Welcome to 1902 Kenton Street! Look for Space for your Colorado Toys? This adorable bungalow boasts plenty of room for toys and recent improvements including fresh interior and exterior paint, new carpet, and an electrical system upgrade! You'll love the covered patio area and spacious yard, which is fully fenced, along with the detached garage housing space for your vehicles, storage, and tools. Two driveways allows space to park multiple vehicles or an RV/boat, and the garage is equipped with EV charging capabilities.The lot has been xeriscaped and is both functional and aesthetically pleasing! Conveniently located in Aurora, 1902 Kenton Street is a great opportunity for buyers seeking a move-in-ready home with charm and meaningful improvements already completed.
For sale
Price cut: $4.7K (8/13)
$369,900
1902 Kenton St, Aurora, CO 80010
3beds
960sqft
Single Family Residence
Built in 1947
6,350 Square Feet Lot
$367,800 Zestimate®
$385/sqft
$-- HOA
What's special
Spacious yardCovered patio areaElectrical system upgradeNew carpet
- 76 days
- 466
- 55
Zillow last checked:
Listing updated:
Listed by:
Andria Porter Stashak 303-771-7500,
Keller Williams-DTC
Source: IRES as distributed by MLS GRID,MLS#: 1062208
Facts & features
Interior
Bedrooms & bathrooms
- Bedrooms: 3
- Bathrooms: 1
- Full bathrooms: 1
- Main level bathrooms: 1
Primary bedroom
- Description: Carpet
- Features: Shared Primary Bath, Full Primary Bath
- Level: Main
- Area: 100 Square Feet
- Dimensions: 10 x 10
Bedroom 2
- Description: Carpet
- Level: Main
Bedroom 3
- Level: Main
Kitchen
- Description: Tile
- Level: Main
- Area: 120 Square Feet
- Dimensions: 10 x 12
Living room
- Description: Engineered Hardwood
- Level: Main
Heating
- Hot Water
Cooling
- Evaporative Cooling, Ceiling Fan(s)
Appliances
- Included: Gas Range, Dishwasher, Refrigerator
- Laundry: Washer/Dryer Hookup
Features
- Flooring: Wood
- Windows: Window Coverings
- Basement: None
Interior area
- Total structure area: 960
- Total interior livable area: 960 sqft
- Finished area above ground: 960
Video & virtual tour
Property
Parking
- Total spaces: 2
- Parking features: RV Access/Parking, Detached, Oversized
- Garage spaces: 2
- Details: Detached
Features
- Levels: One
- Stories: 1
- Patio & porch: Patio
- Fencing: Fenced
Lot
- Size: 6,350 Square Feet
- Features: Level, Paved, Curbs, Sidewalks
Details
- Parcel number: R0096724
- Zoning: RES
- Special conditions: Private Owner
Construction
Type & style
- Home type: SingleFamily
- Architectural style: Legal Conforming
- Property subtype: Single Family Residence
Materials
- Frame
- Roof: Composition
Condition
- New construction: No
- Year built: 1947
Utilities & green energy
- Electric: Xcel
- Gas: Xcel
- Sewer: Public Sewer
- Water: City
- Utilities for property: Natural Gas Available, Electricity Available, Cable Available, High Speed Avail
Community & HOA
Community
- Security: Fire Alarm
- Subdivision: Gateway Park Add
HOA
- Has HOA: No
Location
- Region: Aurora
Financial & listing details
- Price per square foot: $385/sqft
- Tax assessed value: $335,000
- Annual tax amount: $2,473
- Date on market: 6/18/2026
- Listing terms: Cash,Conventional,FHA,VA Loan
- Exclusions: Personal Property and Staging Items
- Electric utility on property: Yes
- Road surface type: Concrete
Estimated market value
$367,800
$349,000 - $386,000
$2,166/mo
Price history
| Date | Event | Price |
|---|---|---|
| 8/13/2026 | Price change | $369,900-1.2%$385/sqft |
Source:  IRES as distributed by MLS GRID #1062208 Report a problem IRES as distributed by MLS GRID #1062208 Report a problem | ||
| 7/24/2026 | Price change | $374,550-1.2%$390/sqft |
Source: IRES as distributed by MLS GRID #1062208 Report a problem | ||
| 7/2/2026 | Price change | $379,000-1.6%$395/sqft |
Source: IRES as distributed by MLS GRID #1062208 Report a problem | ||
| 6/18/2026 | Listed for sale | $385,000+185.4%$401/sqft |
Source:  REcolorado as distributed by MLS GRID #IR1062208 Report a problem REcolorado as distributed by MLS GRID #IR1062208 Report a problem | ||
| 3/22/2012 | Listing removed | $134,900$141/sqft |
Source: A + Life's Agency, LLC #1074961 Report a problem | ||
| 3/2/2012 | Listed for sale | $134,900-0.1%$141/sqft |
Source: A + Life's Agency, LLC #1074961 Report a problem | ||
| 11/14/2010 | Listing removed | $135,000$141/sqft |
Source: A + Life's Agency, LLC #937048 Report a problem | ||
| 10/8/2010 | Listed for sale | $135,000$141/sqft |
Source: A + Life's Agency, LLC #937048 Report a problem | ||
| 7/1/2010 | Listing removed | $135,000$141/sqft |
Source: A + Life's Agency, LLC #818722 Report a problem | ||
| 10/9/2009 | Listed for sale | $135,000+37.8%$141/sqft |
Source: A+ Life's Agency, LLC #818722 Report a problem | ||
| 2/18/2009 | Listing removed | $98,000$102/sqft |
Source: Listhub #679454 Report a problem | ||
| 2/5/2009 | Price change | $98,000+2.1%$102/sqft |
Source: Listhub #679454 Report a problem | ||
| 1/26/2009 | Listed for sale | $96,000+52.4%$100/sqft |
Source: Listhub #679454 Report a problem | ||
| 6/26/2008 | Sold | $63,000-56.5%$66/sqft |
Source: Public Record Report a problem | ||
| 3/7/2002 | Sold | $144,900+122.9%$151/sqft |
Source: Public Record Report a problem | ||
| 10/26/1995 | Sold | $65,000$68/sqft |
Source: Public Record Report a problem | ||
Public tax history
| Year | Property taxes | Tax assessment |
|---|---|---|
| 2025 | $2,136 -1.6% | $20,940 -13% |
| 2024 | $2,170 -3.1% | $24,080 |
| 2023 | $2,240 -4.1% | $24,080 +22.2% |
| 2022 | $2,335 | $19,710 -2.9% |
| 2021 | -- | $20,290 +7.6% |
| 2020 | $2,210 | $18,850 -0.2% |
| 2019 | $2,210 +53.5% | $18,880 +55.1% |
| 2018 | $1,440 | $12,170 |
| 2017 | $1,440 | $12,170 +19.5% |
| 2016 | -- | $10,180 |
| 2015 | $1,079 | $10,180 +15.8% |
| 2014 | -- | $8,790 |
| 2013 | -- | $8,790 -8.2% |
| 2012 | -- | $9,570 |
| 2011 | -- | $9,570 +11.3% |
| 2010 | -- | $8,600 |
| 2009 | -- | $8,600 -22.9% |
| 2008 | -- | $11,150 |
| 2007 | -- | $11,150 -13.1% |
| 2006 | -- | $12,830 |
| 2005 | -- | $12,830 +2.7% |
| 2004 | -- | $12,490 |
| 2003 | $1,044 +2.2% | $12,490 +5.5% |
| 2002 | $1,022 +55.9% | $11,840 +63.8% |
| 2001 | $655 | $7,230 |
| 2000 | -- | $7,230 |
Find assessor info on the county website
Monthly payment
Est. payment
Payment breakdown
Explore the cost of this home by adjusting the details. Changes won't be saved.Climate risks
Neighborhood: North Aurora
Nearby schools
Schools provided by the listing agent
- Elementary: Montview
- Middle: North
- High: Aurora Central
Source: IRES as distributed by MLS GRID. This data may not be complete. We recommend contacting the local school district to confirm school assignments for this home.

Similar homes
- $400,0002 bd1 ba984 sqft1664 Ironton Street, Aurora, CO 80010For Sale

 MLS ID #1793194, Loy Hall, Coldwell Banker Realty 24. REcolorado as distributed by MLS GRID
 - $399,9003 bd2 ba1k sqft750 Kenton Street, Aurora, CO 80010For Sale
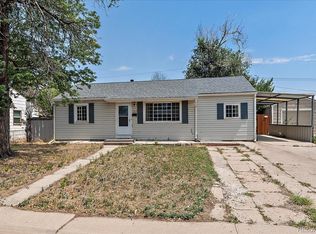 MLS ID #6934963, Susie Wargin, RE/MAX Alliance. REcolorado as distributed by MLS GRID
 - $399,0003 bd1 ba1k sqft2644 S Norfolk Street, Aurora, CO 80013For Sale
 MLS ID #4950372, Thomas Johnson, Your Castle Real Estate Inc. REcolorado as distributed by MLS GRID
 - $389,9002 bd1 ba829 sqft367 S Jasmine St, Denver, CO 80224For Sale
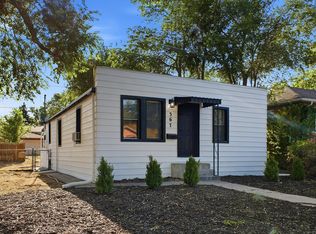
 MLS ID #1063956, Andria Porter Stashak, Keller Williams-DTC. IRES as distributed by MLS GRID
 - $349,9003 bd1 ba898 sqft4860 W Ohio Avenue, Denver, CO 80219For SaleMLS ID #7168721, Julie Maeda, Guardian Real Estate Group. REcolorado as distributed by MLS GRID
- $408,0003 bd1 ba1k sqft2008 S Idalia Street, Aurora, CO 80013For SaleMLS ID #4980668, Eric Hart, Home and Land Realty. REcolorado as distributed by MLS GRID
- $439,0003 bd1 ba892 sqft3031 S Glencoe Street, Denver, CO 80222For SaleMLS ID #3720777, Kelly Hudson, Compass - Denver. REcolorado as distributed by MLS GRID
- $400,0002 bd1 ba862 sqft4627 S Pagosa Way, Aurora, CO 80015For SaleMLS ID #2263038, Leo Youssef, Brokers Guild Homes. REcolorado as distributed by MLS GRID
- $374,9982 bd1 ba800 sqft2489 W Iliff Avenue, Denver, CO 80219For SaleMLS ID #5243511, Andrew Arevalo, Compass - Denver. REcolorado as distributed by MLS GRID
- $410,0004 bd2 ba1.2k sqft2662 S Mobile Way, Aurora, CO 80013For SaleMLS ID #3382986, Sarah Zewe, Coldwell Banker Realty 24. REcolorado as distributed by MLS GRID
- $449,0003 bd2 ba1.3k sqft17774 E Arizona Pl, Aurora, CO 80017For SaleMLS ID #1066635, Katherine Bryant-Beach, C3 Real Estate Solutions, LLC. IRES as distributed by MLS GRID
- $350,0004 bd3 ba1.3k sqftHampden Hills At Aurora Patio Homes, Aurora, CO 80013For SaleMLS ID #1577241, Nicole Nelson Maestas, Your Castle Real Estate Inc. REcolorado as distributed by MLS GRID
- $335,0003 bd2 ba1.2k sqft2206 S Iola Street, Aurora, CO 80014For SaleMLS ID #6120891, Julie Leins, Keller Williams Advantage Realty LLC. REcolorado as distributed by MLS GRID
- $385,0003 bd1 ba858 sqft7145 Vrain Street, Westminster, CO 80030For SaleMLS ID #4602061, Stephanie Barreto, Keller Williams DTC. REcolorado as distributed by MLS GRID
- $430,0003 bd1 ba1.1k sqft2836 W Irvington Place, Denver, CO 80219For SaleMLS ID #3467329, Brenda Barron, Megastar Realty. REcolorado as distributed by MLS GRID
- $399,0002 bd1 ba666 sqft2424 W 35th Avenue #1, Denver, CO 80211For SaleMLS ID #4282867, Andrew Darlington, Your Castle Real Estate Inc. REcolorado as distributed by MLS GRID
- $387,0002 bd1 ba793 sqft762 Dexter St, Denver, CO 80220For SaleMLS ID #1065493, Katie Portenga, Coldwell Banker Realty-Luxury. IRES as distributed by MLS GRID
- $450,0004 bd2 ba1.3k sqft15340 E Iowa Place, Aurora, CO 80017For SaleMLS ID #3097985, Magali Fredrick, HomeSmart. REcolorado as distributed by MLS GRID
- $435,0003 bd2 ba1.2k sqft4955 S Quintero Circle, Aurora, CO 80015For SaleMLS ID #3952451, Paula McNamara, HomeSmart. REcolorado as distributed by MLS GRID
- $450,0003 bd1 ba901 sqft5040 E Dartmouth Avenue, Denver, CO 80222For SaleMLS ID #5144877, Chase Huddleston, LIV Sotheby's International Realty. REcolorado as distributed by MLS GRID
