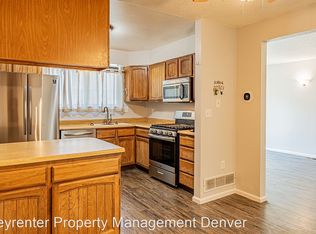
Welcome to 1739 W 102nd Ave, a charming townhome perfect for small families or first-time homebuyers. This cozy 2-bedroom, 1.5 -bathroom home offers a comfortable living space with thoughtful features. The spacious master bedroom comes with a walk-in closet, ensuring ample storage. The inviting living room is highlighted by a cozy fireplace, creating a warm ambiance ideal for relaxing or entertaining. You'll also appreciate the convenience of a 1-car garage for additional storage or parking.
Nestled in a welcoming neighborhood, this townhome is designed for easy living. With its intimate yet functional layout, this home is perfect for those seeking both comfort and convenience. Whether you’re starting a family or looking for a peaceful place to call your own, this home offers a great opportunity to enjoy all the essentials in a friendly community.
For sale
$325,000
1739 W 102nd Avenue, Denver, CO 80260
2beds
1,612sqft
:
Get pre-qualified$2,345/mo
Townhouse
Built in 1981
1,091 Square Feet Lot
$321,700 Zestimate®
$202/sqft
$340/mo HOA
What's special
- 3 days |
- 136 |
- 3 |
Zillow last checked:
Listing updated:
Listed by:
Ana Maldonado 720-937-4784 anamaldo28@gmail.com,
Key Team Real Estate Corp.
Source: REcolorado as distributed by MLS GRID,MLS#: 6325069
Facts & features
Interior
Bedrooms & bathrooms
- Bedrooms: 2
- Bathrooms: 2
- Full bathrooms: 1
- 1/2 bathrooms: 1
- Main level bathrooms: 1
Bedroom
- Level: Upper
Bedroom
- Level: Upper
Bathroom
- Level: Upper
Bathroom
- Level: Main
Heating
- Forced Air
Cooling
- Central Air
Appliances
- Included: Dishwasher, Disposal, Dryer, Refrigerator, Washer
Features
- Jack & Jill Bathroom, Radon Mitigation System, Walk-In Closet(s)
- Flooring: Wood
- Basement: Unfinished
- Number of fireplaces: 1
- Fireplace features: Living Room
- Common walls with other units/homes: End Unit
Interior area
- Total structure area: 1,612
- Total interior livable area: 1,612 sqft
- Finished area above ground: 1,092
- Finished area below ground: 0
Property
Parking
- Total spaces: 2
- Parking features: Concrete
- Attached garage spaces: 1
- Details: Off Street Spaces: 1
Features
- Levels: Two
- Stories: 2
- Patio & porch: Patio
- Exterior features: Barbecue, Rain Gutters
Lot
- Size: 1,091 Square Feet
Details
- Parcel number: R0043322
- Special conditions: Standard
Construction
Type & style
- Home type: Townhouse
- Property subtype: Townhouse
- Attached to another structure: Yes
Materials
- Frame
Condition
- Year built: 1981
Utilities & green energy
- Sewer: Public Sewer
Community & HOA
Community
- Security: Smoke Detector(s)
- Subdivision: Parkside
HOA
- Has HOA: Yes
- HOA fee: $340 monthly
- HOA name: Goodwin & Company
- HOA phone: 720-647-6528
Location
- Region: Thornton
Financial & listing details
- Price per square foot: $202/sqft
- Tax assessed value: $333,000
- Annual tax amount: $2,655
- Date on market: 7/24/2026
- Listing terms: Cash,Conventional,FHA,Other,VA Loan
- Exclusions: Sellers Personal Property
- Ownership: Individual
Estimated market value
$321,700
$306,000 - $338,000
$2,135/mo
Price history
| Date | Event | Price |
|---|---|---|
| 7/24/2026 | Listed for sale | $325,000$202/sqft |
Source:  REcolorado as distributed by MLS GRID #6325069 Report a problem REcolorado as distributed by MLS GRID #6325069 Report a problem | ||
Public tax history
| Year | Property taxes | Tax assessment |
|---|---|---|
| 2025 | $2,138 +1% | $20,810 -11.1% |
| 2024 | $2,117 +2.2% | $23,410 |
| 2023 | $2,070 -3.3% | $23,410 +30.3% |
| 2022 | $2,141 | $17,960 -2.9% |
| 2021 | -- | $18,490 +12.3% |
| 2020 | $1,913 | $16,460 -0.1% |
| 2019 | $1,913 +17.8% | $16,480 +22.3% |
| 2018 | $1,624 | $13,480 |
| 2017 | $1,624 | $13,480 +27% |
| 2016 | -- | $10,610 |
| 2015 | $1,197 | $10,610 +26.3% |
| 2014 | -- | $8,400 |
| 2013 | -- | $8,400 -4.8% |
| 2012 | -- | $8,820 |
| 2011 | -- | $8,820 -2.3% |
| 2010 | -- | $9,030 |
| 2009 | -- | $9,030 -20.5% |
| 2008 | -- | $11,360 |
| 2007 | -- | $11,360 -3.3% |
| 2006 | -- | $11,750 |
| 2005 | -- | $11,750 -2.8% |
| 2004 | -- | $12,090 |
| 2003 | $1,218 +4.7% | $12,090 +7.5% |
| 2002 | $1,164 +15.9% | $11,250 +22.3% |
| 2001 | $1,004 | $9,200 |
| 2000 | -- | $9,200 |
Find assessor info on the county website
Monthly payment
Est. payment
Payment breakdown
Explore the cost of this home by adjusting the details. Changes won't be saved.Climate risks
Neighborhood: Parkside
Nearby schools
GreatSchools rating
- 3/10Hillcrest Elementary SchoolGrades: K-5Distance: 0.4 mi
- 5/10Silver Hills Middle SchoolGrades: 6-8Distance: 3 mi
- 4/10Northglenn High SchoolGrades: 9-12Distance: 0.8 mi
Schools provided by the listing agent
- Elementary: Hillcrest
- Middle: Silver Hills
- High: Northglenn
- District: Adams 12 5 Star Schl
Source: REcolorado as distributed by MLS GRID. This data may not be complete. We recommend contacting the local school district to confirm school assignments for this home.
- $340,3003 bd1 ba1.8k sqft1741 W 102nd Ave, Thornton, CO 80260Off Market
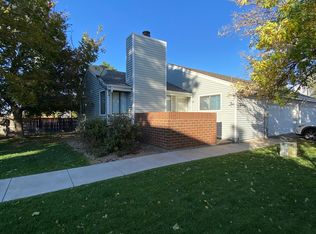
- $362,2003 bd2 ba1.2k sqft1741 W 102nd Ave, Denver, CO 80260Off Market
- $351,9004 bd3 ba2.1k sqft1737 W 102nd Ave, Thornton, CO 80260Off Market
- $314,3003 bd1 ba1.2k sqft1743 W 102nd Ave, Thornton, CO 80260Off Market
- $323,2003 bd2 ba1.8k sqft1731 W 102nd Ave, Thornton, CO 80260Off Market
- $345,0002 bd2 ba1.6k sqft1809 W 102nd Ave, Thornton, CO 80260Sold
- $330,0002 bd2 ba1k sqft1733 W 102nd Ave, Thornton, CO 80260Sold
- $238,3002 bd2 ba1.6k sqft1809 W 102nd Ave, Denver, CO 80260Off Market
A local agent can set up tours, give advice and negotiate with sellers.
Similar homes
- $350,0003 bd3 ba1.3k sqft10148 Quivas Street, Denver, CO 80260For Sale

 MLS ID #4147134, Napoleon Wilson, Keller Williams Advantage Realty LLC. REcolorado as distributed by MLS GRID
 - $--3 bd3 ba1.5k sqft8785 Santa Fe Dr, Thornton, CO 80260Auction
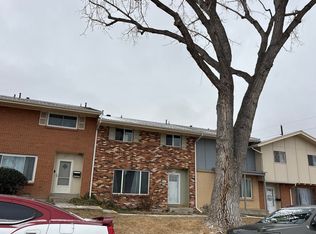 Auction.com 2
 - $324,9002 bd2 ba1.2k sqft8948 Fox Drive #4-104, Denver, CO 80260For Sale
 MLS ID #5145203, April Denmon, Keller Williams Realty Downtown LLC. REcolorado as distributed by MLS GRID
 - $--2 bd2 ba1.1k sqft9865 Croke Dr, Thornton, CO 80260Auction
 ServiceLink Auction
 - $297,0002 bd2 ba1k sqft2036 W 101st Avenue, Thornton, CO 80260For SaleMLS ID #7974739, Ron Gerbrandt, Berkshire Hathaway HomeServices Colorado Real Estate, LLC. REcolorado as distributed by MLS GRID
- $270,0002 bd1 ba1.1k sqft9867 Lane Street, Denver, CO 80260For SaleMLS ID #2614028, Tara Jones, Opendoor Brokerage LLC. REcolorado as distributed by MLS GRID
- $339,9503 bd3 ba1.8k sqft10220 Quivas Street, Thornton, CO 80260For SaleMLS ID #6693589, Thelma Ivette Valles, Key Team Real Estate Corp.. REcolorado as distributed by MLS GRID
- $320,0002 bd2 ba976 sqft9433 Lou Drive, Thornton, CO 80260For SaleMLS ID #5076085, Jason Ellis, Madison & Company Properties. REcolorado as distributed by MLS GRID
- $320,0003 bd2 ba1.3k sqft2114 W 91st Pl, Denver, CO 80260For Sale
 MLS ID #1059441, Abby Renner, RE/MAX Nexus. IRES as distributed by MLS GRID
 - $274,9002 bd2 ba1.1k sqft9864 Orangewood Drive, Denver, CO 80260For SaleMLS ID #8721392, Samantha Smersh, eXp Realty, LLC. REcolorado as distributed by MLS GRID
- $370,0004 bd3 ba1.8k sqft10176 Quivas Street, Thornton, CO 80260For SaleMLS ID #4430105, Chelsea Steen, Your Castle Real Estate Inc. REcolorado as distributed by MLS GRID
- $321,0002 bd3 ba1.2k sqft9068 Gale Boulevard #1, Thornton, CO 80260For SaleMLS ID #5986011, Katrina Burton, Sierra Vista Realty LLC. REcolorado as distributed by MLS GRID
- $329,0002 bd3 ba1.4k sqftPark North Townhouses, Thornton, CO 80260For SaleMLS ID #4322525, Colton Harris, XLV Collective Properties. REcolorado as distributed by MLS GRID
- $339,0003 bd3 ba1.5k sqft1140 W 88th Avenue, Denver, CO 80260For SaleMLS ID #9728832, Deanna Hasanaj, HomeSmart Realty. REcolorado as distributed by MLS GRID
- $345,0002 bd3 ba1k sqft3016 W 107th Place #G, Westminster, CO 80031For SaleMLS ID #9257669, Honor Heer, Thrive Real Estate Group. REcolorado as distributed by MLS GRID
- $349,0003 bd3 ba1.2k sqftAutumn Creek, Denver, CO 80260For SaleMLS ID #5309337, Russell Gellman, Guide Real Estate. REcolorado as distributed by MLS GRID
- $340,0002 bd3 ba1.8k sqft582 W 91st Drive, Thornton, CO 80260For SaleMLS ID #5246736, Derek Maul, One Stop Realty, LLC. REcolorado as distributed by MLS GRID
- $369,0002 bd2 ba1.1k sqftFox Creek Condominiums, Thornton, CO 80260For SaleMLS ID #3828396, Ray Sage, Orchard Brokerage LLC. REcolorado as distributed by MLS GRID
- $315,0002 bd2 ba918 sqft9463 Lou, Thornton, CO 80260For SaleMLS ID #5622366, Erik Monrroy, Open Real Estate Inc.. REcolorado as distributed by MLS GRID
- $359,0003 bd2 ba1.5k sqft9118 N Moselle Court, Federal Heights, CO 80260For SaleMLS ID #5538231, Nicholas Dembeck, The Agency - Denver. REcolorado as distributed by MLS GRID
