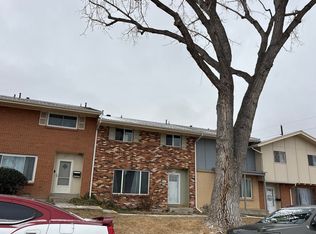
Welcome to 8948 Fox Drive, Building 4, Unit 104!
Don’t miss this beautifully updated, move-in-ready first-floor condo in the highly sought-after Fox Creek Condominiums!
Step inside to a bright, open floor plan with fresh paint and thoughtful upgrades throughout. The spacious living area features built-in bookcases, ceiling fans, and electric shades, creating an inviting space to relax or entertain.
The beautifully upgraded kitchen features custom quartzite countertops, stainless steel appliances, ample cabinetry, and an open layout flowing seamlessly into the dining and living areas. All appliances are included—including the washer and dryer. A built-in desk provides the perfect space for working from home or staying organized.
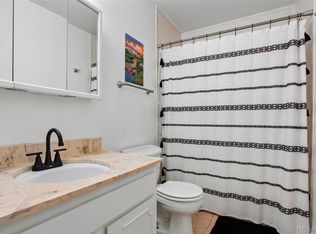
The oversized bedrooms offer plenty of room to unwind, including a spacious primary suite with a private en-suite bathroom featuring a programmable heated floor for added comfort and luxury.
Additional upgrades include a newer tankless water heater serving the entire unit, plus point-of-use instantaneous water heaters at each sink for nearly immediate hot water, and a new front storm door.
Enjoy the private covered patio overlooking beautiful green space with no neighboring unit directly beside you, offering added privacy and a peaceful outdoor retreat. A private storage unit just off the patio provides additional convenience.
The attached garage features separate keyed private access and a generous crawlspace for even more storage. The unit is also ideally positioned near ample additional parking for homeowners and guests.
Conveniently located near parks, walking trails, shopping, dining, and everyday amenities, this exceptional home combines thoughtful upgrades, privacy, abundant storage, comfort, and low-maintenance living.
Priced to sell—don’t miss your chance to own in the desirable Fox Creek Condominiums. Schedule your private showing today!
For sale
$324,900
8948 Fox Drive #4-104, Denver, CO 80260
2beds
1,277sqft
:
Get pre-qualified$2,459/mo
Condominium
Built in 2001
-- sqft lot
$323,300 Zestimate®
$254/sqft
$432/mo HOA
What's special
Electric shadesSpacious primary suiteFresh paintNew front storm doorThoughtful upgrades throughoutStainless steel appliancesBuilt-in bookcases
- 4 days |
- 109 |
- 10 |
Zillow last checked:
Listing updated:
Listed by:
April Denmon 720-224-1206 april@denmongroup.com,
Keller Williams Realty Downtown LLC
Source: REcolorado as distributed by MLS GRID,MLS#: 5145203
Facts & features
Interior
Bedrooms & bathrooms
- Bedrooms: 2
- Bathrooms: 2
- Full bathrooms: 2
- Main level bathrooms: 2
- Main level bedrooms: 2
Bedroom
- Level: Main
Bedroom
- Level: Main
Bathroom
- Level: Main
Bathroom
- Level: Main
Heating
- Forced Air, Natural Gas
Cooling
- Central Air
Appliances
- Included: Dishwasher, Disposal, Dryer, Microwave, Refrigerator, Tankless Water Heater, Washer
Features
- Has basement: No
- Number of fireplaces: 1
- Fireplace features: Family Room
- Common walls with other units/homes: End Unit
Interior area
- Total structure area: 1,277
- Total interior livable area: 1,277 sqft
- Finished area above ground: 1,277
Video & virtual tour
Property
Parking
- Total spaces: 2
- Parking features: Garage - Attached
- Attached garage spaces: 1
- Details: Reserved Spaces: 1
Features
- Levels: One
- Stories: 1
- Patio & porch: Covered, Patio
- Exterior features: Balcony
Lot
- Size: 3,403 Square Feet
Details
- Parcel number: R0140244
- Special conditions: Standard
Construction
Type & style
- Home type: Condo
- Property subtype: Condominium
- Attached to another structure: Yes
Materials
- Frame
- Roof: Composition
Condition
- Updated/Remodeled
- Year built: 2001
Utilities & green energy
- Sewer: Public Sewer
- Water: Public
Community & HOA
Community
- Subdivision: Fox Creek
HOA
- Has HOA: Yes
- Amenities included: Garden Area
- HOA fee: $432 monthly
- HOA name: Fox Homeowners Association
- HOA phone: 720-974-4206
Location
- Region: Thornton
Financial & listing details
- Price per square foot: $254/sqft
- Tax assessed value: $350,000
- Annual tax amount: $2,791
- Date on market: 7/24/2026
- Listing terms: Cash,Conventional,FHA,VA Loan
- Exclusions: Personal Properties
- Ownership: Corporation/Trust
Estimated market value
$323,300
$307,000 - $339,000
$2,114/mo
Price history
| Date | Event | Price |
|---|---|---|
| 7/24/2026 | Listed for sale | $324,900+76.3%$254/sqft |
Source:  REcolorado as distributed by MLS GRID #5145203 Report a problem REcolorado as distributed by MLS GRID #5145203 Report a problem | ||
| 4/12/2002 | Sold | $184,284$144/sqft |
Source: Public Record Report a problem | ||
Public tax history
| Year | Property taxes | Tax assessment |
|---|---|---|
| 2025 | $2,211 +1% | $21,880 -9.1% |
| 2024 | $2,190 +3.2% | $24,080 |
| 2023 | $2,122 -3.2% | $24,080 +30.8% |
| 2022 | $2,193 | $18,410 -2.8% |
| 2021 | -- | $18,940 -6.9% |
| 2020 | $2,366 | $20,350 -0.1% |
| 2019 | $2,366 +17.4% | $20,380 +21.9% |
| 2018 | $2,014 | $16,720 |
| 2017 | $2,014 | $16,720 +43.4% |
| 2016 | -- | $11,660 |
| 2015 | $1,316 | $11,660 +29.4% |
| 2014 | -- | $9,010 |
| 2013 | -- | $9,010 -0.3% |
| 2012 | -- | $9,040 |
| 2011 | -- | $9,040 -1.2% |
| 2010 | -- | $9,150 |
| 2009 | -- | $9,150 -29.3% |
| 2008 | -- | $12,940 |
| 2007 | -- | $12,940 -3.6% |
| 2006 | -- | $13,420 |
| 2005 | -- | $13,420 -4.6% |
| 2004 | -- | $14,070 |
| 2003 | $889 | $14,070 +71.4% |
| 2002 | -- | $8,210 |
Find assessor info on the county website
Monthly payment
Est. payment
Payment breakdown
Explore the cost of this home by adjusting the details. Changes won't be saved.Climate risks
Neighborhood: 80260
Nearby schools
GreatSchools rating
- 4/10North Mor Elementary SchoolGrades: PK-5Distance: 0.9 mi
- 4/10Northglenn Middle SchoolGrades: 6-8Distance: 2.9 mi
- 4/10Northglenn High SchoolGrades: 9-12Distance: 1.5 mi
Schools provided by the listing agent
- Elementary: North Mor
- Middle: Northglenn
- High: Northglenn
- District: Adams 12 5 Star Schl
Source: REcolorado as distributed by MLS GRID. This data may not be complete. We recommend contacting the local school district to confirm school assignments for this home.
- $327,9002 bd2 ba1.1k sqft8948 Fox Dr #4202, Thornton, CO 80260Off Market

- $314,7002 bd2 ba1.1k sqft8948 Fox Dr #4-102, Thornton, CO 80260Off Market
- $310,7002 bd2 ba1.1k sqft8948 Fox Dr #4-103, Thornton, CO 80260Off Market
- $327,1002 bd2 ba1.2k sqft8948 Fox Dr #4-201, Thornton, CO 80260Off Market
- $345,1002 bd2 ba1.2k sqft8948 Fox Dr #4-204, Thornton, CO 80260Off Market
- $---- bd-- ba-- sqft8948 Fox Dr UNIT 103, Denver, CO 80260Off Market
- $311,5002 bd2 ba1.1k sqft8948 Fox Dr #4-203, Thornton, CO 80260Off Market
- $321,2002 bd2 ba1.2k sqft8948 Fox Dr #4-101, Thornton, CO 80260Off Market
A local agent can set up tours, give advice and negotiate with sellers.
Similar homes
- $--3 bd3 ba1.5k sqft8785 Santa Fe Dr, Thornton, CO 80260Auction
 Auction.com 2
 - $369,0002 bd2 ba1.1k sqftFox Creek Condominiums, Thornton, CO 80260For Sale

 MLS ID #3828396, Ray Sage, Orchard Brokerage LLC. REcolorado as distributed by MLS GRID
 - $334,9002 bd3 ba1.2k sqft9060 Gale Boulevard #2, Thornton, CO 80260For Sale
 MLS ID #5738241, Andy Bedard, 1 Percent Lists Front Range Realty. REcolorado as distributed by MLS GRID
 - $337,0003 bd3 ba1.6k sqft1185 Milky Way, Denver, CO 80260For Sale
 MLS ID #5870628, Kelsey Schwenck, eXp Realty, LLC. REcolorado as distributed by MLS GRID
 - $270,0002 bd1 ba1.1k sqft9867 Lane Street, Denver, CO 80260For SaleMLS ID #2614028, Tara Jones, Opendoor Brokerage LLC. REcolorado as distributed by MLS GRID
- $321,0002 bd3 ba1.2k sqft9068 Gale Boulevard #1, Thornton, CO 80260For SaleMLS ID #5986011, Katrina Burton, Sierra Vista Realty LLC. REcolorado as distributed by MLS GRID
- $--2 bd2 ba1.1k sqft9865 Croke Dr, Thornton, CO 80260AuctionServiceLink Auction
- $340,0002 bd3 ba1.8k sqft582 W 91st Drive, Thornton, CO 80260For SaleMLS ID #5246736, Derek Maul, One Stop Realty, LLC. REcolorado as distributed by MLS GRID
- $--4 bd3 ba1.5k sqft8739 Santa Fe Dr, Thornton, CO 80260AuctionAuction.com 1
- $349,0003 bd3 ba1.2k sqftAutumn Creek, Denver, CO 80260For SaleMLS ID #5309337, Russell Gellman, Guide Real Estate. REcolorado as distributed by MLS GRID
- $320,0003 bd2 ba1.3k sqft2114 W 91st Pl, Denver, CO 80260For Sale
 MLS ID #1059441, Abby Renner, RE/MAX Nexus. IRES as distributed by MLS GRID
 - $320,0002 bd2 ba976 sqft9433 Lou Drive, Thornton, CO 80260For SaleMLS ID #5076085, Jason Ellis, Madison & Company Properties. REcolorado as distributed by MLS GRID
- $329,0002 bd3 ba1.4k sqftPark North Townhouses, Thornton, CO 80260For SaleMLS ID #4322525, Colton Harris, XLV Collective Properties. REcolorado as distributed by MLS GRID
- $334,0003 bd3 ba1.5k sqft1140 W 88th Avenue, Denver, CO 80260For SaleMLS ID #9728832, Deanna Hasanaj, HomeSmart Realty. REcolorado as distributed by MLS GRID
- $239,9002 bd3 ba1.4k sqft8783 Santa Fe Drive, Thornton, CO 80260For SaleMLS ID #3918014, Noelle Gatto, Equity Colorado Real Estate. REcolorado as distributed by MLS GRID
- $265,0002 bd1 ba825 sqft8701 Huron St APT 11-102, Thornton, CO 80260For Sale By Owner
- $359,0003 bd2 ba1.5k sqft9118 N Moselle Court, Federal Heights, CO 80260For SaleMLS ID #5538231, Nicholas Dembeck, The Agency - Denver. REcolorado as distributed by MLS GRID
- $438,0004 bd3 ba1.3k sqft9465 Damon Drive, Denver, CO 80260For SaleMLS ID #4133415, Noah Lyman, Blue Pebble Homes. REcolorado as distributed by MLS GRID
- $--2 bd1 ba1k sqft942 Coronado Pkwy S #A, Denver, CO 80229AuctionAuction.com 2
- $--5 bd2 ba1.6k sqft9036 Mandel St, Federal Heights, CO 80260AuctionAuction.com 1
