Amazing and AFFORDABLE WITH LENDING OPTIONS CURRENTLY OFFERING RATES UNDER 6%, CONTACT LISTING AGENT FOR MORE DETAILS **Rates are always subject to change**. This nicely appointed 3 Bedroom / 2 Bathroom Residence lives large at 1,504sf w/ rare 8,350sf lot. Thoughtfully designed open floor plan offers a generous kitchen, updated white shaker cabinetry, center island, tile backsplash and stainless appliances. Huge great room, formal dining area, and laundry (washer/dryer included). Private owners retreat with huge custom closet and dedicated walk in fully tiled 3/4 bath. 2 additional bedrooms and updated full bathroom finish out the living areas. Furnace and water heater are about 8 years old. The 728sf garage provides more than enough space for all of your vehicles, toys and workshop materials. This home allows for enough room to park 5 cars off street. The backyard lends a large covered patio and additional deck that runs the width of the home while being accessible from the yard and primary suite. You wont think this is a manufactured home by the way it lives. This is not a land lease and the home is permanently attached to a foundation. Land is on a lot block legal description and is owned so it transfers along side the home just like any other Detached Single Family residence. Come check it out today.
For sale
$359,000
9118 N Moselle Court, Federal Heights, CO 80260
3beds
1,504sqft
Manufactured Home
Built in 1970
8,350 Square Feet Lot
$355,600 Zestimate®
$239/sqft
$-- HOA
What's special
- 31 days |
- 1,311 |
- 141 |
Zillow last checked:
Listing updated:
Listed by:
Nicholas Dembeck 303-808-1656 Nick.Dembeck@TheAgencyRE.com,
The Agency - Denver
Source: REcolorado as distributed by MLS GRID,MLS#: 5538231
Facts & features
Interior
Bedrooms & bathrooms
- Bedrooms: 3
- Bathrooms: 2
- Full bathrooms: 1
- 3/4 bathrooms: 1
- Main level bathrooms: 2
- Main level bedrooms: 3
Bedroom
- Features: Primary Suite
- Level: Main
Bedroom
- Level: Main
Bedroom
- Level: Main
Bathroom
- Features: Primary Suite
- Level: Main
Bathroom
- Level: Main
Dining room
- Level: Main
Great room
- Level: Main
Kitchen
- Level: Main
Laundry
- Level: Main
Heating
- Forced Air, Natural Gas
Cooling
- Air Conditioning-Room
Appliances
- Included: Disposal, Dryer, Microwave, Oven, Range, Refrigerator, Washer
- Laundry: In Unit
Features
- Built-in Features, Ceiling Fan(s), Kitchen Island, No Stairs, Open Floorplan, Primary Suite, Walk-In Closet(s)
- Flooring: Carpet, Laminate, Tile, Vinyl
- Windows: Window Coverings
- Has basement: No
Interior area
- Total structure area: 1,504
- Total interior livable area: 1,504 sqft
- Finished area above ground: 1,504
Video & virtual tour
Property
Parking
- Total spaces: 2
- Parking features: Garage
- Garage spaces: 2
Features
- Levels: One
- Stories: 1
- Patio & porch: Covered, Deck, Patio
- Exterior features: Private Yard
- Fencing: Full
Lot
- Size: 8,350 Square Feet
- Features: Cul-De-Sac
Details
- Parcel number: R0050555
- Special conditions: Standard
Construction
Type & style
- Home type: MobileManufactured
- Property subtype: Manufactured Home
Materials
- Frame, Wood Siding
- Roof: Composition
Condition
- Year built: 1970
Utilities & green energy
- Sewer: Public Sewer
- Water: Public
Community & HOA
Community
- Subdivision: Monticello
HOA
- Has HOA: No
Location
- Region: Federal Heights
Financial & listing details
- Price per square foot: $239/sqft
- Tax assessed value: $362,000
- Annual tax amount: $2,121
- Date on market: 7/15/2026
- Listing terms: Cash,Conventional
- Exclusions: None
- Ownership: Individual
- Body type: Double Wide
Estimated market value
$355,600
$338,000 - $373,000
$2,695/mo
Price history
| Date | Event | Price |
|---|---|---|
| 7/15/2026 | Listed for sale | $359,000+40.8%$239/sqft |
Source:  REcolorado as distributed by MLS GRID #5538231 Report a problem REcolorado as distributed by MLS GRID #5538231 Report a problem | ||
| 4/5/2018 | Sold | $255,000-8.6%$170/sqft |
Source: Agent Provided Report a problem | ||
| 3/17/2018 | Pending sale | $279,000$186/sqft |
Source: Paisano Realty, Inc. #2398954 Report a problem | ||
| 10/12/2017 | Listed for sale | $279,000+365%$186/sqft |
Source: Paisano Realty, Inc. #2398954 Report a problem | ||
| 2/13/2013 | Sold | $60,000-10.3%$40/sqft |
Source: Agent Provided Report a problem | ||
| 11/30/2012 | Pending sale | $66,900$44/sqft |
Source: North Realty LLC dba Keller Williams Preferred Realty #1132809 Report a problem | ||
| 9/29/2012 | Listed for sale | $66,900$44/sqft |
Source: North Realty LLC dba Keller Williams Preferred Realty #1132809 Report a problem | ||
Public tax history
| Year | Property taxes | Tax assessment |
|---|---|---|
| 2025 | $1,992 +1.1% | $22,630 -5% |
| 2024 | $1,971 -7.1% | $23,810 |
| 2023 | $2,121 -3.2% | $23,810 +18.7% |
| 2022 | $2,192 | $20,060 -2.8% |
| 2021 | -- | $20,630 +13% |
| 2020 | $1,948 | $18,250 -0.1% |
| 2019 | $1,948 +117.5% | $18,270 +126.4% |
| 2018 | $895 | $8,070 |
| 2017 | $895 | $8,070 -1.7% |
| 2016 | -- | $8,210 |
| 2015 | $848 | $8,210 +79.3% |
| 2014 | -- | $4,580 |
| 2013 | -- | $4,580 -1.7% |
| 2012 | -- | $4,660 |
| 2011 | -- | $4,660 -10.7% |
| 2010 | -- | $5,220 |
| 2009 | -- | $5,220 -40.7% |
| 2008 | -- | $8,800 |
| 2007 | -- | $8,800 -5.1% |
| 2006 | -- | $9,270 |
| 2005 | -- | $9,270 +31.1% |
| 2004 | -- | $7,070 |
| 2003 | $739 +5.2% | $7,070 -5.5% |
| 2002 | $703 -8.9% | $7,480 -3.4% |
| 2001 | $771 | $7,740 |
| 2000 | -- | $7,740 |
Find assessor info on the county website
Monthly payment
Climate risks
Neighborhood: 80260
Nearby schools
GreatSchools rating
- 2/10Rocky Mountain Elementary SchoolGrades: K-5Distance: 1.3 mi
- 2/10Thornton Middle SchoolGrades: 6-8Distance: 1.9 mi
- 4/10Northglenn High SchoolGrades: 9-12Distance: 1.6 mi
Schools provided by the listing agent
- Elementary: Rocky Mountain
- Middle: Thornton
- High: Northglenn
- District: Adams 12 5 Star Schl
Source: REcolorado as distributed by MLS GRID. This data may not be complete. We recommend contacting the local school district to confirm school assignments for this home.
- $343,2003 bd2 ba1.2k sqft2110 W 91st Pl, Federal Heights, CO 80260Off Market
- $21,349-- bd-- ba952 sqft2037 Moselle St, Federal Heights, CO 80260Off Market
- $233,9003 bd-- ba1.3k sqft9102 Moselle Ct, Denver, CO 80260Off Market
- $421,2004 bd3 ba2.6k sqft2106 W 91st Pl, Federal Heights, CO 80260Off Market
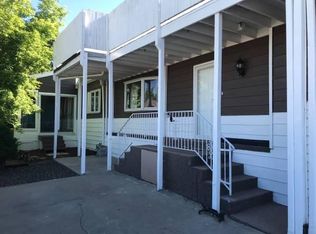
- $411,2003 bd1 ba952 sqft2037 Moselle St, Federal Heights, CO 80260Off Market
- $365,2003 bd2 ba1.4k sqft2033 Moselle St, Federal Heights, CO 80260Off Market
- $6,917-- bd-- ba854 sqft2033 Moselle St #509, Federal Heights, CO 80260Off Market
- $320,0003 bd2 ba1.3k sqft2114 W 91st Pl, Federal Heights, CO 80260For Sale
A local agent can set up tours, give advice and negotiate with sellers.
Similar homes
- $350,0003 bd2 ba1.2k sqft9048 Orleans Street, Denver, CO 80260For Sale
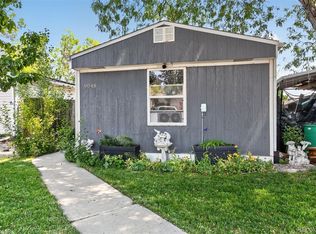
 MLS ID #7875153, David Rasmussen, eXp Realty, LLC. REcolorado as distributed by MLS GRID
 - $399,0003 bd2 ba1.3k sqft9133 Fayette Street, Denver, CO 80260For Sale
 MLS ID #2483856, Moises Nalvarte, RE/MAX Professionals. REcolorado as distributed by MLS GRID
 - $--4 bd2 ba1.6k sqft9036 Mandel St, Federal Heights, CO 80260Auction
 Auction.com 1
 - $337,0003 bd3 ba1.6k sqft1185 Milky Way, Denver, CO 80260For Sale
 MLS ID #9581014, Kelsey Schwenck, Serhant Colorado LLC. REcolorado as distributed by MLS GRID
 - $345,0002 bd3 ba1.2k sqft9008 Gale Boulevard #2, Denver, CO 80260For SaleMLS ID #7017181, Jenifer Vigil, 360 Real Estate Inc. REcolorado as distributed by MLS GRID
- $309,9004 bd2 ba1.3k sqft9024 Orleans St, Denver, CO 80260For Sale
 MLS ID #1059442, Abby Renner, RE/MAX Nexus. IRES as distributed by MLS GRID
 - $350,0003 bd3 ba1.3k sqft10148 Quivas Street, Denver, CO 80260For SaleMLS ID #4147134, Napoleon Wilson, HomeSmart Realty. REcolorado as distributed by MLS GRID
- $334,0003 bd3 ba1.5k sqft1140 W 88th Avenue, Denver, CO 80260For SaleMLS ID #9728832, Deanna Hasanaj, HomeSmart Realty. REcolorado as distributed by MLS GRID
- $369,0002 bd2 ba1.1k sqftFox Creek Condominiums, Thornton, CO 80260For SaleMLS ID #3828396, Ray Sage, Orchard Brokerage LLC. REcolorado as distributed by MLS GRID
- $289,9003 bd2 ba924 sqft9069 Mandel St, Denver, CO 80260For SaleMLS ID #1059445, Abby Renner, RE/MAX Nexus. IRES as distributed by MLS GRID
- $289,9003 bd2 ba924 sqft9025 Mandel St, Denver, CO 80260For SaleMLS ID #1059444, Abby Renner, RE/MAX Nexus. IRES as distributed by MLS GRID
- $370,0003 bd3 ba1.2k sqft9080 Gale Boulevard #3, Thornton, CO 80260For SaleMLS ID #1543080, Vicky Ibarra, Home Brokers, LLC. REcolorado as distributed by MLS GRID
- $450,0004 bd3 ba1.4k sqft8414 Kalamath Street, Denver, CO 80260For SaleMLS ID #1580334, Jennifer McManus, Real Broker, LLC DBA Real. REcolorado as distributed by MLS GRID
- $299,9002 bd2 ba976 sqft9431 Lou Drive, Denver, CO 80260For SaleMLS ID #6943139, Arnoldo Arpero, Megastar Realty. REcolorado as distributed by MLS GRID
- $--4 bd3 ba1.5k sqft8739 Santa Fe Dr, Thornton, CO 80260AuctionAuction.com 1
- $499,9004 bd2 ba1.7k sqft10022 Alcott Street, Denver, CO 80260For SaleMLS ID #1844430, Shannon Garza, Key Team Real Estate Corp.. REcolorado as distributed by MLS GRID
- $449,9003 bd2 ba1.3k sqft9449 Inca Court, Denver, CO 80260For SaleMLS ID #9934018, Jessica Reyes, Your Castle Realty LLC. REcolorado as distributed by MLS GRID
- $324,9002 bd2 ba1.2k sqft8948 Fox Drive #4-104, Denver, CO 80260For SaleMLS ID #5145203, April Denmon, Keller Williams Realty Downtown LLC. REcolorado as distributed by MLS GRID
- $269,0003 bd3 ba1.4k sqft8613 Santa Fe Drive, Thornton, CO 80260For SaleMLS ID #2410701, Kelley Wilson, RE/MAX Professionals. REcolorado as distributed by MLS GRID
- $438,0004 bd3 ba1.3k sqft9465 Damon Drive, Denver, CO 80260For SaleMLS ID #4133415, Noah Lyman, Blue Pebble Homes. REcolorado as distributed by MLS GRID
