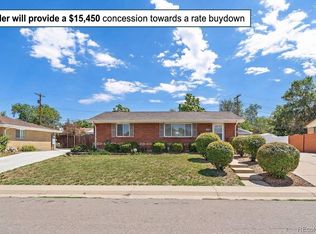
Spacious 4 bedroom, 2 bath home offers 1,736 square feet of living space on a large lot in the desirable Federal Heights area. Nice heated 2 car garage, there's plenty of room for vehicles, storage, or a workshop and an additional large storage shed.
Inside, you'll find well-proportioned living spaces ready for your personal touch, with great potential to update and add value. The layout offers flexibility for all your needs.
Outside you have a private large fenced yard with tons of potential. A large covered back patio to shade you on those hot days or cover you when it's raining.
Paid off solar is included with this home to keep the energy bills low. No HOA. Windows in the upstairs bedrooms are new.
Located within the Adams 12 Five Star Schools district, this home is close to parks, shopping, and easy access to highways for a quick commute to Denver, Boulder, or the surrounding areas.
Don't miss this opportunity in a convenient, established neighborhood.
For sale
$499,900
10022 Alcott Street, Denver, CO 80260
4beds
1,736sqft
Single Family Residence
Built in 1980
7,100 Square Feet Lot
$493,100 Zestimate®
$288/sqft
$-- HOA
What's special
- 63 days
- 226
- 17
Zillow last checked:
Listing updated:
Listed by:
Shannon Garza 303-601-7787 shannon@thekey.team,
Key Team Real Estate Corp.
Source: REcolorado as distributed by MLS GRID,MLS#: 1844430
Facts & features
Interior
Bedrooms & bathrooms
- Bedrooms: 4
- Bathrooms: 2
- Full bathrooms: 1
- 3/4 bathrooms: 1
Bedroom
- Level: Upper
Bedroom
- Level: Upper
Bedroom
- Level: Upper
Bedroom
- Level: Lower
Bathroom
- Level: Upper
Bathroom
- Level: Lower
Family room
- Level: Lower
Kitchen
- Level: Main
Laundry
- Level: Lower
Living room
- Level: Main
Heating
- Forced Air
Cooling
- Central Air
Appliances
- Included: Dishwasher, Disposal, Dryer, Microwave, Range, Refrigerator, Trash Compactor, Washer
Features
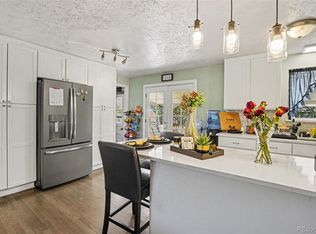
- Ceiling Fan(s), Eat-in Kitchen, Granite Counters, Open Floorplan, Walk-In Closet(s)
- Flooring: Carpet, Tile, Wood
- Basement: Crawl Space
- Number of fireplaces: 1
- Fireplace features: Family Room
Interior area
- Total structure area: 1,736
- Total interior livable area: 1,736 sqft
- Finished area above ground: 1,736
Property
Parking
- Total spaces: 2
- Parking features: Concrete
- Attached garage spaces: 2
Features
- Levels: Multi/Split
- Patio & porch: Covered, Deck
- Exterior features: Dog Run, Private Yard
- Fencing: Full
Lot
- Size: 7,100 Square Feet
- Features: Landscaped, Sprinklers In Front, Sprinklers In Rear
Details
- Parcel number: R0044433
- Special conditions: Standard
Construction
Type & style
- Home type: SingleFamily
- Property subtype: Single Family Residence
Materials
- Frame
- Roof: Composition
Condition
- Year built: 1980
Utilities & green energy
- Sewer: Public Sewer
- Water: Public
Community & HOA
Community
- Subdivision: Northborough Heights
HOA
- Has HOA: No
Location
- Region: Federal Heights
Financial & listing details
- Price per square foot: $288/sqft
- Tax assessed value: $456,000
- Annual tax amount: $3,365
- Date on market: 8/15/2026
- Listing terms: Cash,Conventional,FHA,VA Loan
- Exclusions: Sellers Personal Property
- Ownership: Individual
Estimated market value
$493,100
$468,000 - $518,000
$2,733/mo
Price history
| Date | Event | Price |
|---|---|---|
| 8/15/2026 | Listed for sale | $499,900-2.9%$288/sqft |
Source:  REcolorado as distributed by MLS GRID #1844430 Report a problem REcolorado as distributed by MLS GRID #1844430 Report a problem | ||
| 9/7/2022 | Sold | $515,000$297/sqft |
Source: Public Record Report a problem | ||
| 8/14/2022 | Pending sale | $515,000$297/sqft |
Source:  HomeSmart #5515161 Report a problem HomeSmart #5515161 Report a problem | ||
| 8/3/2022 | Price change | $515,000-4.5%$297/sqft |
Source: HomeSmart #5515161 Report a problem | ||
| 7/27/2022 | Listed for sale | $539,000$310/sqft |
Source: HomeSmart #5515161 Report a problem | ||
Public tax history
| Year | Property taxes | Tax assessment |
|---|---|---|
| 2025 | $2,985 +1.1% | $28,510 -15.7% |
| 2024 | $2,953 +69.3% | $33,820 |
| 2023 | $1,744 -31.9% | $33,820 +44.3% |
| 2022 | $2,561 | $23,440 -2.8% |
| 2021 | -- | $24,110 +14% |
| 2020 | $2,259 | $21,150 -0.2% |
| 2019 | $2,259 +8.8% | $21,200 +13.2% |
| 2018 | $2,077 | $18,720 |
| 2017 | $2,077 | $18,720 +23.2% |
| 2016 | -- | $15,200 |
| 2015 | $1,570 | $15,200 +13.3% |
| 2014 | -- | $13,420 |
| 2013 | -- | $13,420 +1.7% |
| 2012 | -- | $13,190 |
| 2011 | -- | $13,190 -8.3% |
| 2010 | -- | $14,380 |
| 2009 | -- | $14,380 -8.3% |
| 2008 | -- | $15,680 |
| 2007 | -- | $15,680 -3.4% |
| 2006 | -- | $16,230 |
| 2005 | -- | $16,230 +6.8% |
| 2004 | -- | $15,200 |
| 2003 | $1,419 +5.2% | $15,200 +5.8% |
| 2002 | $1,350 +20.2% | $14,370 +27.5% |
| 2001 | $1,123 | $11,270 |
| 2000 | -- | $11,270 |
Find assessor info on the county website
Monthly payment
Est. payment
Payment breakdown
Explore the cost of this home by adjusting the details. Changes won't be saved.Climate risks
Neighborhood: 80260
Nearby schools
Schools provided by the listing agent
- Elementary: Hillcrest
- Middle: Silver Hills
- High: Northglenn
- District: Adams 12 5 Star Schl
Source: REcolorado as distributed by MLS GRID. This data may not be complete. We recommend contacting the local school district to confirm school assignments for this home.
- $437,5003 bd1 ba1.6k sqft10024 Alcott St, Federal Heights, CO 80260Off Market
- $439,5003 bd1 ba1.8k sqft10020 Alcott St, Federal Heights, CO 80260Off Market
- $389,7003 bd1 ba2.3k sqft10026 Alcott St, Federal Heights, CO 80260Off Market
- $420,0003 bd1 ba1.3k sqft10021 Alcott St, Federal Heights, CO 80260Off Market
Similar homes
- $525,0004 bd2 ba1.8k sqft10029 Alcott Street, Denver, CO 80260For Sale

 MLS ID #4734710, Corinne Playfair, Peak Real Estate Ltd. REcolorado as distributed by MLS GRID
 - $469,9995 bd2 ba2.2k sqft8457 Jason Ct, Denver, CO 80260For Sale
 MLS ID #7393111, Magdalena Tarango, Metro 21 Real Estate Group. REcolorado as distributed by MLS GRID
 - $520,0005 bd2 ba2k sqft3310 W 94th Avenue, Westminster, CO 80031For Sale
 MLS ID #1643752, Tiffany Rivera, NAV Real Estate. REcolorado as distributed by MLS GRID
 - $515,0004 bd2 ba2k sqft8282 Navajo Street, Denver, CO 80221For Sale
 MLS ID #3248313, Catherine Schneider, RE/MAX Alliance. REcolorado as distributed by MLS GRID
 - $539,0004 bd4 ba2.4k sqft2322 E 101st Place, Thornton, CO 80229For SaleMLS ID #6588804, Samantha Dardano, Compass - Denver. REcolorado as distributed by MLS GRID
- $490,0005 bd2 ba1.9k sqft8382 Navajo Street, Denver, CO 80221For SaleMLS ID #6358907, Eric Barojas, Blue Pebble Homes. REcolorado as distributed by MLS GRID
- $485,0005 bd3 ba2.4k sqft8375 Elati Street, Denver, CO 80221For SaleMLS ID #5326951, Sandra Jarock, LIV Sotheby's International Realty. REcolorado as distributed by MLS GRID
- $520,0004 bd2 ba2k sqft8358 Charles Way, Denver, CO 80221For SaleMLS ID #4247561, Tobias Trujillo, Ed Prather Real Estate. REcolorado as distributed by MLS GRID
- $475,0004 bd2 ba2k sqft8283 Depew Way, Arvada, CO 80003For SaleMLS ID #7341546, Kevin Hays, LOGO Real Estate. REcolorado as distributed by MLS GRID
- $468,0004 bd2 ba2.1k sqft7270 Avrum Dr, Denver, CO 80221For Sale
 MLS ID #1062335, Nicholas Sage, Kittle Real Estate. IRES as distributed by MLS GRID
 - $514,9005 bd2 ba2.5k sqft7144 Winona Court, Westminster, CO 80030For SaleMLS ID #2414452, Stephanie Barreto, Keller Williams DTC. REcolorado as distributed by MLS GRID
- $500,0004 bd2 ba1.7k sqft946 Raleigh Street, Denver, CO 80204For SaleMLS ID #9984103, Jacqueline Aguilar, Invalesco Real Estate. REcolorado as distributed by MLS GRID
- $480,0006 bd3 ba2.5k sqft1780 Sherrelwood Drive, Denver, CO 80221For SaleMLS ID #6897682, Paulina Aguilar, PAK Home Realty. REcolorado as distributed by MLS GRID
- $439,9003 bd2 ba1.8k sqft1740 E 96th Drive, Denver, CO 80229For SaleMLS ID #8155399, Sherrie Arellano, 360 Real Estate Inc. REcolorado as distributed by MLS GRID
- $529,9995 bd3 ba1.9k sqft12212 Forest Way, Thornton, CO 80241For SaleMLS ID #4965609, Megan Denham, Resident Realty North Metro LLC. REcolorado as distributed by MLS GRID
- $474,9005 bd3 ba2k sqft445 Hickory Pl, Broomfield, CO 80020For SaleMLS ID #1059235, Trevor Hammers, Your Castle Real Estate LLC. IRES as distributed by MLS GRID
- $524,9004 bd3 ba2.1k sqft1490 S Zephyr St, Lakewood, CO 80232For SaleMLS ID #1070456, Roberta Walker, Keller Williams-DTC. IRES as distributed by MLS GRID
- $470,0003 bd2 ba1.6k sqft1580 S Knox Court, Denver, CO 80219For SaleMLS ID #7846798, John Kinney, Realty One Group Premier Colorado. REcolorado as distributed by MLS GRID
- $325,0002 bd2 ba1.6k sqft1739 W 102nd Avenue, Denver, CO 80260For SaleMLS ID #6325069, Ana Maldonado, Key Team Real Estate Corp.. REcolorado as distributed by MLS GRID
- $500,0004 bd2 ba2.2k sqft1092 S Iris Street, Lakewood, CO 80226For SaleMLS ID #2180027, EmpowerHome Team Colorado, Keller Williams Realty Northern Colorado. REcolorado as distributed by MLS GRID
