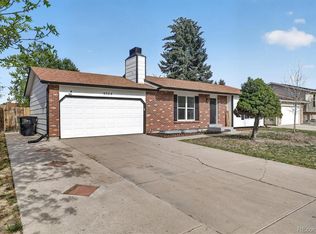
Bright and functional home in Thornton offering solid everyday livability and great potential for updates. This property features three bedrooms, two bathrooms, and comfortable living spaces with natural light throughout. The kitchen and dining areas flow easily for daily use, and the large backyard provides room to relax, garden, or create an outdoor space that fits your needs. Convenient location near parks, shopping, and major commuter routes. A strong opportunity for buyers looking for value and future upside in 80229.
For sale
Price cut: $10K (8/18)
$460,000
1740 E 96th Drive, Denver, CO 80229
3beds
1,874sqft
Single Family Residence
Built in 1984
9,477 Square Feet Lot
$458,800 Zestimate®
$245/sqft
$-- HOA
What's special
- 44 days
- 515
- 37
Zillow last checked:
Listing updated:
Listed by:
Sherrie Arellano 303-946-2003 sherrie.360realestate@gmail.com,
360 Real Estate Inc,
Sherrie Arellano 303-946-2003,
360 Real Estate Inc
Source: REcolorado as distributed by MLS GRID,MLS#: 8155399
Facts & features
Interior
Bedrooms & bathrooms
- Bedrooms: 3
- Bathrooms: 2
- Full bathrooms: 2
Bedroom
- Description: Primary Bedroom
- Level: Upper
Bedroom
- Description: Additional Bedroom
- Features: Primary Suite
- Level: Upper
Bedroom
- Description: Additional Bedroom
- Level: Lower
Bedroom
- Description: Additional Bedroom
- Level: Upper
Bedroom
- Description: Additional Bedroom
- Level: Lower
Bedroom
- Description: Bedroom
- Level: Upper
Bathroom
- Description: Full Bathroom
- Features: Primary Suite
- Level: Upper
Bathroom
- Description: Full Bathroom
- Features: Primary Suite
- Level: Lower
Bathroom
- Description: Full Bathroom
- Level: Lower
Bathroom
- Description: Full Bathroom
- Level: Upper
Dining room
- Description: Dining Area
- Level: Upper
Family room
- Description: Basement Family Area
- Level: Lower
Kitchen
- Description: Kitchen
- Level: Upper
Laundry
- Description: Laundry Room
- Level: Lower
Living room
- Description: Main Living Area
- Level: Upper
Heating
- Natural Gas
Cooling
- Central Air
Appliances
- Included: Convection Oven, Dishwasher, Refrigerator
- Laundry: Laundry Closet
Features
- Ceiling Fan(s), High Ceilings, High Speed Internet, Open Floorplan, Smart Thermostat, Vaulted Ceiling(s), Walk-In Closet(s)
- Flooring: Vinyl
- Basement: Walk-Out Access
Interior area
- Total structure area: 1,874
- Total interior livable area: 1,874 sqft
- Finished area above ground: 1,874
- Finished area below ground: 0
Video & virtual tour
Property
Parking
- Total spaces: 2
- Parking features: Garage - Attached
- Attached garage spaces: 2
Features
- Patio & porch: Deck, Patio
- Exterior features: Balcony, Private Yard, Rain Gutters
- Fencing: Full
- Has view: Yes
- View description: Plains
Lot
- Size: 9,477 Square Feet
Details
- Parcel number: R0041430
- Zoning: SFD-L
- Special conditions: Standard
Construction
Type & style
- Home type: SingleFamily
- Property subtype: Single Family Residence
Materials
- Frame, Vinyl Siding
- Roof: Composition
Condition
- Updated/Remodeled
- Year built: 1984
Utilities & green energy
- Sewer: Public Sewer
- Water: Public
Community & HOA
Community
- Security: Carbon Monoxide Detector(s), Security System, Smart Locks, Smart Security System, Smoke Detector(s), Video Doorbell
- Subdivision: Rancho Viejo
HOA
- Has HOA: No
Location
- Region: Thornton
Financial & listing details
- Price per square foot: $245/sqft
- Tax assessed value: $488,000
- Annual tax amount: $3,142
- Date on market: 7/27/2026
- Listing terms: Cash,Conventional,FHA,USDA Loan,VA Loan
- Exclusions: Washer And Dryer ring Door Bell tv Wall Mounts mounted Tvs curtains Or Drapes
- Ownership: Individual
Estimated market value
$458,800
$436,000 - $482,000
$2,471/mo
Price history
| Date | Event | Price |
|---|---|---|
| 8/18/2026 | Price change | $460,000-2.1%$245/sqft |
Source:  REcolorado as distributed by MLS GRID #8155399 Report a problem REcolorado as distributed by MLS GRID #8155399 Report a problem | ||
| 7/27/2026 | Listed for sale | $470,000+11.9%$251/sqft |
Source: REcolorado as distributed by MLS GRID #8155399 Report a problem | ||
| 5/25/2021 | Sold | $420,000+154.5%$224/sqft |
Source: YOUR CASTLE REAL ESTATE solds #6669326_80229 Report a problem | ||
| 11/1/2006 | Sold | $165,000-10.8%$88/sqft |
Source: Public Record Report a problem | ||
| 9/18/2002 | Sold | $185,000$99/sqft |
Source: Public Record Report a problem | ||
Public tax history
| Year | Property taxes | Tax assessment |
|---|---|---|
| 2025 | $2,929 +0.8% | $30,510 -12.4% |
| 2024 | $2,905 +21.9% | $34,840 |
| 2023 | $2,382 +6% | $34,840 +45.8% |
| 2022 | $2,247 | $23,900 -2.8% |
| 2021 | -- | $24,580 +5.2% |
| 2020 | $2,175 | $23,360 -0.2% |
| 2019 | $2,175 +19.4% | $23,410 +27.8% |
| 2018 | $1,821 | $18,320 |
| 2017 | $1,821 | $18,320 +22.5% |
| 2016 | -- | $14,950 |
| 2015 | $1,486 | $14,950 +22.9% |
| 2014 | -- | $12,160 |
| 2013 | -- | $12,160 +7.5% |
| 2012 | -- | $11,310 |
| 2011 | -- | $11,310 -4.8% |
| 2010 | -- | $11,880 |
| 2009 | -- | $11,880 -15.6% |
| 2008 | -- | $14,080 |
| 2007 | -- | $14,080 -0.4% |
| 2006 | -- | $14,140 |
| 2005 | -- | $14,140 +2.8% |
| 2004 | -- | $13,760 |
| 2003 | $1,011 +3.6% | $13,760 +9.8% |
| 2002 | $976 +5.9% | $12,530 +14.2% |
| 2001 | $921 | $10,970 |
| 2000 | -- | $10,970 |
Find assessor info on the county website
Monthly payment
Est. payment
Payment breakdown
Explore the cost of this home by adjusting the details. Changes won't be saved.Climate risks
Neighborhood: Rancho Viejo
Nearby schools
Schools provided by the listing agent
- Elementary: York Int'l K-12
- Middle: York Int'l K-12
- High: York Int'l K-12
- District: Mapleton R-1
Source: REcolorado as distributed by MLS GRID. This data may not be complete. We recommend contacting the local school district to confirm school assignments for this home.

Similar homes
- $489,0004 bd2 ba1.9k sqft9334 Bellaire Street, Thornton, CO 80229For Sale
 MLS ID #9060443, Kyley Ross, Workman & Associates. REcolorado as distributed by MLS GRID
 - $479,0003 bd2 ba1.9k sqft2822 E 117th Court, Denver, CO 80233For Sale
 MLS ID #1645279, David Mayeranderson, Realty Professionals LLC. REcolorado as distributed by MLS GRID
 - $460,0003 bd2 ba1.7k sqft2041 Samuel Drive, Denver, CO 80221For Sale
 MLS ID #8377091, Mara Brown, LPT Realty. REcolorado as distributed by MLS GRID
 - $475,0005 bd2 ba2.2k sqft8457 Jason Ct, Denver, CO 80260For Sale
 MLS ID #7393111, Magdalena Tarango, Metro 21 Real Estate Group. REcolorado as distributed by MLS GRID
 - $460,0004 bd2 ba1.8k sqft6861 Ivy Street, Commerce City, CO 80022For SaleMLS ID #8338634, Lynda Chrisp, Coldwell Banker Realty 54. REcolorado as distributed by MLS GRID
- $425,0003 bd2 ba1.1k sqft1485 W 78th Circle, Denver, CO 80221For SaleMLS ID #5412233, Andy Glazar, JPAR Modern Real Estate. REcolorado as distributed by MLS GRID
- $525,0004 bd2 ba1.8k sqft10029 Alcott Street, Denver, CO 80260For SaleMLS ID #4734710, Corinne Playfair, Peak Real Estate Ltd. REcolorado as distributed by MLS GRID
- $450,0005 bd2 ba1.7k sqft2557 W 133rd Circle, Broomfield, CO 80020For SaleMLS ID #4814616, Scott Oelstrom, HomeSmart. REcolorado as distributed by MLS GRID
- $515,0004 bd2 ba1.9k sqft1342 Beth Lane, Denver, CO 80234For SaleMLS ID #5879462, William Engleby, True Colorado Realty. REcolorado as distributed by MLS GRID
- $475,0003 bd2 ba1.4k sqft10821 Ingalls Circle, Westminster, CO 80020For SaleMLS ID #9879809, Jessica Morley, Sellstate Altitude Property Group. REcolorado as distributed by MLS GRID
- $475,0004 bd2 ba2k sqft8283 Depew Way, Arvada, CO 80003For SaleMLS ID #7341546, Kevin Hays, LOGO Real Estate. REcolorado as distributed by MLS GRID
- $530,0004 bd2 ba2k sqft8358 Charles Way, Denver, CO 80221For SaleMLS ID #4247561, Tobias Trujillo, Ed Prather Real Estate. REcolorado as distributed by MLS GRID
- $536,0004 bd2 ba1.6k sqft6209 W 95th Avenue, Westminster, CO 80031For SaleMLS ID #9979287, James Ayala, Redfin Corporation. REcolorado as distributed by MLS GRID
- $399,9003 bd2 ba1.6k sqft5540 Vallejo Street, Denver, CO 80221For SaleMLS ID #8615795, Sandra Morales, HomeSmart. REcolorado as distributed by MLS GRID
- $523,0005 bd4 ba1.9k sqft5295 E 123rd Avenue, Thornton, CO 80241For SaleMLS ID #8385907, Elizabeth Sanchez, Keller Williams Realty Downtown LLC. REcolorado as distributed by MLS GRID
- $500,0006 bd3 ba2.5k sqft1780 Sherrelwood Drive, Denver, CO 80221For SaleMLS ID #6897682, Paulina Aguilar, PAK Home Realty. REcolorado as distributed by MLS GRID
- $425,0003 bd3 ba2k sqft4963 Billings Street, Denver, CO 80239For SaleMLS ID #3600722, The Awaka Group, Real Broker, LLC DBA Real. REcolorado as distributed by MLS GRID
- $460,0003 bd2 ba1.7k sqft3787 S Richfield Street, Aurora, CO 80013For SaleMLS ID #4000665, Adam France, Coldwell Banker Realty 28. REcolorado as distributed by MLS GRID
- $520,0003 bd2 ba1.4k sqft6430 Marshall Street, Arvada, CO 80003For SaleMLS ID #1909411, Tanya Pomponio, West and Main Homes Inc. REcolorado as distributed by MLS GRID
- $460,0003 bd2 ba1.6k sqft3089 S Evanston Way, Aurora, CO 80014For SaleMLS ID #6207596, Son Bui, Signature Real Estate Corp.. REcolorado as distributed by MLS GRID
