Welcome HOME! This home has been COMPLETELY REMODELED inside & out. Enjoy all new James Hardy siding with Tyvek wrap ($40k), new Anderson windows ($40k) & gutters. All new 6-panel doors & updated hardware throughout. Wood flooring throughout. Brand NEW carpet in 2 bedrooms. Enjoy a multi-level home with 2 storage rooms in the lower level. Completely remodeled kitchen features all new hickory cabinet ($29k). New stainless kitchen appliances also includes double oven and gas cooktop. Additional en-suite bedroom added off of the family room is great for addional family members or roommate. Family room features a wood-burning fireplace with brick surround. Half bath is located on main level & has been remodeled with pedistal sink & black fixtures & light. Laundry room features 2 washers & 2 dryers! included in the home purchase. Upstairs features 3 bedrooms. BRAND NEW carpet & paint in bedroom. Primary en-suite features completely remodeld bathroom & has new shower door, vanity & heated mirror! This home is located on a 12,200 sq. foot lot & has 2 sheds. Side yard is fenced off for animals, etc. Back yard has a gate access to the street for easy pull-ins. Home is located in a cul-de-sac & NO HOA FEES. This home has it ALL!
For sale
Price cut: $11K (10/9)
$539,000
2322 E 101st Place, Thornton, CO 80229
4beds
2,424sqft
Single Family Residence
Built in 1983
0.28 Acres Lot
$-- Zestimate®
$222/sqft
$-- HOA
What's special
- 32 days
- 813
- 122
Zillow last checked:
Listing updated:
Listed by:
Samantha Dardano 303-523-0833 Sam@DardanoProperties.com,
Compass - Denver
Source: REcolorado as distributed by MLS GRID,MLS#: 6588804
Facts & features
Interior
Bedrooms & bathrooms
- Bedrooms: 4
- Bathrooms: 4
- Full bathrooms: 1
- 3/4 bathrooms: 2
- 1/2 bathrooms: 1
- Main level bathrooms: 2
- Main level bedrooms: 1
Bedroom
- Description: Primary Suite, En Suite Bathroom Includes Tv & Mount
- Features: Primary Suite
- Level: Upper
Bedroom
- Description: New Carpet
- Level: Upper
Bedroom
- Description: Hardwood Flooring
- Level: Upper
Bedroom
- Description: Spacious Layout With Door To Back Yard.
- Level: Main
Bathroom
- Description: Upper Level Full Bath
- Level: Upper
Bathroom
- Description: Updated Primary Bathroom En-Suite With New Shower Door, Vanity And Tile. Even A Heated Mirror So No Steam!
- Features: Primary Suite
- Level: Upper
Bathroom
- Description: Ensuite Bathroom Inside Main Level Bedroom Perfect For Roomate Or Seperated Living Space
- Features: En Suite Bathroom
- Level: Main
Bathroom
- Description: New Pedistal Sink
- Level: Main
Family room
- Description: Open Layout With Fireplace!
- Level: Lower
Kitchen
- Description: Completely Updated! New Cabinets, Custom Countertops, Appliances And Pull Out Custom Spice Rack!
- Level: Main
Living room
- Description: Wood Floors, New Bay Window Paid: $8,000
- Level: Main
Heating
- Forced Air, Natural Gas
Cooling
- Central Air
Appliances
- Included: Cooktop, Dishwasher, Disposal, Double Oven, Dryer, Refrigerator, Washer
Features
- Ceiling Fan(s), Eat-in Kitchen, Entrance Foyer, Open Floorplan
- Flooring: Wood
- Windows: Bay Window(s)
- Basement: Finished
- Number of fireplaces: 1
- Fireplace features: Living Room, Wood Burning
Interior area
- Total structure area: 2,424
- Total interior livable area: 2,424 sqft
- Finished area above ground: 1,950
- Finished area below ground: 379
Video & virtual tour
Property
Parking
- Total spaces: 3
- Parking features: Garage - Attached
- Attached garage spaces: 2
- Details: RV Spaces: 1
Features
- Levels: Multi/Split
- Patio & porch: Deck, Front Porch
- Exterior features: Fire Pit, Rain Gutters
- Fencing: Full
Lot
- Size: 0.28 Acres
- Features: Cul-De-Sac
Details
- Parcel number: R0039437
- Special conditions: Standard
Construction
Type & style
- Home type: SingleFamily
- Architectural style: Traditional
- Property subtype: Single Family Residence
Materials
- Frame, Wood Siding
- Roof: Composition
Condition
- Updated/Remodeled
- Year built: 1983
Utilities & green energy
- Sewer: Public Sewer
- Water: Public
Community & HOA
Community
- Security: Carbon Monoxide Detector(s), Smoke Detector(s)
- Subdivision: Sherwood Hills
HOA
- Has HOA: No
Location
- Region: Thornton
Financial & listing details
- Price per square foot: $222/sqft
- Tax assessed value: $485,000
- Annual tax amount: $3,123
- Date on market: 9/17/2026
- Listing terms: Cash,Conventional,FHA
- Exclusions: Seller's Personal Property
- Ownership: Individual
- Road surface type: Paved
Estimated market value
Not available
Estimated sales range
Not available
Not available
Price history
| Date | Event | Price |
|---|---|---|
| 10/9/2026 | Price change | $539,000-2%$222/sqft |
Source:  REcolorado as distributed by MLS GRID #6588804 Report a problem | ||
| 9/17/2026 | Listed for sale | $550,000$227/sqft |
Source: REcolorado as distributed by MLS GRID #6588804 Report a problem | ||
Public tax history
| Year | Property taxes | Tax assessment |
|---|---|---|
| 2025 | $3,044 +0.8% | $30,320 -15.9% |
| 2024 | $3,019 +16.4% | $36,050 |
| 2023 | $2,594 +6% | $36,050 +38.5% |
| 2022 | $2,446 | $26,020 -2.8% |
| 2021 | -- | $26,760 +6.8% |
| 2020 | $2,332 | $25,050 -0.2% |
| 2019 | $2,332 +7.6% | $25,100 +15.2% |
| 2018 | $2,166 | $21,790 |
| 2017 | $2,166 | $21,790 +18.4% |
| 2016 | -- | $18,400 |
| 2015 | $1,829 | $18,400 +9.9% |
| 2014 | -- | $16,740 |
| 2013 | -- | $16,740 -10.8% |
| 2012 | -- | $18,770 |
| 2011 | -- | $18,770 +12.9% |
| 2010 | -- | $16,630 |
| 2009 | -- | $16,630 -11.9% |
| 2008 | -- | $18,870 |
| 2007 | -- | $18,870 -4.9% |
| 2006 | -- | $19,850 |
| 2005 | -- | $19,850 +6.4% |
| 2004 | -- | $18,660 |
| 2003 | $1,270 +3.6% | $18,660 +18.6% |
| 2002 | $1,226 +1.8% | $15,740 +9.8% |
| 2001 | $1,204 | $14,340 |
| 2000 | -- | $14,340 |
Find assessor info on the county website
Monthly payment
Est. payment
Payment breakdown
Explore the cost of this home by adjusting the details. Changes won't be saved.Climate risks
Neighborhood: Sherwood Hills
Nearby schools
Schools provided by the listing agent
- Elementary: Explore
- Middle: Mapleton Expedition
- High: Mapleton Expedition
- District: Mapleton R-1
Source: REcolorado as distributed by MLS GRID. This data may not be complete. We recommend contacting the local school district to confirm school assignments for this home.
Similar homes
- $470,0003 bd2 ba1.5k sqft1855 E 98th Avenue, Denver, CO 80229For Sale

 MLS ID #4342371, Nicole Karpinski, Berkshire Hathaway HomeServices Colorado Real Estate, LLC - Brighton. REcolorado as distributed by MLS GRID
- $425,5003 bd2 ba1.8k sqft1740 E 96th Drive, Denver, CO 80229For Sale
 MLS ID #8155399, Sherrie Arellano, 360 Real Estate Inc. REcolorado as distributed by MLS GRID
- $510,0004 bd3 ba2.8k sqft10518 Varese Lane, Northglenn, CO 80234For Sale
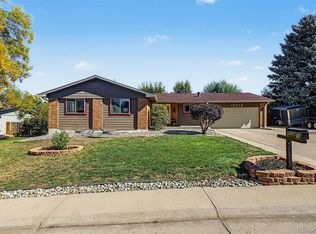 MLS ID #5222133, Daryl Vaughn, Usaj Realty. REcolorado as distributed by MLS GRID
- $529,9995 bd3 ba1.9k sqft12212 Forest Way, Thornton, CO 80241For Sale
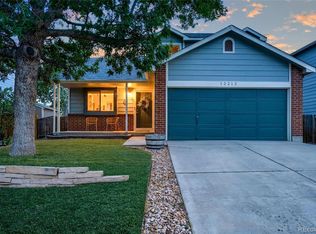 MLS ID #4965609, Megan Denham, Resident Realty North Metro LLC. REcolorado as distributed by MLS GRID
- $525,0004 bd2 ba1.9k sqft10642 Brewer Drive, Northglenn, CO 80234For SaleMLS ID #4472405, Kyle Blanton, NAV Real Estate. REcolorado as distributed by MLS GRID
- $525,0004 bd2 ba1.8k sqft10029 Alcott Street, Denver, CO 80260For SaleMLS ID #4734710, Corinne Playfair, Peak Real Estate Ltd. REcolorado as distributed by MLS GRID
- $515,0003 bd2 ba1.8k sqft986 E 114th Pl, Northglenn, CO 80233For Sale
 MLS ID #1069966, Jennifer Scott, eXp Realty - Boulder. IRES as distributed by MLS GRID
- $570,0004 bd3 ba1.8k sqft10151 Zenobia Circle, Westminster, CO 80031For SaleMLS ID #3249145, Michael Monley, Monley Real Estate LLC. REcolorado as distributed by MLS GRID
- $520,0004 bd2 ba2k sqft8358 Charles Way, Denver, CO 80221For SaleMLS ID #4247561, Tobias Trujillo, Ed Prather Real Estate. REcolorado as distributed by MLS GRID
- $460,0003 bd3 ba1.5k sqft570 E 77th Drive, Denver, CO 80229For SaleMLS ID #3327236, Becky Sweetwine, LPT Realty. REcolorado as distributed by MLS GRID
- $499,9004 bd2 ba1.7k sqft10022 Alcott Street, Denver, CO 80260For SaleMLS ID #1844430, Shannon Garza, Key Team Real Estate Corp.. REcolorado as distributed by MLS GRID
- $575,0004 bd4 ba3.4k sqft13900 Hudson Way, Thornton, CO 80602For SaleMLS ID #5280205, Candice Oh, Berkshire Hathaway HomeServices Colorado Real Estate, LLC. REcolorado as distributed by MLS GRID
- $499,9004 bd2 ba2k sqft8282 Navajo Street, Denver, CO 80221For SaleMLS ID #3248313, Catherine Schneider, RE/MAX Alliance. REcolorado as distributed by MLS GRID
- $499,9003 bd2 ba2.5k sqft5576 W 75th Drive, Arvada, CO 80003For SaleMLS ID #2960060, Bob Bell, Milehiproperty. REcolorado as distributed by MLS GRID
- $630,0004 bd4 ba3.5k sqft3084 Signal Creek Boulevard, Thornton, CO 80241For SaleMLS ID #9684373, Deanna Gamboa, Berkshire Hathaway HomeServices Colorado Real Estate, LLC - Brighton. REcolorado as distributed by MLS GRID
- $360,0002 bd2 ba1.3k sqft1727 E 83rd Avenue, Denver, CO 80229For SaleMLS ID #3540482, Luke Shipley, Keller Williams Avenues Realty. REcolorado as distributed by MLS GRID
- $549,9005 bd3 ba2.4k sqft1869 Fraser Court, Aurora, CO 80011For SaleMLS ID #7989639, Adriana Ireta, Keller Williams DTC. REcolorado as distributed by MLS GRID
- $535,0003 bd3 ba2.4k sqft4316 Liverpool Street, Denver, CO 80249For SaleMLS ID #6647832, Nancy Henderson, High Ridge Realty. REcolorado as distributed by MLS GRID
- $600,0004 bd4 ba2.8k sqft170 Willow Place S, Broomfield, CO 80020For SaleMLS ID #2717066, Adam Hochevar, Milehimodern. REcolorado as distributed by MLS GRID
- $529,9005 bd2 ba2.3k sqft421 S Marshall Street, Denver, CO 80226For SaleMLS ID #8238504, Steve Westfall, RE/MAX Professionals. REcolorado as distributed by MLS GRID
