This Northborough Heights home offers an incredible list of upgrades, a massive lot with more than enough room for ALL of your toys, and features that are nearly impossible to find at this price point. Thoughtfully updated and exceptionally well maintained, this move-in-ready property combines peace of mind with everyday comfort, making it an outstanding opportunity for first-time buyers, growing families, or anyone looking for exceptional value. Inside, you'll find numerous major system upgrades already completed, including new windows with a transferable lifetime warranty, a new furnace and central A/C, a new insulated garage door and opener, radon system, a new refrigerator, new garbage disposal, newer roof, fresher interior paint, and brand new exterior paint. The finished garage with a workshop within it adds valuable usable space, while the inviting wood-burning fireplace creates a warm and cozy gathering place. The outdoor space is where this property truly shines. Situated on the largest lot in the neighborhood, the fully fenced backyard features a Trex deck, beautiful planter beds, solar lighting, a huge storage shed, and double-gate access with room to park an RV, boat, trailer, or additional vehicles- a rare convenience in the area. Additional features include an ADT security system with cameras and smoke detectors, Bluetooth speaker/vent in the bathroom, finished basement, and smart home features. With the expensive updates already taken care of and an unbeatable combination of lot size, storage, and parking flexibility, this is a home you can move into and enjoy from day one. Come see why this property offers so much more than meets the eye!
For sale
$525,000
10029 Alcott Street, Denver, CO 80260
4beds
1,858sqft
Single Family Residence
Built in 1980
10,454 Square Feet Lot
$520,900 Zestimate®
$283/sqft
$-- HOA
What's special
- 68 days
- 261
- 25
Zillow last checked:
Listing updated:
Listed by:
Corinne Playfair 720-830-6925 corinne.peakre@gmail.com,
Peak Real Estate Ltd,
Jennifer Vrbancic 303-241-8966,
Peak Real Estate Ltd
Source: REcolorado as distributed by MLS GRID,MLS#: 4734710
Facts & features
Interior
Bedrooms & bathrooms
- Bedrooms: 4
- Bathrooms: 2
- Full bathrooms: 1
- 3/4 bathrooms: 1
Bedroom
- Level: Upper
Bedroom
- Features: Primary Suite
- Level: Upper
Bedroom
- Level: Lower
Bedroom
- Description: Non Conforming- Off Other Basement Bedroom
- Level: Lower
Bathroom
- Description: En Suite & Shared Bath
- Features: En Suite Bathroom
- Level: Upper
Bathroom
- Level: Lower
Dining room
- Level: Upper
Family room
- Level: Lower
Kitchen
- Level: Upper
Laundry
- Level: Lower
Living room
- Level: Upper
Heating
- Forced Air
Cooling
- Central Air
Appliances
- Included: Cooktop, Dishwasher, Disposal, Double Oven, Dryer, Microwave, Oven, Refrigerator, Washer
- Laundry: In Unit
Features
- Wet Bar
- Flooring: Carpet, Tile, Wood
- Windows: Double Pane Windows
- Has basement: No
- Number of fireplaces: 1
- Fireplace features: Family Room
Interior area
- Total structure area: 1,858
- Total interior livable area: 1,858 sqft
- Finished area above ground: 1,858
Property
Parking
- Total spaces: 2
- Parking features: Concrete, Exterior Access Door, Oversized, Storage
- Attached garage spaces: 2
Features
- Patio & porch: Deck, Patio
- Exterior features: Private Yard, Rain Gutters
- Fencing: Full
Lot
- Size: 10,454 Square Feet
Details
- Parcel number: R0044444
- Special conditions: Standard
Construction
Type & style
- Home type: SingleFamily
- Property subtype: Single Family Residence
Materials
- Frame
- Roof: Composition
Condition
- Year built: 1980
Utilities & green energy
- Sewer: Public Sewer
- Water: Public
Community & HOA
Community
- Security: Smoke Detector(s)
- Subdivision: Northborough Heights
HOA
- Has HOA: No
Location
- Region: Federal Heights
Financial & listing details
- Price per square foot: $283/sqft
- Tax assessed value: $472,000
- Annual tax amount: $3,483
- Date on market: 8/6/2026
- Listing terms: Cash,Conventional,FHA,VA Loan
- Exclusions: Seller's Personal Property & Garage Fridge & Deep Freezer
- Ownership: Individual
Estimated market value
$520,900
$495,000 - $547,000
$2,827/mo
Price history
| Date | Event | Price |
|---|---|---|
| 10/5/2026 | Listed for sale | $525,000$283/sqft |
Source:  REcolorado as distributed by MLS GRID #4734710 Report a problem REcolorado as distributed by MLS GRID #4734710 Report a problem | ||
| 9/19/2026 | Pending sale | $525,000$283/sqft |
Source: REcolorado as distributed by MLS GRID #4734710 Report a problem | ||
| 8/6/2026 | Listed for sale | $525,000+34.3%$283/sqft |
Source: REcolorado as distributed by MLS GRID #4734710 Report a problem | ||
| 3/2/2020 | Sold | $391,000+0.3%$210/sqft |
Source: Public Record Report a problem | ||
| 1/27/2020 | Pending sale | $390,000$210/sqft |
Source: Keller Williams Advantage Realty Llc #2386330 Report a problem | ||
| 1/22/2020 | Listed for sale | $390,000+119.7%$210/sqft |
Source: Keller Williams Advantage Realty Llc #2386330 Report a problem | ||
| 10/13/2011 | Sold | $177,500-6.1%$96/sqft |
Source: Public Record Report a problem | ||
| 7/18/2011 | Listed for sale | $189,000-4.1%$102/sqft |
Source: Coldwell Banker Residential Brokerage - North Metro #1018217 Report a problem | ||
| 4/12/2006 | Sold | $197,000+90.3%$106/sqft |
Source: Public Record Report a problem | ||
| 11/9/1994 | Sold | $103,500$56/sqft |
Source: Public Record Report a problem | ||
| 8/5/1994 | Sold | $103,500$56/sqft |
Source: Public Record Report a problem | ||
Public tax history
| Year | Property taxes | Tax assessment |
|---|---|---|
| 2025 | $3,065 +1.1% | $29,510 -14.8% |
| 2024 | $3,032 +9.1% | $34,630 |
| 2023 | $2,779 -3.2% | $34,630 +31.8% |
| 2022 | $2,872 | $26,280 -2.8% |
| 2021 | -- | $27,030 +8.2% |
| 2020 | $2,667 | $24,980 -0.2% |
| 2019 | $2,667 +14.3% | $25,030 +19% |
| 2018 | $2,333 | $21,030 |
| 2017 | $2,333 | $21,030 +23.3% |
| 2016 | -- | $17,050 |
| 2015 | $1,761 | $17,050 +30.5% |
| 2014 | -- | $13,070 |
| 2013 | -- | $13,070 -4.8% |
| 2012 | -- | $13,730 |
| 2011 | -- | $13,730 +0.2% |
| 2010 | -- | $13,700 |
| 2009 | -- | $13,700 -9.3% |
| 2008 | -- | $15,100 |
| 2007 | -- | $15,100 +0.6% |
| 2006 | -- | $15,010 |
| 2005 | -- | $15,010 -3.2% |
| 2004 | -- | $15,510 |
| 2003 | $1,525 +5.2% | $15,510 +0.5% |
| 2002 | $1,450 +21.3% | $15,440 +28.7% |
| 2001 | $1,196 | $12,000 |
| 2000 | -- | $12,000 |
Find assessor info on the county website
Monthly payment
Est. payment
Payment breakdown
Explore the cost of this home by adjusting the details. Changes won't be saved.Climate risks
Neighborhood: 80260
Nearby schools
Schools provided by the listing agent
- Elementary: Hillcrest
- Middle: Silver Hills
- High: Northglenn
- District: Adams 12 5 Star Schl
Source: REcolorado as distributed by MLS GRID. This data may not be complete. We recommend contacting the local school district to confirm school assignments for this home.
- $480,4004 bd3 ba1.7k sqft10027 Alcott St, Federal Heights, CO 80260Off Market
- $419,3003 bd1 ba1.3k sqft10024 Beach St, Federal Heights, CO 80260Off Market

- $481,1004 bd2 ba1.7k sqft10038 Alcott St, Federal Heights, CO 80260Off Market

- $401,8003 bd1 ba1k sqft10036 Alcott St, Federal Heights, CO 80260Off Market
Similar homes
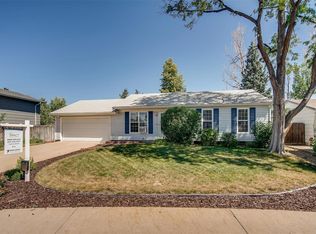
- $499,9004 bd2 ba1.7k sqft10022 Alcott Street, Denver, CO 80260For Sale
 MLS ID #1844430, Shannon Garza, Key Team Real Estate Corp.. REcolorado as distributed by MLS GRID
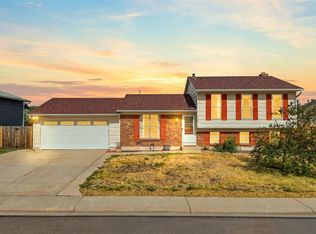
 - $475,0005 bd2 ba2.2k sqft8457 Jason Ct, Denver, CO 80260For Sale
 MLS ID #7393111, Magdalena Tarango, Metro 21 Real Estate Group. REcolorado as distributed by MLS GRID
 - $539,0004 bd4 ba2.4k sqft2322 E 101st Place, Thornton, CO 80229For Sale
 MLS ID #6588804, Samantha Dardano, Compass - Denver. REcolorado as distributed by MLS GRID
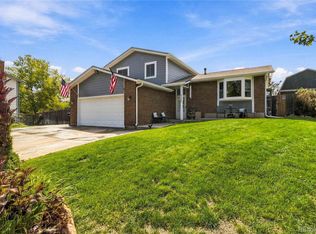
 - $520,0004 bd2 ba2k sqft8358 Charles Way, Denver, CO 80221For Sale
 MLS ID #4247561, Tobias Trujillo, Ed Prather Real Estate. REcolorado as distributed by MLS GRID
 - $549,9004 bd3 ba2.1k sqft12654 Grove St, Broomfield, CO 80020For Sale
 MLS ID #1058444, Casey Brock, RE/MAX Alliance-Loveland. IRES as distributed by MLS GRID
 - $497,9004 bd3 ba2.2k sqft5047 E 112th Ct, Thornton, CO 80233For SaleMLS ID #1069086, Deidra Laurel, Coldwell Banker Realty-Boulder. IRES as distributed by MLS GRID
- $498,0004 bd3 ba1.8k sqft11734 Elizabeth Circle, Thornton, CO 80233For SaleMLS ID #8816230, Robert Constable, American Heritage Realty. REcolorado as distributed by MLS GRID
- $530,0003 bd2 ba2k sqft6797 Pierce Street, Arvada, CO 80003For SaleMLS ID #6588663, Mark Fuller, Keller Williams Realty Downtown LLC. REcolorado as distributed by MLS GRID
- $520,0004 bd3 ba2.7k sqft6260 E 121st Drive, Brighton, CO 80602For SaleMLS ID #3575624, Margo Obrzut, HomeSmart. REcolorado as distributed by MLS GRID
- $529,9995 bd3 ba1.9k sqft12212 Forest Way, Thornton, CO 80241For SaleMLS ID #4965609, Megan Denham, Resident Realty North Metro LLC. REcolorado as distributed by MLS GRID
- $525,0004 bd3 ba2.7k sqft12292 Krameria Street, Brighton, CO 80602For SaleMLS ID #9701911, Amber Wermerskirchen, The W Real Estate Group. REcolorado as distributed by MLS GRID
- $475,0004 bd2 ba2k sqft8283 Depew Way, Arvada, CO 80003For SaleMLS ID #7341546, Kevin Hays, LOGO Real Estate. REcolorado as distributed by MLS GRID
- $645,0004 bd3 ba2.5k sqft2522 W 108th Place, Denver, CO 80234For SaleMLS ID #5772493, Chase Arnold, LIV Sotheby's International Realty. REcolorado as distributed by MLS GRID
- $559,0004 bd4 ba2.6k sqft4745 E 129th Place, Thornton, CO 80241For SaleMLS ID #4728217, Nichole Campbell, Distinct Real Estate LLC. REcolorado as distributed by MLS GRID
- $480,0006 bd3 ba2.5k sqft1780 Sherrelwood Drive, Denver, CO 80221For SaleMLS ID #6897682, Paulina Aguilar, PAK Home Realty. REcolorado as distributed by MLS GRID
- $620,0004 bd3 ba1.8k sqft966 E 8th Avenue, Broomfield, CO 80020For SaleMLS ID #8648549, Soraida Montano, Resident Realty North Metro LLC. REcolorado as distributed by MLS GRID
- $439,9003 bd2 ba1.8k sqft1740 E 96th Drive, Denver, CO 80229For SaleMLS ID #8155399, Sherrie Arellano, 360 Real Estate Inc. REcolorado as distributed by MLS GRID
- $499,0004 bd2 ba1.7k sqft2118 S Mobile Way, Aurora, CO 80013For SaleMLS ID #9015510, Sandra Bakford, Broker Bakford LLC. REcolorado as distributed by MLS GRID
- $540,0003 bd3 ba2k sqft5242 E 123rd Court, Thornton, CO 80241For SaleMLS ID #7471459, Forrest Oldham, Coldwell Banker Realty 24. REcolorado as distributed by MLS GRID
- $519,9004 bd2 ba1.7k sqft1611 S Carr Street, Lakewood, CO 80232For SaleMLS ID #3377741, Alan Granruth, RE/MAX Professionals. REcolorado as distributed by MLS GRID
