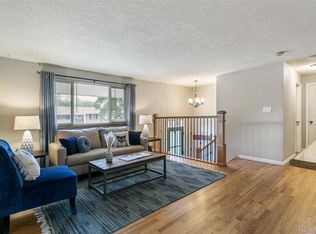
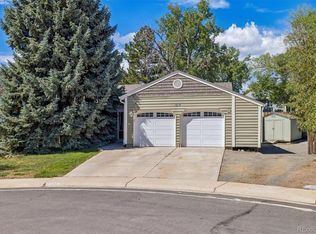
***$20k Price Reduction*** Come discover this charming, well-loved 3-bedroom / 2-bathroom home situated on a spacious corner lot located in Lamar Heights of Arvada, CO. This home showcases comfortable living spaces, a functional kitchen with island counter and eat-in area, versatile options with basement, good garage and parking options, and the list continues. In the backyard enjoy the large covered concrete patio area providing a perfect setting for relaxing, entertaining, grilling and enjoying Colorado’s beautiful weather. This spacious lot also offers plenty of possibilities to improve and create an outdoor space that fits your lifestyle. Newer windows, furnace and water heater have been addressed to help with energy efficiency along with recently installed gutter guards to help with outdoor maintenance. The oversized wide 2½-car garage features a new insulated garage door with additional workspace, while the large driveway provides generous additional parking along with added flexibility for RV or recreational vehicle parking—an especially appealing feature for those who enjoy Colorado’s active outdoor lifestyle. You will also enjoy being within walking distance of Lew Walsh Park, Sunrise Park and Secrest Park in addition to Secrest Elementary School if that happens to be of importance. This location also offers close proximity to shopping, restaurants and everyday conveniences while historic Olde Town Arvada is just two miles away with locally owned restaurants, shops, breweries, entertainment and year-round community events.
This home offers a great combination of everyday comfort, flexibility and opportunity so come take a look and make it yours today!
For sale
Price cut: $20K (10/8)
$530,000
6797 Pierce Street, Arvada, CO 80003
3beds
2,040sqft
Single Family Residence
Built in 1973
9,409 Square Feet Lot
$-- Zestimate®
$260/sqft
$-- HOA
What's special
- 31 days
- 514
- 44
Zillow last checked:
Listing updated:
Listed by:
Mark Fuller 303-332-8093 mark@fullerhomeoptions.com,
Keller Williams Realty Downtown LLC
Source: REcolorado as distributed by MLS GRID,MLS#: 6588663
Facts & features
Interior
Bedrooms & bathrooms
- Bedrooms: 3
- Bathrooms: 2
- Full bathrooms: 1
- 3/4 bathrooms: 1
Bedroom
- Description: Carpet
- Features: Primary Suite
- Level: Upper
- Area: 154.29 Square Feet
- Dimensions: 11.1 x 13.9
Bedroom
- Description: Carpet
- Level: Upper
- Area: 163.08 Square Feet
- Dimensions: 15.1 x 10.8
Bedroom
- Description: Carpet
- Level: Lower
- Area: 115.5 Square Feet
- Dimensions: 10.5 x 11
Bathroom
- Description: Laminate
- Features: Primary Suite
- Level: Upper
- Area: 51 Square Feet
- Dimensions: 5.1 x 10
Bathroom
- Description: Laminate
- Level: Lower
- Area: 41.34 Square Feet
- Dimensions: 7.8 x 5.3
Family room
- Description: Carpet
- Level: Lower
- Area: 289 Square Feet
- Dimensions: 17 x 17
Kitchen
- Description: Linoleum
- Level: Main
- Area: 249.48 Square Feet
- Dimensions: 19.8 x 12.6
Laundry
- Level: Basement
Living room
- Description: Carpet
- Level: Main
- Area: 201.93 Square Feet
- Dimensions: 15.9 x 12.7
Heating
- Forced Air, Natural Gas
Cooling
- Evaporative Cooling
Appliances
- Included: Dishwasher, Disposal, Dryer, Gas Water Heater, Microwave, Oven, Refrigerator, Washer
- Laundry: In Unit
Features
- Ceiling Fan(s), Eat-in Kitchen, Entrance Foyer, High Speed Internet, Kitchen Island, Laminate Counters, Pantry, Primary Suite, Smoke Free, Synthetic Counters
- Flooring: Carpet, Laminate, Linoleum
- Windows: Bay Window(s), Double Pane Windows, Window Coverings
- Basement: Cellar,Partial,Unfinished
Interior area
- Total structure area: 2,040
- Total interior livable area: 2,040 sqft
- Finished area above ground: 1,560
- Finished area below ground: 0
Video & virtual tour
Property
Parking
- Total spaces: 5
- Parking features: Concrete, Dry Walled, Exterior Access Door, Insulated Garage, Storage
- Attached garage spaces: 2
- Details: Off Street Spaces: 2, RV Spaces: 1
Features
- Levels: Tri-Level
- Patio & porch: Covered, Patio
- Exterior features: Private Yard
- Fencing: Full
Lot
- Size: 9,409 Square Feet
- Features: Corner Lot, Landscaped, Level
Details
- Parcel number: 086849
- Special conditions: Standard
Construction
Type & style
- Home type: SingleFamily
- Architectural style: Traditional
- Property subtype: Single Family Residence
Materials
- Concrete, Frame, Wood Siding
- Foundation: Slab
- Roof: Composition
Condition
- Year built: 1973
Utilities & green energy
- Electric: 220 Volts
- Sewer: Public Sewer
- Water: Public
- Utilities for property: Cable Available, Electricity Connected, Natural Gas Connected, Phone Available
Community & HOA
Community
- Security: Carbon Monoxide Detector(s), Smoke Detector(s)
- Subdivision: Lamar Heights
HOA
- Has HOA: No
Location
- Region: Arvada
Financial & listing details
- Price per square foot: $260/sqft
- Tax assessed value: $547,269
- Annual tax amount: $2,883
- Date on market: 9/11/2026
- Listing terms: Cash,Conventional,FHA,VA Loan
- Exclusions: Sellers Personal Property
- Ownership: Individual
- Electric utility on property: Yes
- Road surface type: Paved
Estimated market value
Not available
Estimated sales range
Not available
Not available
Price history
| Date | Event | Price |
|---|---|---|
| 10/8/2026 | Price change | $530,000-3.6%$260/sqft |
Source:  REcolorado as distributed by MLS GRID #6588663 Report a problem REcolorado as distributed by MLS GRID #6588663 Report a problem | ||
| 9/11/2026 | Listed for sale | $550,000+318.3%$270/sqft |
Source: REcolorado as distributed by MLS GRID #6588663 Report a problem | ||
| 7/19/1995 | Sold | $131,500$64/sqft |
Source: Public Record Report a problem | ||
Public tax history
| Year | Property taxes | Tax assessment |
|---|---|---|
| 2025 | $2,316 -0.1% | $34,204 +11.7% |
| 2024 | $2,319 +24.7% | $30,613 |
| 2023 | $1,860 -1.6% | $30,613 +18% |
| 2022 | $1,891 +19.8% | $25,942 -2.8% |
| 2021 | $1,578 | $26,689 +13.6% |
| 2020 | $1,578 +1.4% | $23,502 |
| 2019 | $1,557 +12.9% | $23,502 +10.4% |
| 2018 | $1,379 | $21,280 |
| 2017 | $1,379 +33.5% | $21,280 +13.9% |
| 2016 | $1,033 | $18,686 |
| 2015 | $1,033 +36.8% | $18,686 +25.3% |
| 2014 | $755 -1.9% | $14,917 |
| 2013 | $770 -48.9% | $14,917 -2.8% |
| 2012 | $1,507 +2.3% | $15,345 |
| 2011 | $1,473 +5.8% | $15,345 +1.7% |
| 2010 | $1,392 -5.4% | $15,090 |
| 2009 | $1,472 +0% | $15,090 -5.2% |
| 2008 | $1,471 -0.9% | $15,920 |
| 2007 | $1,485 +1% | $15,920 +0.1% |
| 2006 | $1,470 -5.8% | $15,910 -5.9% |
| 2005 | $1,560 +9.3% | $16,900 |
| 2004 | $1,428 +7.8% | $16,900 |
| 2003 | $1,325 +1.7% | $16,900 +9.5% |
| 2002 | $1,302 +12.2% | $15,430 +25.4% |
| 2001 | $1,161 -1% | $12,300 |
| 2000 | $1,173 | $12,300 |
Find assessor info on the county website
Monthly payment
Est. payment
Payment breakdown
Explore the cost of this home by adjusting the details. Changes won't be saved.Climate risks
Neighborhood: Lamar Heights
Nearby schools
Schools provided by the listing agent
- Elementary: Secrest
- Middle: North Arvada
- High: Arvada
- District: Jefferson County R-1
Source: REcolorado as distributed by MLS GRID. This data may not be complete. We recommend contacting the local school district to confirm school assignments for this home.
Similar homes
- $565,0004 bd2 ba2.2k sqft6691 Quay Court, Arvada, CO 80003For Sale
 MLS ID #4698059, David Adame, City West Real Estate. REcolorado as distributed by MLS GRID
 - $510,0003 bd2 ba1.8k sqft5895 W 74th Avenue, Arvada, CO 80003For Sale
 MLS ID #2573547, Toni Cordillo, Coldwell Banker Realty 54. REcolorado as distributed by MLS GRID
 - $519,9003 bd2 ba2.5k sqft5576 W 75th Drive, Arvada, CO 80003For Sale
 MLS ID #2960060, Bob Bell, Milehiproperty. REcolorado as distributed by MLS GRID
 - $549,0004 bd3 ba1.6k sqft8492 Ingalls Circle, Arvada, CO 80003For Sale
 MLS ID #2357806, Lori Williams, Keller Williams Preferred Realty. REcolorado as distributed by MLS GRID
 - $565,0003 bd2 ba1.2k sqft11311 W 71st Place, Arvada, CO 80004For SaleMLS ID #1610406, Joseph R Graller, RE/MAX Alliance. REcolorado as distributed by MLS GRID
- $622,0004 bd2 ba2.1k sqft8352 Dover Court, Arvada, CO 80005For SaleMLS ID #8278035, Bernadette Reed, RE/MAX Professionals. REcolorado as distributed by MLS GRID
- $525,0004 bd2 ba1.8k sqft10029 Alcott Street, Denver, CO 80260For SaleMLS ID #4734710, Corinne Playfair, Peak Real Estate Ltd. REcolorado as distributed by MLS GRID
- $640,0006 bd3 ba2.4k sqft12665 W 67th Place, Arvada, CO 80004For SaleMLS ID #4953501, Wendy Gable, HomeSmart. REcolorado as distributed by MLS GRID
- $480,0006 bd3 ba2.5k sqft1780 Sherrelwood Drive, Denver, CO 80221For SaleMLS ID #6897682, Paulina Aguilar, PAK Home Realty. REcolorado as distributed by MLS GRID
- $500,0004 bd4 ba2.6k sqft945 Garnet Street, Broomfield, CO 80020For SaleMLS ID #1950761, Shawna Bellendir, Sellstate Altitude Realty. REcolorado as distributed by MLS GRID
- $505,0003 bd4 ba2.3k sqft13527 W 63rd Way, Arvada, CO 80004For SaleMLS ID #9248039, Jim Smith, CENTURY 21 Golden Real Estate. REcolorado as distributed by MLS GRID
- $525,0004 bd2 ba1.8k sqft4640 S Everett Street, Denver, CO 80123For SaleMLS ID #5009467, Greg Dach, RE/MAX Professionals. REcolorado as distributed by MLS GRID
- $549,0003 bd3 ba2k sqftThe Villas Homes, Lakewood, CO 80226For SaleMLS ID #3109890, JOY A BRANDT, RE/MAX Alliance. REcolorado as distributed by MLS GRID
- $650,0003 bd2 ba1.3k sqft11781 W 46th Avenue, Wheat Ridge, CO 80033For SaleMLS ID #1533801, Sherri L. Heronema, Heronema Homes, LLC. REcolorado as distributed by MLS GRID
- $515,0002 bd3 ba1.9k sqft7496 W Cedar Circle, Lakewood, CO 80226For SaleMLS ID #6447494, Genie O'Fallon, Distinct Real Estate LLC. REcolorado as distributed by MLS GRID
- $549,9004 bd3 ba2.8k sqft12924 Saint Paul Court, Thornton, CO 80241For SaleMLS ID #1712269, Jody Bennigsdorf, RE/MAX Alliance. REcolorado as distributed by MLS GRID
- $720,0003 bd3 ba2.4k sqft5096 W 69th Loop, Westminster, CO 80030For SaleMLS ID #1958372, Robert Schalk, Schalk & Co. REcolorado as distributed by MLS GRID
- $475,0003 bd2 ba1.4k sqft11940 W Independence Avenue, Golden, CO 80401For SaleMLS ID #5170047, Diane Howard, Keller Williams Avenues Realty. REcolorado as distributed by MLS GRID
- $590,0004 bd2 ba1.9k sqft9471 W Tennessee Avenue, Lakewood, CO 80226For SaleMLS ID #9406173, Margie Jackson, Real Estate Sales. REcolorado as distributed by MLS GRID
- $499,9994 bd4 ba2.7k sqft10003 Wyandott Circle S, Thornton, CO 80260For SaleMLS ID #2612912, Hope Sawyer, Keller Williams Preferred Realty. REcolorado as distributed by MLS GRID
