Desirable Wood Creek/Westminster, Jefferson County ranch situated on a cul-de-sac with a spacious quarter-acre lot! This inviting home offers many upgrades:
• 1000 Sq. ft. finished basement with full bath and large bedroom or playroom
• Family room with gas fireplace and wet bar
• Owned solar electric system reduces electric bill
• New roof is only 2 years old
• Newer low maintenance vinyl siding and aluminum trim
• Newer 5" gutters and downspouts
• RV/ boat/equipment storage area, 50' deep and 11.5 ft. wide gate
• Large deck
• Detached shed, 10' x 10'
• Newer insulated garage doors with openers
• Sprinkler system in front and back yard
This home offers comfortable and spacious main floor living, vaulted ceiling in the family room and separate dining room. It also includes spacious outdoor living/play space. This location offers convenient access to Jefferson County schools, shopping, Highway 36, I-70, recreation and more. It is in a quiet and pleasant neighborhood.
For sale
Price cut: $10K (9/24)
$519,900
5576 W 75th Drive, Arvada, CO 80003
3beds
2,534sqft
Single Family Residence
Built in 1980
10,672 Square Feet Lot
$517,000 Zestimate®
$205/sqft
$-- HOA
What's special
- 42 days
- 508
- 53
Zillow last checked:
Listing updated:
Listed by:
Bob Bell 720-201-9192 MILEHIPROPERTY@GMAIL.COM,
Milehiproperty
Source: REcolorado as distributed by MLS GRID,MLS#: 2960060
Facts & features
Interior
Bedrooms & bathrooms
- Bedrooms: 3
- Bathrooms: 2
- Full bathrooms: 2
- Main level bathrooms: 1
- Main level bedrooms: 2
Bedroom
- Description: Carpet
- Features: Primary Suite
- Level: Main
- Area: 140 Square Feet
- Dimensions: 10 x 14
Bedroom
- Description: Carpet
- Level: Main
- Area: 130 Square Feet
- Dimensions: 10 x 13
Bedroom
- Description: Carpet
- Level: Basement
- Area: 264 Square Feet
- Dimensions: 12 x 22
Bathroom
- Description: Linoleum
- Level: Main
- Area: 45 Square Feet
- Dimensions: 5 x 9
Bathroom
- Description: Tile Floor
- Level: Basement
- Area: 45 Square Feet
- Dimensions: 5 x 9
Bonus room
- Description: Storage
- Level: Basement
- Area: 54 Square Feet
- Dimensions: 6 x 9
Dining room
- Description: Carpet,
- Level: Main
- Area: 117 Square Feet
- Dimensions: 9 x 13
Family room
- Description: Wood Floor, Fireplace, Nook
- Level: Main
- Area: 323 Square Feet
- Dimensions: 17 x 19
Great room
- Description: Tile Floor
- Level: Basement
- Area: 170 Square Feet
- Dimensions: 10 x 17
Kitchen
- Description: Tile Floor, Eat In Area
- Level: Main
- Area: 120 Square Feet
- Dimensions: 10 x 12
Living room
- Description: Carpet. Vaults, Ceiling Fan
- Level: Main
- Area: 437 Square Feet
- Dimensions: 19 x 23
Utility room
- Level: Basement
- Area: 144 Square Feet
- Dimensions: 8 x 18
Heating
- Active Solar, Forced Air
Cooling
- Central Air
Appliances
- Included: Dishwasher, Disposal, Dryer, Microwave, Oven, Range, Refrigerator, Washer, Water Purifier, Water Softener
Features
- Ceiling Fan(s), Eat-in Kitchen, Granite Counters, High Speed Internet, No Stairs, Smoke Free, Vaulted Ceiling(s), Walk-In Closet(s)
- Flooring: Carpet, Linoleum, Tile, Wood
- Windows: Double Pane Windows
- Basement: Full
- Number of fireplaces: 1
- Fireplace features: Family Room, Insert
Interior area
- Total structure area: 2,534
- Total interior livable area: 2,534 sqft
- Finished area above ground: 1,414
- Finished area below ground: 1,120
Property
Parking
- Total spaces: 2
- Parking features: Concrete, Storage
- Attached garage spaces: 2
Features
- Levels: One
- Stories: 1
- Patio & porch: Deck
- Exterior features: Garden, Private Yard, Rain Gutters
- Fencing: Full
Lot
- Size: 10,672 Square Feet
- Features: Cul-De-Sac, Level
Details
- Parcel number: 155801
- Zoning: RES
- Special conditions: Standard
Construction
Type & style
- Home type: SingleFamily
- Architectural style: Traditional
- Property subtype: Single Family Residence
Materials
- Brick, Frame, Vinyl Siding
- Foundation: Slab
- Roof: Composition
Condition
- Year built: 1980
Utilities & green energy
- Electric: 110V, 220 Volts
- Sewer: Public Sewer
- Water: Public
- Utilities for property: Cable Available, Electricity Connected, Internet Access (Wired), Natural Gas Connected, Phone Available
Community & HOA
Community
- Security: Carbon Monoxide Detector(s), Smoke Detector(s)
- Subdivision: Wood Creek
HOA
- Has HOA: No
Location
- Region: Arvada
Financial & listing details
- Price per square foot: $205/sqft
- Tax assessed value: $606,390
- Annual tax amount: $2,584
- Date on market: 9/4/2026
- Listing terms: 1031 Exchange,Cash,Conventional,FHA,VA Loan
- Exclusions: None
- Ownership: Individual
- Electric utility on property: Yes
- Road surface type: Paved
Estimated market value
$517,000
$491,000 - $543,000
$2,820/mo
Price history
| Date | Event | Price |
|---|---|---|
| 9/24/2026 | Price change | $519,900-1.9%$205/sqft |
Source:  REcolorado as distributed by MLS GRID #2960060 Report a problem REcolorado as distributed by MLS GRID #2960060 Report a problem | ||
| 9/4/2026 | Listed for sale | $529,900+301.7%$209/sqft |
Source: REcolorado as distributed by MLS GRID #2960060 Report a problem | ||
| 11/13/1997 | Sold | $131,900$52/sqft |
Source: Public Record Report a problem | ||
Public tax history
| Year | Property taxes | Tax assessment |
|---|---|---|
| 2025 | $2,263 -0.1% | $37,899 +4% |
| 2024 | $2,264 +31.5% | $36,427 |
| 2023 | $1,721 -1.4% | $36,427 +25.2% |
| 2022 | $1,747 +12.2% | $29,086 -2.8% |
| 2021 | $1,556 | $29,923 +8.6% |
| 2020 | $1,556 +1.6% | $27,553 |
| 2019 | $1,531 +14% | $27,553 +12.4% |
| 2018 | $1,343 | $24,503 |
| 2017 | $1,343 +19.7% | $24,503 +7.8% |
| 2016 | $1,122 | $22,737 |
| 2015 | $1,122 -23.6% | $22,737 +24.4% |
| 2014 | $1,468 +11.6% | $18,273 |
| 2013 | $1,316 +2.5% | $18,273 +10.1% |
| 2012 | $1,284 -8.3% | $16,597 -10% |
| 2011 | $1,400 +0.1% | $18,437 +1.1% |
| 2010 | $1,398 -7.8% | $18,230 |
| 2009 | $1,517 +0.2% | $18,230 -7.6% |
| 2008 | $1,514 +4.9% | $19,740 |
| 2007 | $1,442 0% | $19,740 +6.2% |
| 2006 | $1,443 +1.1% | $18,580 +3.7% |
| 2005 | $1,427 +10.7% | $17,910 |
| 2004 | $1,289 -6.4% | $17,910 -5.2% |
| 2003 | $1,376 +1.8% | $18,900 +0.5% |
| 2002 | $1,352 +13.8% | $18,810 +26.5% |
| 2001 | $1,188 -1.1% | $14,870 |
| 2000 | $1,201 | $14,870 |
Find assessor info on the county website
Monthly payment
Est. payment
Payment breakdown
Explore the cost of this home by adjusting the details. Changes won't be saved.Climate risks
Neighborhood: 80003
Nearby schools
Schools provided by the listing agent
- Elementary: Swanson
- Middle: North Arvada
- High: Arvada
- District: Jefferson County R-1
Source: REcolorado as distributed by MLS GRID. This data may not be complete. We recommend contacting the local school district to confirm school assignments for this home.
Similar homes
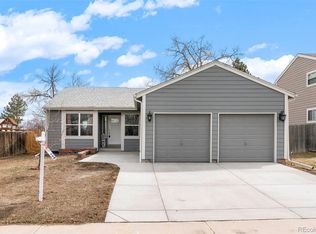
- $510,0003 bd2 ba1.8k sqft5895 W 74th Avenue, Arvada, CO 80003For Sale

 MLS ID #2573547, Toni Cordillo, Coldwell Banker Realty 54. REcolorado as distributed by MLS GRID
 - $530,0003 bd2 ba2k sqft6797 Pierce Street, Arvada, CO 80003For Sale
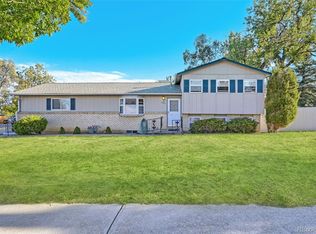 MLS ID #6588663, Mark Fuller, Keller Williams Realty Downtown LLC. REcolorado as distributed by MLS GRID
 - $559,9004 bd2 ba2.3k sqft9612 Sierra Drive, Arvada, CO 80005For Sale
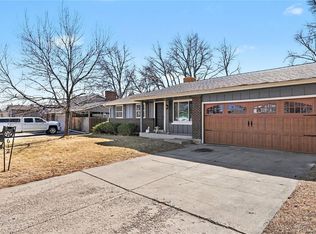 MLS ID #4898237, Samuel Rodriguez Jr, 1 Percent Lists Mile High. REcolorado as distributed by MLS GRID
 - $475,0004 bd2 ba2k sqft8283 Depew Way, Arvada, CO 80003For Sale
 MLS ID #7341546, Kevin Hays, LOGO Real Estate. REcolorado as distributed by MLS GRID
 - $510,0004 bd3 ba2.8k sqft10518 Varese Lane, Northglenn, CO 80234For SaleMLS ID #5222133, Daryl Vaughn, Usaj Realty. REcolorado as distributed by MLS GRID
- $525,0004 bd2 ba1.8k sqft10029 Alcott Street, Denver, CO 80260For SaleMLS ID #4734710, Corinne Playfair, Peak Real Estate Ltd. REcolorado as distributed by MLS GRID
- $539,0004 bd4 ba2.4k sqft2322 E 101st Place, Thornton, CO 80229For SaleMLS ID #6588804, Samantha Dardano, Compass - Denver. REcolorado as distributed by MLS GRID
- $622,0004 bd2 ba2.1k sqft8352 Dover Court, Arvada, CO 80005For SaleMLS ID #8278035, Bernadette Reed, RE/MAX Professionals. REcolorado as distributed by MLS GRID
- $635,0003 bd4 ba2.1k sqft8750 Independence Way, Arvada, CO 80005For SaleMLS ID #5346281, Kelly Dooley, RE/MAX Momentum. REcolorado as distributed by MLS GRID
- $720,0003 bd3 ba2.4k sqft5096 W 69th Loop, Westminster, CO 80030For SaleMLS ID #1958372, Robert Schalk, Schalk & Co. REcolorado as distributed by MLS GRID
- $499,9994 bd4 ba2.7k sqft10003 Wyandott Circle S, Thornton, CO 80260For SaleMLS ID #2612912, Hope Sawyer, Keller Williams Preferred Realty. REcolorado as distributed by MLS GRID
- $555,0005 bd4 ba3.1k sqftHeftler, Thornton, CO 80260For SaleMLS ID #5110692, Amber Brown, HomeSmart. REcolorado as distributed by MLS GRID
- $520,0003 bd3 ba2.3k sqft4700 E 128th Place, Thornton, CO 80241For SaleMLS ID #3893139, Michael Lunden, Sellstate ACE Properties. REcolorado as distributed by MLS GRID
- $539,9003 bd2 ba2k sqft38 Irene Court, Broomfield, CO 80020For SaleMLS ID #7115440, Rich Smith, RE/MAX Alliance. REcolorado as distributed by MLS GRID
- $450,0005 bd2 ba2.4k sqft7477 Canosa Court, Westminster, CO 80030For SaleMLS ID #9765704, Adam Simental, Simental Realty LLC. REcolorado as distributed by MLS GRID
- $500,0004 bd2 ba1.7k sqft946 Raleigh Street, Denver, CO 80204For SaleMLS ID #9984103, Jacqueline Aguilar, Invalesco Real Estate. REcolorado as distributed by MLS GRID
- $480,0006 bd3 ba2.5k sqft1780 Sherrelwood Drive, Denver, CO 80221For SaleMLS ID #6897682, Paulina Aguilar, PAK Home Realty. REcolorado as distributed by MLS GRID
- $549,9004 bd3 ba2.8k sqft12924 Saint Paul Court, Thornton, CO 80241For SaleMLS ID #1712269, Jody Bennigsdorf, RE/MAX Alliance. REcolorado as distributed by MLS GRID
- $460,0004 bd3 ba1.8k sqft3354 W 114th Place, Westminster, CO 80031For SaleMLS ID #6899738, Ali Van Westenberg, Keller Williams Advantage Realty LLC. REcolorado as distributed by MLS GRID
- $520,0004 bd3 ba2.7k sqft6260 E 121st Drive, Brighton, CO 80602For SaleMLS ID #3575624, Margo Obrzut, HomeSmart. REcolorado as distributed by MLS GRID
