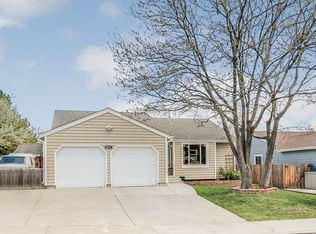
Welcome to this charming 2-bedroom, 2-bath home featuring bright, open living spaces and a peaceful backyard retreat. The inviting living room offers a high vaulted ceiling, abundant natural light, and a cozy gas fireplace, creating a warm and welcoming atmosphere.
Step up to the kitchen and primary bedroom, or step outside onto the spacious deck overlooking the tranquil backyard, perfect for relaxing or entertaining. The kitchen area also includes a breakfast table and bench that will remain with the home.
The lower level provides additional living space with excellent natural light and an open view to the living room above. This level includes the second bedroom, bathroom, utilities, and convenient crawl space storage.
The two-car garage offers generous room for vehicles, tools, and hobbies, along with an attached bonus room ideal for a workshop or additional storage. The fully fenced backyard provides privacy and includes two storage sheds, offering plenty of space for outdoor equipment, projects, and recreation.
Conveniently located near shopping, schools, parks, and everyday amenities, this property makes an ideal starter home, downsizing opportunity, or comfortable long-term residence.
For added peace of mind, the home was fully repiped in 2025 with modern PEX plumbing, replacing the original copper pipes and fittings.
Best of all, there is no HOA.
Sold for $430,000
Zillow last checked:
Listing updated:
Bought with:
Win King, 40013472
Keller Williams Realty Urban Elite
Source: REcolorado as distributed by MLS GRID,MLS#: 7105344
Price history
| Date | Event | Price |
|---|---|---|
| 6/22/2026 | Sold | $430,000-9.5%$309/sqft |
Source:  REcolorado as distributed by MLS GRID #7105344 Report a problem REcolorado as distributed by MLS GRID #7105344 Report a problem | ||
| 5/22/2026 | Pending sale | $474,900$341/sqft |
Source: REcolorado as distributed by MLS GRID #7105344 Report a problem | ||
| 5/22/2026 | Contingent | $474,900$341/sqft |
Source: My State MLS #11676406 Report a problem | ||
| 5/17/2026 | Price change | $474,900-2.1%$341/sqft |
Source: REcolorado as distributed by MLS GRID #7105344 Report a problem | ||
| 4/27/2026 | Price change | $484,900-3%$348/sqft |
Source: My State MLS #11676406 Report a problem | ||
| 3/27/2026 | Price change | $499,900-3.9%$359/sqft |
Source: REcolorado as distributed by MLS GRID #7105344 Report a problem | ||
| 3/9/2026 | Listed for sale | $519,995+179.6%$374/sqft |
Source: REcolorado as distributed by MLS GRID #7105344 Report a problem | ||
| 5/31/2001 | Sold | $186,000$134/sqft |
Source: Public Record Report a problem | ||



Get pre-qualified for a loan
At Zillow Home Loans, we can pre-qualify you in as little as 5 minutes with no impact to your credit score.An equal housing lender. NMLS #10287.
