Skip main navigation
Sold for $520,000
  • $520,000

    5557 W 75th Place, Arvada, CO 80003

    4beds
    2,351sqft
    Single Family Residence
    Built in 1980
    6,806 Square Feet Lot
    $497,100 Zestimate®
    $221/sqft
    $2,998 Estimated rent

    Home value

    $497,100

    $462,000 - $532,000

    $2,998/mo

    Zestimate® history
    Loading
    Loading...

    Owner options

    List your home for rent

    $2,998/mo

    Rent Zestimate®

    Find your next renter with Zillow Rental Manager. Plus, with online applications, you can quickly screen prospective tenants – for free.

    Learn more

    $2,998/mo

    Rent Zestimate®

    Refinance and save

    $2,996/mo

    Est. payment

    Refinancing to a lower rate could help reduce your monthly payments and save thousands over the life of the loan.

    See today's rates

    $2,996/mo

    Est. payment

    Explore your selling options

    Work with a Zillow partner agent

    Leverage their expertise and Zillow's premium Showcase listings to get your home seen by more buyers.

    Get started

    List with your own agent

    Get your home in front of millions of buyers by listing it on Zillow.

    Learn how to do it

    Sell it yourself

    Take full control of how buyers see your home on Zillow by listing For Sale by Owner (FSBO).

    List your home

    What's special

    Flagstone areaCovered back deckFlower-lined front porchTwo-compartment dishwasherBackyard boasts fruit treesInduction cooktopGranite counters
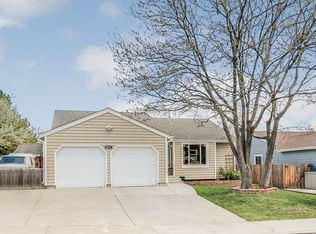
    Charming single-story home with a finished basement & custom touches throughout! Nestled in a quiet & desirable neighborhood within walking distance of Faversham Park & local schools. An extended concrete driveway accommodates up to three cars, while a decorative stamped concrete walkway & flower-lined front porch create a welcoming entrance. Discover 4 beds (including one non-conforming), 3 baths, & a bonus/office area complete with french doors. You'll love the elegant living room, featuring a wood-burning fireplace with mosaic tile accents & vaulted ceilings with paneled windows & the sophisticated marbled flooring with a marble-topped dining space perfect for hosting gatherings. The kitchen showcases granite counters, a custom cookbook cabinet, an induction cooktop, a bay window with custom tile work, a cabinet pantry, a built-in buffet, & a unique two-compartment dishwasher for reduced water use with two separate functioning units. Plus, a fully functional downstairs kitchen, ideal for multi-generational living or entertaining guests! There are two spacious bedrooms & two beautifully updated bathrooms on the main level, including a Tuscan-inspired bath with custom porcelain tile, mosaic accents, alcoves, & a luxurious jacuzzi bathtub. The basement offers two bedrooms, along with a full bathroom. Do not miss the 2-car garage with one space thoughtfully converted into a workshop, complete with functional louvers for both the garage and attic. The accented garage doors feature sunburst glass inserts for added charm! Finally, the backyard boasts fruit trees, a flagstone area, a playhouse, a sliding door with a built-in pet door, & a covered back deck. This is a one-of-a-kind property! Hurry!

    Zillow last checked:

    Listing updated:

    Listed by:

    Rachael Zahrbock 303-881-0062 rachael.friesen@realcommunity.com,

    Real Broker, LLC DBA Real,

    COMMUNITY Team 720-690-5745,

    Real Broker, LLC DBA Real

    Bought with:

    Ryan Garvey, 100074030

    Compass - Denver

    Source: REcolorado as distributed by MLS GRID,MLS#: 6525062MLS Logo

    Facts & features

    Interior

    Bedrooms & bathrooms
    • Bedrooms: 4
    • Bathrooms: 3
    • Full bathrooms: 1
    • 3/4 bathrooms: 2
    • Main level bathrooms: 2
    • Main level bedrooms: 2
    Bedroom
    • Level: Main
    Bedroom
    • Level: Main
    Bedroom
    • Level: Basement
    Bedroom
    • Level: Basement
    Bathroom
    • Description: Tuscan Inspired
    • Level: Main
    Bathroom
    • Level: Main
    Bathroom
    • Level: Basement
    Dining room
    • Description: Marbled Floors
    • Level: Main
    Kitchen
    • Description: Granite Counters
    • Level: Main
    Kitchen
    • Level: Basement
    Living room
    • Description: Fireplace & Mosaic Flooring
    • Level: Main
    Office
    • Description: French Doors
    • Level: Main
    Heating
    • Forced Air
    Cooling
    • Air Conditioning-Room
    Appliances
    • Included: Cooktop, Dishwasher, Dryer, Gas Water Heater, Microwave, Refrigerator, Washer
    • Laundry: In Unit
    Features
    • Built-in Features, High Speed Internet, No Stairs, Pantry, Vaulted Ceiling(s)
    • Flooring: Carpet, Laminate, Tile
    • Windows: Bay Window(s)
    • Basement: Finished,Full,Interior Entry
    • Number of fireplaces: 1
    • Fireplace features: Living Room, Wood Burning
    • Common walls with other units/homes: No Common Walls
    Interior area
    • Total structure area: 2,351
    • Total interior livable area: 2,351 sqft
    • Finished area above ground: 1,203
    • Finished area below ground: 1,148

    Property

    Parking
    • Total spaces: 2
    • Parking features: Concrete, Exterior Access Door
    • Attached garage spaces: 2
    Features
    • Levels: One
    • Stories: 1
    • Patio & porch: Covered, Deck, Patio
    • Exterior features: Private Yard, Rain Gutters
    • Fencing: Full
    Lot
    • Size: 6,806 sqft
    • Features: Level
    • Residential vegetation: Grassed, Other
    Details
    • Parcel number: 155818
    • Zoning: RES
    • Special conditions: Standard

    Construction

    Type & style
    • Home type: SingleFamily
    • Architectural style: Traditional
    • Property subtype: Single Family Residence
    Materials
    • Wood Siding
    • Roof: Composition
    Condition
    • Year built: 1980
    Details
    • Warranty included: Yes

    Utilities & green energy

    • Sewer: Public Sewer
    • Water: Public
    • Utilities for property: Cable Available, Electricity Connected, Natural Gas Connected, Phone Available

    Community & neighborhood

    Security
    • Security features: Carbon Monoxide Detector(s), Smoke Detector(s)
    Location
    • Region: Arvada
    • Subdivision: Wood Creek

    Other

    Other facts
    • Listing terms: Cash,Conventional,FHA,VA Loan
    • Ownership: Individual
    • Road surface type: Paved

    Price history

    DateEventPrice
    2/20/2025Sold$520,000-8%$221/sqft
    Source: REcolorado as distributed by MLS GRID #6525062 Report a problem
    1/28/2025Pending sale$565,000$240/sqft
    Source: REcolorado as distributed by MLS GRID #6525062 Report a problem
    1/16/2025Price change$565,000+2.7%$240/sqft
    Source: REcolorado as distributed by MLS GRID #6525062 Report a problem
    1/15/2025Listed for sale$550,000+347.2%$234/sqft
    Source: REcolorado as distributed by MLS GRID #6525062 Report a problem
    7/30/1996Sold$123,000$52/sqft
    Source: Public Record Report a problem

    Public tax history

    YearProperty taxesTax assessment
    2025$2,201 0%$30,636 +6%
    2024$2,202 +14.5%$28,913
    2023$1,923 -1.5%$28,913 +16.9%
    2022$1,952 +7.5%$24,734 -2.8%
    2021$1,816 $25,447 +6.9%
    2020$1,816 +1.6%$23,810
    2019$1,787 +14.7%$23,810 +18.7%
    2018$1,558 $20,066
    2017$1,558 +4.5%$20,066 +2.3%
    2016$1,491 $19,623
    2015$1,491 +19.7%$19,623 +26.7%
    2014$1,245 +0.3%$15,490
    2013$1,241 +2.5%$15,490 -1.1%
    2012$1,211 -1%$15,658
    2011$1,223 +0.1%$15,658 -1.7%
    2010$1,222 -7.3%$15,930
    2009$1,318 +0.2%$15,930 -7.1%
    2008$1,314 +4%$17,140
    2007$1,264 0%$17,140 +5.3%
    2006$1,264 -3.2%$16,280 -0.7%
    2005$1,306 +10.7%$16,390
    2004$1,179 -1%$16,390
    2003$1,191 +1.8%$16,390 +0.7%
    2002$1,170 +10%$16,280 +22.2%
    2001$1,064 -1.1%$13,320
    2000$1,076 $13,320

    Find assessor info on the county website

    Neighborhood: 80003

    Nearby schools

    GreatSchools rating
    Schools provided by the listing agent
    • Elementary: Thomson
    • Middle: North Arvada
    • High: Arvada
    • District: Jefferson County R-1

    Source: REcolorado as distributed by MLS GRID. This data may not be complete. We recommend contacting the local school district to confirm school assignments for this home.

    Get a cash offer in 3 minutes
    Find out how much your home could sell for in as little as 3 minutes with a no-obligation cash offer.
    Estimated market value
    $497,100
    Get a cash offer in 3 minutes
    Find out how much your home could sell for in as little as 3 minutes with a no-obligation cash offer.
    Estimated market value
    $497,100