Charming 2 story home in AWESOME Thornton location across from Eastlake Nature Area, backing to the Signal Creek Greenbelt! Enjoy evenings on your front porch looking at the lake, or in the large backyard with the tranquility of nature all around you. This lovingly-cared for home features 4 bedrooms and 3 baths, a nice formal front room and dining room, and a HUGE living room with fireplace attached to the kitchen! There's plenty of space here for everyone! The basement could easily be finished and turned into additional living or entertaining space! An oversized two car garage and backyard shed give plenty of room for your vehicles, lawn equipment and storage! The bones of this home are solid and it has been very well maintained. A little updating and sweat equity and you would truly have a diamond to call home for years to come! Close to shopping, entertainment, great schools and light rail to Denver within 3 minutes. Don't wait to schedule your showing!
For sale
$549,900
12924 Saint Paul Court, Thornton, CO 80241
4beds
2,810sqft
Single Family Residence
Built in 1978
0.28 Acres Lot
$-- Zestimate®
$196/sqft
$-- HOA
What's special
- 5 days
- 481
- 32
Zillow last checked:
Listing updated:
Listed by:
Jody Bennigsdorf 303-903-2472 Jodysellscohomes@gmail.com,
RE/MAX Alliance
Source: REcolorado as distributed by MLS GRID,MLS#: 1712269
Facts & features
Interior
Bedrooms & bathrooms
- Bedrooms: 4
- Bathrooms: 3
- Full bathrooms: 2
- 1/2 bathrooms: 1
- Main level bathrooms: 1
Bedroom
- Description: Bedroom 1
- Level: Upper
Bedroom
- Description: Bedroom 2
- Level: Upper
Bedroom
- Description: Bedroom 3
- Level: Upper
Bedroom
- Description: Primary Bedroom
- Features: Primary Suite
- Level: Upper
Bathroom
- Description: Main Floor Bath
- Level: Main
Bathroom
- Description: 2nd Full Upstairs Bath
- Level: Upper
Bathroom
- Description: Ensuite Primary Bath
- Features: Primary Suite
- Level: Upper
Bonus room
- Description: Large Unfinished Basement
- Level: Basement
Dining room
- Description: Dining Room
- Level: Main
Family room
- Description: Main Floor Front Room
- Level: Main
Kitchen
- Description: Kitchen
- Level: Main
Living room
- Description: Huge Living Room
- Level: Main
Heating
- Forced Air
Cooling
- Central Air
Appliances
- Included: Dishwasher, Disposal, Dryer, Microwave, Oven, Refrigerator, Washer
Features
- Flooring: Carpet, Linoleum, Wood
- Basement: Unfinished
Interior area
- Total structure area: 2,810
- Total interior livable area: 2,810 sqft
- Finished area above ground: 2,035
- Finished area below ground: 0
Property
Parking
- Total spaces: 2
- Parking features: Garage - Attached
- Attached garage spaces: 2
Features
- Levels: Two
- Stories: 2
- Patio & porch: Covered, Front Porch, Patio
- Exterior features: Private Yard
- Fencing: Full
- Has view: Yes
- View description: Lake
- Has water view: Yes
- Water view: Lake
- Waterfront features: Stream
Lot
- Size: 0.28 Acres
- Features: Borders Public Land, Cul-De-Sac, Greenbelt
Details
- Parcel number: R0016136
- Special conditions: Standard
Construction
Type & style
- Home type: SingleFamily
- Property subtype: Single Family Residence
Materials
- Brick, Frame, Wood Siding
- Foundation: Concrete Perimeter, Slab
Condition
- Year built: 1978
Utilities & green energy
- Sewer: Public Sewer
- Water: Public
Community & HOA
Community
- Security: Video Doorbell
- Subdivision: Lake Village
HOA
- Has HOA: No
Location
- Region: Thornton
Financial & listing details
- Price per square foot: $196/sqft
- Tax assessed value: $521,000
- Annual tax amount: $3,222
- Date on market: 9/3/2026
- Listing terms: Cash,Conventional,FHA,VA Loan
- Exclusions: Sellers Personal Possessions/Staging Items.
- Ownership: Corporation/Trust
- Road surface type: Paved
Estimated market value
Not available
Estimated sales range
Not available
Not available
Price history
| Date | Event | Price |
|---|---|---|
| 9/3/2026 | Listed for sale | $549,900$196/sqft |
Source:  REcolorado as distributed by MLS GRID #1712269 Report a problem REcolorado as distributed by MLS GRID #1712269 Report a problem | ||
Public tax history
| Year | Property taxes | Tax assessment |
|---|---|---|
| 2025 | $2,843 +1% | $32,570 -14.2% |
| 2024 | $2,814 +26.8% | $37,950 |
| 2023 | $2,220 -3.2% | $37,950 +40% |
| 2022 | $2,294 | $27,100 -2.8% |
| 2021 | -- | $27,880 +6.3% |
| 2020 | $2,117 | $26,230 -0.2% |
| 2019 | $2,117 +16% | $26,280 +14% |
| 2018 | $1,825 | $23,060 |
| 2017 | $1,825 | $23,060 +24.2% |
| 2016 | -- | $18,560 +75.1% |
| 2015 | $1,139 | $10,600 +22.3% |
| 2014 | -- | $8,670 |
| 2013 | -- | $8,670 -50.3% |
| 2012 | -- | $17,430 |
| 2011 | -- | $17,430 -4.9% |
| 2010 | -- | $18,320 +76.7% |
| 2009 | -- | $10,370 -12.2% |
| 2008 | -- | $11,810 -40.3% |
| 2007 | -- | $19,770 -8.7% |
| 2006 | -- | $21,650 |
| 2005 | -- | $21,650 +19.2% |
| 2004 | -- | $18,170 |
| 2003 | $1,703 +2.2% | $18,170 +9.2% |
| 2002 | $1,667 +11.1% | $16,640 +17.1% |
| 2001 | $1,500 | $14,210 |
Find assessor info on the county website
Monthly payment
Est. payment
Payment breakdown
Explore the cost of this home by adjusting the details. Changes won't be saved.Climate risks
Neighborhood: Lake Village
Nearby schools
Schools provided by the listing agent
- Elementary: Tarver
- Middle: Century
- High: Horizon
- District: Adams 12 5 Star Schl
Source: REcolorado as distributed by MLS GRID. This data may not be complete. We recommend contacting the local school district to confirm school assignments for this home.
Similar homes
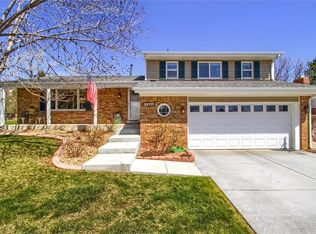
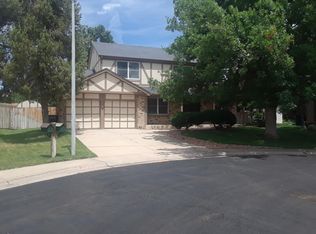
- $575,9004 bd4 ba2.6k sqft12914 Dexter Way, Thornton, CO 80241For Sale
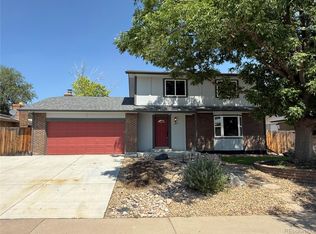
 MLS ID #5893156, Janet Romero, The Creative Realty Group. REcolorado as distributed by MLS GRID
 - $459,9005 bd2 ba2.4k sqft12289 Monroe Drive, Thornton, CO 80241For Sale
 MLS ID #9673603, Roxanne Carson, Premier Homes In Colorado. REcolorado as distributed by MLS GRID
 - $500,0004 bd3 ba2.3k sqft12087 Ivy Court, Brighton, CO 80602For Sale
 MLS ID #3210311, Tammy Biles, Keller Williams Preferred Realty. REcolorado as distributed by MLS GRID
 - $507,5003 bd4 ba1.9k sqft12133 Newport Drive, Brighton, CO 80602For Sale
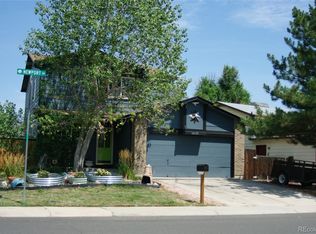 MLS ID #8530747, Venus Salazar, Fathom Realty Colorado LLC. REcolorado as distributed by MLS GRID
 - $545,0004 bd4 ba2.3k sqft5671 W 71st Avenue, Arvada, CO 80003For SaleMLS ID #8015369, Juan Munoz, Real Broker, LLC DBA Real. REcolorado as distributed by MLS GRID
- $465,0004 bd2 ba1.7k sqft802 Muriel Drive, Northglenn, CO 80233For SaleMLS ID #8578296, Roxana Renteria, Remax inMotion. REcolorado as distributed by MLS GRID
- $520,0003 bd3 ba2k sqft3151 Queen Court, Broomfield, CO 80020For SaleMLS ID #6984663, Jadi Morrow, Tomorrow Homes. REcolorado as distributed by MLS GRID
- $549,8884 bd3 ba2.3k sqft8536 Eaton Street, Arvada, CO 80003For SaleMLS ID #3148958, Boris Klein, A+ Life's Agency. REcolorado as distributed by MLS GRID
- $569,9004 bd3 ba3.5k sqft1204 W 111th Place, Denver, CO 80234For SaleMLS ID #7499464, Marybell Trujillo, Resident Realty South Metro. REcolorado as distributed by MLS GRID
- $545,0004 bd2 ba1.7k sqft8665 Lamar Drive, Arvada, CO 80003For SaleMLS ID #2949811, Christie Conard, Insignia Realty LLC. REcolorado as distributed by MLS GRID
- $505,0005 bd2 ba2k sqft841 Phillips Drive, Northglenn, CO 80233For SaleMLS ID #3592396, Brigitte Brodski, Brokers Guild Homes. REcolorado as distributed by MLS GRID
- $540,0004 bd2 ba2.3k sqft6671 Quay Court, Arvada, CO 80003For SaleMLS ID #5633906, Mark Dobrovolny, RE/MAX Momentum. REcolorado as distributed by MLS GRID
- $475,0005 bd2 ba1.9k sqft362 Dogwood Avenue, Brighton, CO 80601For SaleMLS ID #9981073, Martin Frazier, RE/MAX Professionals. REcolorado as distributed by MLS GRID
- $549,9005 bd4 ba3.2k sqft2069 S Macon Way, Aurora, CO 80014For SaleMLS ID #7393028, Gisella Cortez, Brokers Guild Homes. REcolorado as distributed by MLS GRID
- $582,0003 bd2 ba2k sqft885 W 7th Avenue Drive, Broomfield, CO 80020For SaleMLS ID #9674989, Tara Jones, Opendoor Brokerage LLC. REcolorado as distributed by MLS GRID
- $524,9004 bd3 ba2.4k sqft583 S 24th Avenue, Brighton, CO 80601For SaleMLS ID #8931025, Joe Sainz, 5280 Realty, Ltd.. REcolorado as distributed by MLS GRID
- $475,0004 bd3 ba2.5k sqft759 S 12th Avenue, Brighton, CO 80601For SaleMLS ID #5028948, Deanne Kouba Day, DAY AND COMPANY INC. REcolorado as distributed by MLS GRID
- $535,0004 bd2 ba2.2k sqft6668 Chase Street, Arvada, CO 80003For SaleMLS ID #9527809, Frank Wilcox, Colorado Realty Group. REcolorado as distributed by MLS GRID
- $498,1003 bd2 ba1.8k sqft925 W 101st Avenue, Denver, CO 80260For SaleMLS ID #9252031, Chris Eisenhard, Eisenhard Realty Group. REcolorado as distributed by MLS GRID
- $595,0003 bd2 ba1.7k sqft7758 E 157th Avenue, Thornton, CO 80602For SaleMLS ID #4915077, Melanie Harnish, Colorado Prime Realty. REcolorado as distributed by MLS GRID
