Pride in ownership!
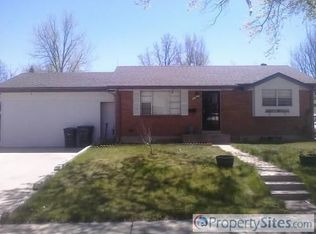
This south-facing spacious five-bedroom home offers a unique front approach with outstanding curb appeal and an impressive list of upgrades. Hardwood floors grace the upper level, while the basement great room features freshly cleaned and professionally stretched carpeting. Extra outlets were added in the basement to serve all your modern needs.
The home includes a large laundry room with abundant storage, full HVAC with central air conditioning, gas heat, gas cooking, and a gas water heater installed in 2020. A new roof was installed on both the home and shop in 2024 and includes maintenance-free gutter guards.
Car enthusiasts, hobbyists, and RV owners will appreciate the 16' x 22' city-permitted shop, built in 2020, which offers potential for a single vehicle parking stall. An attached garden shed with its own separate entrance provides additional storage and convenience. The oversized driveway accommodatesRVs, trailers, or recreational vehicles. A drive-through gate provides easy access from the front driveway to the backyard parking area.
The backyard is fully enclosed with a six-foot privacy fence featuring locking gates and offers an oversized lawn, a large lighted pergola for outdoor entertaining, and a 12-zone automatic sprinkler system. The lawn remains healthy despite current Northglenn drought-related watering restrictions.
Additional features include an upgraded electrical panel in the garage with a dedicated circuit for emergency whole-house generator power, providing added peace of mind.
Conveniently located with easy access to shopping, schools, and everyday amenities, this property combines comfort, functionality, and exceptional value. With its extensive upgrades, flexible parking, and impressive outdoor living spaces, this is truly a home you must see to fully appreciate.
Confidently offering a GENERAL warranty deed, and concessions.
For sale
Price cut: $10K (8/4)
$505,000
841 Phillips Drive, Northglenn, CO 80233
5beds
2,008sqft
Single Family Residence
Built in 1964
7,770 Square Feet Lot
$-- Zestimate®
$251/sqft
$-- HOA
What's special
- 63 days
- 387
- 13
Zillow last checked:
Listing updated:
Listed by:
Brigitte Brodski FixedFeeSellRE@gmail.com,
Brokers Guild Homes
Source: REcolorado as distributed by MLS GRID,MLS#: 3592396
Facts & features
Interior
Bedrooms & bathrooms
- Bedrooms: 5
- Bathrooms: 2
- Full bathrooms: 1
- 3/4 bathrooms: 1
- Main level bathrooms: 1
- Main level bedrooms: 3
Bedroom
- Features: Primary Suite
- Level: Main
Bedroom
- Level: Main
Bedroom
- Level: Main
Bedroom
- Level: Basement
Bedroom
- Level: Basement
Bathroom
- Level: Main
Bathroom
- Level: Basement
Family room
- Level: Basement
Kitchen
- Level: Main
Living room
- Level: Main
Heating
- Forced Air, Natural Gas
Cooling
- Central Air
Appliances
- Included: Dishwasher, Disposal, Dryer, Gas Water Heater, Microwave, Oven, Range, Range Hood, Washer
- Laundry: In Unit
Features
- Built-in Features, Ceiling Fan(s), Eat-in Kitchen, Granite Counters, Smoke Free, Tile Counters, Wired for Data
- Flooring: Carpet, Concrete, Tile, Wood
- Windows: Double Pane Windows
- Basement: Finished
- Number of fireplaces: 1
- Fireplace features: Electric, Living Room
Interior area
- Total structure area: 2,008
- Total interior livable area: 2,008 sqft
- Finished area above ground: 1,004
- Finished area below ground: 864
Property
Parking
- Total spaces: 5
- Parking features: Concrete, Exterior Access Door, Lighted, Oversized, Storage
- Attached garage spaces: 2
- Details: Off Street Spaces: 2, RV Spaces: 1
Features
- Levels: Two
- Stories: 2
- Patio & porch: Front Porch, Patio
- Exterior features: Lighting, Private Yard, Rain Gutters, Smart Irrigation
- Fencing: Full
Lot
- Size: 7,770 Square Feet
- Features: Irrigated, Landscaped, Level, Near Public Transit, Sprinklers In Front, Sprinklers In Rear
Details
- Parcel number: R0028937
- Special conditions: Standard
Construction
Type & style
- Home type: SingleFamily
- Architectural style: Contemporary
- Property subtype: Single Family Residence
Materials
- Block, Brick, Concrete, Stucco
- Foundation: Concrete Perimeter
Condition
- Updated/Remodeled
- Year built: 1964
Utilities & green energy
- Electric: 110V, Single Phase
- Sewer: Public Sewer
- Water: Public
- Utilities for property: Cable Available, Electricity Connected, Internet Access (Wired), Natural Gas Connected, Phone Available
Green energy
- Energy efficient items: Appliances, Insulation, Lighting, Windows
Community & HOA
Community
- Security: Security System, Smart Locks, Smoke Detector(s)
- Subdivision: Northglenn
HOA
- Has HOA: No
Location
- Region: Northglenn
Financial & listing details
- Price per square foot: $251/sqft
- Tax assessed value: $475,000
- Annual tax amount: $3,248
- Date on market: 7/8/2026
- Listing terms: 1031 Exchange,Cash,Conventional,FHA,Other
- Exclusions: Seller's Personal Property.
- Ownership: Individual
- Electric utility on property: Yes
- Road surface type: Paved
Estimated market value
Not available
Estimated sales range
Not available
Not available
Price history
| Date | Event | Price |
|---|---|---|
| 8/4/2026 | Price change | $505,000-1.9%$251/sqft |
Source:  REcolorado as distributed by MLS GRID #3592396 Report a problem REcolorado as distributed by MLS GRID #3592396 Report a problem | ||
| 7/22/2026 | Price change | $515,000-2.8%$256/sqft |
Source: REcolorado as distributed by MLS GRID #3592396 Report a problem | ||
| 7/8/2026 | Listed for sale | $530,000+135.6%$264/sqft |
Source: REcolorado as distributed by MLS GRID #3592396 Report a problem | ||
| 6/9/2014 | Sold | $225,000+104.5%$112/sqft |
Source: Public Record Report a problem | ||
| 11/4/2011 | Sold | $110,000-6.3%$55/sqft |
Source: Public Record Report a problem | ||
| 9/24/2011 | Pending sale | $117,450$58/sqft |
Source: Sellstate Allpro Realty #1013838 Report a problem | ||
| 9/23/2011 | Price change | $117,450-10%$58/sqft |
Source: Sellstate Allpro Realty #1013838 Report a problem | ||
| 9/9/2011 | Listed for sale | $130,500$65/sqft |
Source: Sellstate Allpro Realty #1013838 Report a problem | ||
| 9/7/2011 | Pending sale | $130,500$65/sqft |
Source: Sellstate Allpro Realty #1013838 Report a problem | ||
| 8/19/2011 | Price change | $130,500-10%$65/sqft |
Source: Sellstate Allpro Realty #1013838 Report a problem | ||
| 7/3/2011 | Listed for sale | $145,000-25.6%$72/sqft |
Source: isNowListed.com Report a problem | ||
| 11/12/2003 | Sold | $195,000$97/sqft |
Source: Public Record Report a problem | ||
Public tax history
| Year | Property taxes | Tax assessment |
|---|---|---|
| 2025 | $3,603 +0.9% | $29,690 -12.4% |
| 2024 | $3,570 +13.4% | $33,890 |
| 2023 | $3,148 -3.1% | $33,890 +35.9% |
| 2022 | $3,250 | $24,930 -2.8% |
| 2021 | -- | $25,650 +3.5% |
| 2020 | $3,153 | $24,790 -0.2% |
| 2019 | $3,153 +21.6% | $24,840 +25.6% |
| 2018 | $2,594 | $19,770 |
| 2017 | $2,594 | $19,770 +14.4% |
| 2016 | -- | $17,280 |
| 2015 | $2,137 | $17,280 +41.3% |
| 2014 | -- | $12,230 |
| 2013 | -- | $12,230 -7.1% |
| 2012 | -- | $13,170 |
| 2011 | -- | $13,170 +1.1% |
| 2010 | -- | $13,030 |
| 2009 | -- | $13,030 -8.2% |
| 2008 | -- | $14,190 |
| 2007 | -- | $14,190 -1.5% |
| 2006 | -- | $14,400 |
| 2005 | -- | $14,400 +4% |
| 2004 | -- | $13,850 |
| 2003 | $1,477 +1.7% | $13,850 +4.7% |
| 2002 | $1,452 +14.5% | $13,230 +20.5% |
| 2001 | $1,268 | $10,980 |
| 2000 | -- | $10,980 |
Find assessor info on the county website
Monthly payment
Est. payment
Payment breakdown
Explore the cost of this home by adjusting the details. Changes won't be saved.Climate risks
Neighborhood: 80233
Nearby schools
Schools provided by the listing agent
- Elementary: Malley Drive
- Middle: Northglenn
- High: Mountain Range
- District: Adams 12 5 Star Schl
Source: REcolorado as distributed by MLS GRID. This data may not be complete. We recommend contacting the local school district to confirm school assignments for this home.


Similar homes
- $444,9004 bd2 ba2k sqft11905 E 119th Pl, Northglenn, CO 80233For Sale
 MLS ID #5507716, Tammy Hein, Homes for Colorado LLC. elevateMLS
 - $499,9006 bd2 ba1.9k sqft9241 Aspen Drive, Thornton, CO 80229For Sale

 MLS ID #5411123, Selam Yousef, Megastar Realty. REcolorado as distributed by MLS GRID
 - $498,1003 bd2 ba1.8k sqft925 W 101st Avenue, Denver, CO 80260For Sale
 MLS ID #9252031, Chris Eisenhard, Eisenhard Realty Group. REcolorado as distributed by MLS GRID
 - $459,9005 bd2 ba2.4k sqft12289 Monroe Drive, Thornton, CO 80241For Sale
 MLS ID #9673603, Roxanne Carson, Premier Homes In Colorado. REcolorado as distributed by MLS GRID
 - $549,9004 bd3 ba2.8k sqft12924 Saint Paul Court, Thornton, CO 80241For SaleMLS ID #1712269, Jody Bennigsdorf, RE/MAX Alliance. REcolorado as distributed by MLS GRID
- $525,0005 bd4 ba2.6k sqft945 Garnet Street, Broomfield, CO 80020For SaleMLS ID #1950761, Shawna Bellendir, Sellstate Altitude Realty. REcolorado as distributed by MLS GRID
- $520,0003 bd3 ba2k sqft3151 Queen Court, Broomfield, CO 80020For SaleMLS ID #6984663, Jadi Morrow, Tomorrow Homes. REcolorado as distributed by MLS GRID
- $525,0005 bd3 ba2.9k sqft4661 Dixon Drive, Westminster, CO 80031For SaleMLS ID #5687745, Ryan Retaleato, Milehimodern. REcolorado as distributed by MLS GRID
- $545,0004 bd2 ba1.7k sqft8665 Lamar Drive, Arvada, CO 80003For SaleMLS ID #2949811, Christie Conard, Insignia Realty LLC. REcolorado as distributed by MLS GRID
- $535,0004 bd2 ba2.2k sqft6668 Chase Street, Arvada, CO 80003For SaleMLS ID #9527809, Frank Wilcox, Colorado Realty Group. REcolorado as distributed by MLS GRID
- $450,0004 bd2 ba2.4k sqft8611 Lowell Boulevard, Westminster, CO 80031For SaleMLS ID #6809631, Lisa Lucero, Keller Williams Advantage Realty LLC. REcolorado as distributed by MLS GRID
- $479,9003 bd2 ba1.5k sqft5852 W 75th Place, Arvada, CO 80003For SaleMLS ID #6540663, Joyce Kaylor, Kaylor & Company Inc. REcolorado as distributed by MLS GRID
- $500,0003 bd2 ba2.2k sqft8793 W 87th Place, Arvada, CO 80005For SaleMLS ID #2192354, Jerry Readle, RE/MAX Northwest Inc. REcolorado as distributed by MLS GRID
- $460,0005 bd2 ba2k sqft12321 Randolph Place, Denver, CO 80239For SaleMLS ID #6497989, Francisco Martinez, Brokers Guild Homes. REcolorado as distributed by MLS GRID
- $589,9004 bd4 ba2.9k sqft13249 Bellaire Circle, Thornton, CO 80241For SaleMLS ID #3285238, Sarah St. James, Real Estate Teams. REcolorado as distributed by MLS GRID
- $489,9004 bd2 ba2.2k sqft945 Dearborn Street, Aurora, CO 80011For SaleMLS ID #2550489, Jennifer Premac, Jennifer Premac, Individual Proprietor. REcolorado as distributed by MLS GRID
- $510,0003 bd2 ba2.1k sqft510 Raleigh Street, Denver, CO 80204For SaleMLS ID #4367866, Jaime Madrigal, Gillit Lindel Realty Group Inc.. REcolorado as distributed by MLS GRID
- $475,0004 bd2 ba2.1k sqft246 Lansing Street, Aurora, CO 80010For SaleMLS ID #6387282, Kimber Dempsey, Serhant Colorado LLC. REcolorado as distributed by MLS GRID
- $449,9003 bd2 ba1.6k sqft6196 Oneida Street, Commerce City, CO 80022For SaleMLS ID #3920292, Cynthia Baquera, Master Elite Realty LLC. REcolorado as distributed by MLS GRID
- $490,0004 bd4 ba1.9k sqft1436 3rd Street, Fort Lupton, CO 80621For SaleMLS ID #3231209, Steve Grinnell, HomeSmart Realty. REcolorado as distributed by MLS GRID
