Skip main navigation
Sold for $479,999
  • $479,999

    861 Phillips Drive, Northglenn, CO 80233

    3beds
    2,182sqft
    Single Family Residence
    Built in 1964
    7,770 Square Feet Lot
    $478,100 Zestimate®
    $220/sqft
    $2,799 Estimated rent

    Home value

    $478,100

    $454,000 - $507,000

    $2,799/mo

    Zestimate® history
    Loading
    Loading...

    Owner options

    List your home for rent

    $2,799/mo

    Rent Zestimate®

    Find your next renter with Zillow Rental Manager. Plus, with online applications, you can quickly screen prospective tenants – for free.

    Learn more

    $2,799/mo

    Rent Zestimate®

    Refinance and save

    $2,818/mo

    Est. payment

    Refinancing to a lower rate could help reduce your monthly payments and save thousands over the life of the loan.

    See today's rates

    $2,818/mo

    Est. payment

    Explore your selling options

    Work with a Zillow partner agent

    Leverage their expertise and Zillow's premium Showcase listings to get your home seen by more buyers.

    Get started

    List with your own agent

    Get your home in front of millions of buyers by listing it on Zillow.

    Learn how to do it

    Sell it yourself

    Take full control of how buyers see your home on Zillow by listing For Sale by Owner (FSBO).

    List your home

    What's special

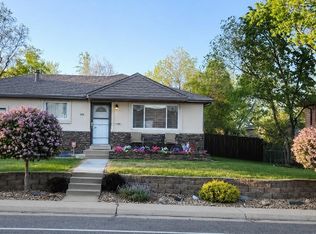
    Welcome to 861 Phillips Drive, an updated 4-level home offering space, character, and an unbeatable North Metro location with no HOA. Perched slightly above street level, the professionally terraced front yard and curved retaining wall create standout curb appeal and a welcoming first impression. Inside, this thoughtfully designed 3-bedroom, 3-bathroom home offers 1,752 finished square feet along with major system updates providing peace of mind, including NEW AC, NEW furnace and NEW water heater along with recently replaced roof and sewer line. This home also offers an unfinished basement for storage, future expansion, or hobby space bringing the total to 2,182 square feet. The unique 4-level layout provides an ideal balance of openness and separation, with the main level featuring warm hardwood floors, abundant natural light, and seamless indoor-outdoor flow. The updated kitchen is a true centerpiece, showcasing rich cabinetry, granite countertops, designer backsplash, stainless appliances, and an oversized breakfast bar that opens beautifully to the main living area perfect for entertaining or everyday living. Upstairs, the private bedroom level includes a spacious primary suite with its own en-suite bath, while the lower-level family room features a stunning floor-to-ceiling stone fireplace, creating the perfect space for movie nights, game days, or cozy Colorado evenings. Step outside to one of this home’s most surprising features - an expansive, peaceful backyard offering exceptional privacy, mature trees, plenty of room for entertaining, yard games, pets, or simply enjoying Colorado evenings under the lights. Located just ~15 minutes to downtown Denver and ~5 minutes to Orchard Town Center, with easy access to shopping, dining, parks, and commuter routes, this home combines convenience, charm, and functionality in one exceptional package

    Zillow last checked:

    Listing updated:

    Listed by:

    Edward Harrell 919-757-4548 edward@homewithimpact.com,

    eXp Realty, LLC,

    iMPACT Team 720-580-4681,

    eXp Realty, LLC

    Bought with:

    Luis Rocha, 100106964

    PAK Home Realty

    Source: REcolorado as distributed by MLS GRID,MLS#: 4885095MLS Logo

    Facts & features

    Interior

    Bedrooms & bathrooms
    • Bedrooms: 3
    • Bathrooms: 3
    • Full bathrooms: 2
    • 1/2 bathrooms: 1
    Bedroom
    • Features: Primary Suite
    • Level: Upper
    Bedroom
    • Level: Upper
    Bedroom
    • Features: Primary Suite
    • Level: Upper
    Bathroom
    • Features: En Suite Bathroom
    • Level: Upper
    Bathroom
    • Features: Primary Suite
    • Level: Upper
    Bathroom
    • Features: Primary Suite
    • Level: Lower
    Heating
    • Forced Air
    Cooling
    • Central Air
    Appliances
    • Included: Dishwasher, Dryer, Microwave, Oven, Refrigerator, Washer
    • Laundry: In Unit
    Features
    • Granite Counters
    • Flooring: Wood
    • Basement: Unfinished
    • Number of fireplaces: 1
    • Fireplace features: Wood Burning
    Interior area
    • Total structure area: 2,182
    • Total interior livable area: 2,182 sqft
    • Finished area above ground: 1,752
    • Finished area below ground: 0

    Property

    Parking
    • Total spaces: 2
    • Details: Off Street Spaces: 2
    Features
    • Levels: Multi/Split
    • Patio & porch: Patio
    • Fencing: Partial
    Lot
    • Size: 7,770 Square Feet
    Details
    • Parcel number: R0028936
    • Special conditions: Standard

    Construction

    Type & style
    • Home type: SingleFamily
    • Architectural style: Traditional
    • Property subtype: Single Family Residence
    Materials
    • Brick, Cement Siding, Frame
    • Roof: Composition
    Condition
    • Year built: 1964

    Utilities & green energy

    • Sewer: Public Sewer
    • Water: Public

    Community & HOA

    Community
    • Subdivision: Northglenn
    HOA
    • Has HOA: No
    Location
    • Region: Northglenn

    Financial & listing details

    • Price per square foot: $220/sqft
    • Tax assessed value: $428,000
    • Annual tax amount: $3,707
    • Date on market: 5/14/2026
    • Listing terms: Cash,Conventional,FHA,VA Loan
    • Exclusions: Seller's Personal Property
    • Ownership: Individual

    Price history

    DateEventPrice
    6/22/2026Sold$479,999$220/sqft
    Source: REcolorado as distributed by MLS GRID #4885095 Report a problem
    5/19/2026Pending sale$479,999$220/sqft
    Source: REcolorado as distributed by MLS GRID #4885095 Report a problem
    5/14/2026Listed for sale$479,999+322%$220/sqft
    Source: REcolorado as distributed by MLS GRID #4885095 Report a problem
    5/2/1997Sold$113,750$52/sqft
    Source: Public Record Report a problem

    Public tax history

    YearProperty taxesTax assessment
    2025$3,240 +0.9%$26,750 -13.3%
    2024$3,210 +3.9%$30,840
    2023$3,089 -3.1%$30,840 +26.1%
    2022$3,187 $24,460 -2.7%
    2021-- $25,150 +5.5%
    2020$3,031 $23,830 -0.2%
    2019$3,031 +24.7%$23,880 +28.9%
    2018$2,431 $18,530
    2017$2,431 $18,530 +26.7%
    2016-- $14,620
    2015$1,808 $14,620 +21.3%
    2014-- $12,050
    2013-- $12,050 -8.7%
    2012-- $13,200
    2011-- $13,200 +3.8%
    2010-- $12,720
    2009-- $12,720 -13.4%
    2008-- $14,680
    2007-- $14,680 +0.5%
    2006-- $14,600
    2005-- $14,600 +11%
    2004-- $13,150
    2003$1,418 +1.7%$13,150 +3.5%
    2002$1,394 +17.2%$12,700 +23.3%
    2001$1,190 $10,300
    2000-- $10,300
    Find assessor info on the county website

    Neighborhood: 80233

    Nearby schools

    GreatSchools rating
    Schools provided by the listing agent
    • Elementary: Malley Drive
    • Middle: Northglenn
    • High: Mountain Range
    • District: Adams 12 5 Star Schl

    Source: REcolorado as distributed by MLS GRID. This data may not be complete. We recommend contacting the local school district to confirm school assignments for this home.

    Get a cash offer in 3 minutes
    Find out how much your home could sell for in as little as 3 minutes with a no-obligation cash offer.
    Estimated market value
    $478,100
    Get a cash offer in 3 minutes
    Find out how much your home could sell for in as little as 3 minutes with a no-obligation cash offer.
    Estimated market value
    $478,100