Lovingly maintained and completely move-in ready, this home offers unparalleled peace of mind. Featuring a brand-new 2026 side gate, pristine 2025 appliances/washer/dryer, and all-new 2023 city-connected sewer lines, this property seamlessly blends modern reliability with timeless charm.?? Top Features & UpgradesExterior & StructuralSewer & Utilities: Brand-new main sewer line and pipes connecting to city drains completed in 2023.Roof & Windows: New roof installed in 2017 and energy-efficient windows throughout (2019).Outdoor Living: Beautifully stamped concrete patio, a fully rebuilt north-side retaining wall and fence (2019), and a newly added south-side retaining wall (2022).Access: All-new side gate added in 2026.Interior & MechanicalsChef's Kitchen: Fully remodeled in 2019 featuring premium granite countertops, new cabinets, backsplash, flooring, and a custom bar.Flooring: Gorgeous refinished hardwood floors throughout (2019) and a new, durable basement floor (2022).Modern Conveniences: Pristine, upgraded kitchen appliances (2019) and a brand-new washer and dryer (2025).Oversized Garage: Fully finished interior with new flooring (2019).
For sale
Price cut: $20K (10/15)
$430,000
6668 Chase Street, Arvada, CO 80003
4beds
2,277sqft
Single Family Residence
Built in 1962
7,449 Square Feet Lot
$-- Zestimate®
$189/sqft
$-- HOA
What's special
- 113 days
- 1,099
- 79
Zillow last checked:
Listing updated:
Listed by:
Frank Wilcox 303-435-6365 franksellscolorado@gmail.com,
Colorado Realty Group
Source: REcolorado as distributed by MLS GRID,MLS#: 9527809
Facts & features
Interior
Bedrooms & bathrooms
- Bedrooms: 4
- Bathrooms: 2
- Full bathrooms: 2
- Main level bathrooms: 1
- Main level bedrooms: 2
Bedroom
- Features: Primary Suite
- Level: Main
Bedroom
- Level: Main
Bedroom
- Level: Basement
Bedroom
- Level: Basement
Bathroom
- Level: Main
Bathroom
- Level: Basement
Den
- Level: Main
Family room
- Level: Main
Kitchen
- Level: Main
Laundry
- Level: Basement
Heating
- Forced Air
Cooling
- None
Appliances
- Included: Dishwasher, Disposal
Features
- Flooring: Carpet, Tile, Wood
- Basement: Finished,Full
Interior area
- Total structure area: 2,277
- Total interior livable area: 2,277 sqft
- Finished area above ground: 1,289
- Finished area below ground: 988
Property
Parking
- Total spaces: 3
- Parking features: Garage - Attached
- Attached garage spaces: 3
Features
- Levels: One
- Stories: 1
Lot
- Size: 7,449 Square Feet
Details
- Parcel number: 011824
- Special conditions: Standard
Construction
Type & style
- Home type: SingleFamily
- Property subtype: Single Family Residence
Materials
- Brick
- Roof: Composition
Condition
- Updated/Remodeled
- Year built: 1962
Utilities & green energy
- Sewer: Public Sewer
- Water: Public
Community & HOA
Community
- Subdivision: Lamar Heights
HOA
- Has HOA: No
Location
- Region: Arvada
Financial & listing details
- Price per square foot: $189/sqft
- Tax assessed value: $652,708
- Annual tax amount: $4,207
- Date on market: 6/24/2026
- Listing terms: Cash,Conventional,FHA,VA Loan
- Exclusions: None
- Ownership: Individual
- Road surface type: Paved
Estimated market value
Not available
Estimated sales range
Not available
Not available
Price history
| Date | Event | Price |
|---|---|---|
| 10/15/2026 | Price change | $430,000-4.4%$189/sqft |
Source:  REcolorado as distributed by MLS GRID #9527809 Report a problem REcolorado as distributed by MLS GRID #9527809 Report a problem | ||
| 10/12/2026 | Pending sale | $450,000$198/sqft |
Source: REcolorado as distributed by MLS GRID #9527809 Report a problem | ||
| 10/7/2026 | Price change | $450,000-10%$198/sqft |
Source: REcolorado as distributed by MLS GRID #9527809 Report a problem | ||
| 9/27/2026 | Price change | $500,000-2.9%$220/sqft |
Source: REcolorado as distributed by MLS GRID #9527809 Report a problem | ||
| 9/25/2026 | Price change | $515,000-2.8%$226/sqft |
Source: REcolorado as distributed by MLS GRID #9527809 Report a problem | ||
| 9/12/2026 | Price change | $530,000-0.9%$233/sqft |
Source: REcolorado as distributed by MLS GRID #9527809 Report a problem | ||
| 8/3/2026 | Price change | $535,000-4.5%$235/sqft |
Source: REcolorado as distributed by MLS GRID #9527809 Report a problem | ||
| 7/18/2026 | Price change | $560,000-1.3%$246/sqft |
Source: REcolorado as distributed by MLS GRID #9527809 Report a problem | ||
| 7/2/2026 | Price change | $567,500-1.3%$249/sqft |
Source: REcolorado as distributed by MLS GRID #9527809 Report a problem | ||
| 6/24/2026 | Listed for sale | $575,000+68.6%$253/sqft |
Source: REcolorado as distributed by MLS GRID #9527809 Report a problem | ||
| 5/21/2018 | Sold | $341,000-1.2%$150/sqft |
Source: Public Record Report a problem | ||
| 4/26/2018 | Pending sale | $345,000$152/sqft |
Source: RE/MAX Professionals #6369155 Report a problem | ||
| 4/20/2018 | Price change | $345,000-2.8%$152/sqft |
Source: RE/MAX Professionals #6369155 Report a problem | ||
| 4/4/2018 | Pending sale | $354,900$156/sqft |
Source: RE/MAX Professionals #6369155 Report a problem | ||
| 3/28/2018 | Price change | $354,900-2.7%$156/sqft |
Source: RE/MAX Professionals #6369155 Report a problem | ||
| 3/14/2018 | Listed for sale | $364,900+234.8%$160/sqft |
Source: RE/MAX Professionals #6369155 Report a problem | ||
| 2/11/2009 | Sold | $109,000-9.1%$48/sqft |
Source: Public Record Report a problem | ||
| 11/15/2008 | Price change | $119,900-7.7%$53/sqft |
Source: Listhub #711767 Report a problem | ||
| 10/16/2008 | Listed for sale | $129,900+51%$57/sqft |
Source: Listhub #711767 Report a problem | ||
| 11/3/1994 | Sold | $86,000$38/sqft |
Source: Public Record Report a problem | ||
Public tax history
| Year | Property taxes | Tax assessment |
|---|---|---|
| 2025 | $2,356 -0.1% | $40,794 +67.8% |
| 2024 | $2,359 -25.8% | $24,318 |
| 2023 | $3,179 -1.6% | $24,318 -25.1% |
| 2022 | $3,232 +8% | $32,466 -2.8% |
| 2021 | $2,992 | $33,401 +7.7% |
| 2020 | $2,992 +1.4% | $31,002 |
| 2019 | $2,951 +38.2% | $31,002 +42.1% |
| 2018 | $2,136 | $21,810 |
| 2017 | $2,136 +20.7% | $21,810 +18.7% |
| 2016 | $1,769 | $18,373 |
| 2015 | $1,769 +22.7% | $18,373 +29% |
| 2014 | $1,442 +1.1% | $14,241 |
| 2013 | $1,426 +2.1% | $14,241 +0.2% |
| 2012 | $1,396 -2.7% | $14,218 |
| 2011 | $1,435 +5.7% | $14,218 -3.4% |
| 2010 | $1,358 -5.3% | $14,720 |
| 2009 | $1,435 +0% | $14,720 -5.2% |
| 2008 | $1,434 -0.3% | $15,520 |
| 2007 | $1,439 +1% | $15,520 +0.6% |
| 2006 | $1,425 -3.4% | $15,420 -3.4% |
| 2005 | $1,475 +9.3% | $15,970 |
| 2004 | $1,350 +3.3% | $15,970 |
| 2003 | $1,306 +1.7% | $15,970 +5% |
| 2002 | $1,284 +2.9% | $15,210 +15.1% |
| 2001 | $1,248 -1% | $13,220 |
| 2000 | $1,260 | $13,220 |
Find assessor info on the county website
Monthly payment
Est. payment
Payment breakdown
Explore the cost of this home by adjusting the details. Changes won't be saved.Climate risks
Neighborhood: Lamar Heights
Nearby schools
Schools provided by the listing agent
- Elementary: Swanson
- Middle: North Arvada
- High: Arvada
- District: Jefferson County R-1
Source: REcolorado as distributed by MLS GRID. This data may not be complete. We recommend contacting the local school district to confirm school assignments for this home.

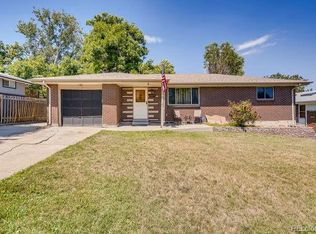
Similar homes
- $465,0004 bd2 ba2.2k sqft4180 W 80th Place, Westminster, CO 80031For Sale
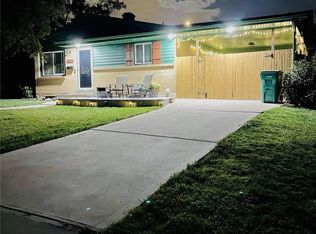
 MLS ID #7362078, Joaquin Gonzales, Fusion Real Estate. REcolorado as distributed by MLS GRID
 - $--3 bd2 ba1.2k sqft3355 W 94th Ave, Westminster, CO 80031AuctionServiceLink Auction
- $540,0003 bd2 ba1.8k sqft7620 Teller Street, Arvada, CO 80003For Sale
 MLS ID #5113489, Kam Halcomb, Kam Halcomb. REcolorado as distributed by MLS GRID
 - $409,6703 bd3 ba2.1k sqftThe Yacht Club II, Westminster, CO 80030For Sale
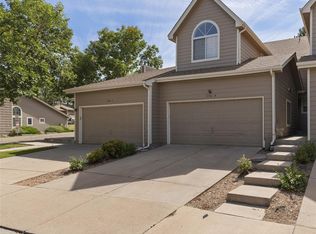 MLS ID #6524385, Rebecca Garbe, Key Real Estate Group LLC. REcolorado as distributed by MLS GRID
 - $430,0003 bd3 ba1.8k sqft850 W 6th Avenue, Broomfield, CO 80020For SaleMLS ID #6867821, Dane Christiansen, Uncharted Homes LLC. REcolorado as distributed by MLS GRID
- $409,5004 bd2 ba2.1k sqft1651 Routt Street, Lakewood, CO 80215For SaleMLS ID #1939054, Janet Frederick, RE/MAX Professionals. REcolorado as distributed by MLS GRID
- $415,0003 bd3 ba2.3k sqft11797 Keough Drive, Northglenn, CO 80233For SaleMLS ID #4968801, Nathaniel Estrada, Estrada Real Estate Group. REcolorado as distributed by MLS GRID
- $550,0003 bd2 ba2k sqft7160 Van Gordon Street, Arvada, CO 80004For SaleMLS ID #1610435, Tara Jones, Opendoor Brokerage LLC. REcolorado as distributed by MLS GRID
- $524,9004 bd2 ba1.9k sqft2200 W Moffat Place, Denver, CO 80221For SaleMLS ID #2052764, Monroe Henninger, Brix Real Estate LLC. REcolorado as distributed by MLS GRID
- $489,9004 bd3 ba2k sqft6760 E 77th Avenue, Commerce City, CO 80022For SaleMLS ID #1542290, Guillermo Martinez, Keller Williams Realty Downtown LLC. REcolorado as distributed by MLS GRID
- $450,0005 bd2 ba2k sqft2576 S Flower Street, Lakewood, CO 80227AuctionMLS ID #9166638, Lorena Zamora, Keller Williams Realty Urban Elite. REcolorado as distributed by MLS GRID
- $479,0004 bd3 ba1.9k sqft8468 Kalamath Court, Federal Heights, CO 80260For SaleMLS ID #9229524, 'Theresa' Hoa Nguyen, Sunrise Realty & Financing LLC. REcolorado as distributed by MLS GRID
- $436,0003 bd2 ba2.5k sqft1330 Quentin Street, Aurora, CO 80011For SaleMLS ID #7146112, Tara Jones, Opendoor Brokerage LLC. REcolorado as distributed by MLS GRID
- $529,0003 bd3 ba2k sqft8967 Vrain Street, Westminster, CO 80031For SaleMLS ID #4942443, M. Johari Ade-Green, HomeSmart Realty. REcolorado as distributed by MLS GRID
- $424,4243 bd2 ba1.5k sqft13025 W 63rd Place #D, Arvada, CO 80004For SaleMLS ID #7789266, Greg Whisler, Go Real Estate Company. REcolorado as distributed by MLS GRID
- $494,9004 bd2 ba1.7k sqft7020 Avrum Drive, Denver, CO 80221For SaleMLS ID #2055040, Monroe Henninger, Brix Real Estate LLC. REcolorado as distributed by MLS GRID
- $549,9005 bd3 ba2.3k sqft9179 Hunter Street, Westminster, CO 80031For SaleMLS ID #3412676, Christopher Raichart, RE/MAX Synergy. REcolorado as distributed by MLS GRID
- $435,0004 bd3 ba2.5k sqft759 S 12th Avenue, Brighton, CO 80601For SaleMLS ID #5028948, Deanne Kouba Day, DAY AND COMPANY INC. REcolorado as distributed by MLS GRID
- $489,9003 bd3 ba1.8k sqft925 W 101st Avenue, Denver, CO 80260For SaleMLS ID #9252031, Chris Eisenhard, Eisenhard Realty Group. REcolorado as distributed by MLS GRID
