Worry-Free & Move-In Ready! Beautifully updated and ready for its next chapter, 9179 Hunter St. offers five bedrooms, three full bathrooms, and extensive upgrades on a quiet Westminster cul-de-sac. FHA and VA offers are now welcome, and the seller is offering a $10,000 credit toward buyer closing costs or an interest-rate buydown. Step inside to fresh, modern finishes, new windows throughout, and new laminate flooring that creates a cohesive look throughout the home. The remodeled kitchen features brand-new appliances, while a new HVAC system installed in 2025 adds to the home’s extensive improvements. All three full bathrooms have been updated, including a standout primary ensuite with a spacious walk-in shower, dual vanity, and backlit designer mirror. With five bedrooms, there’s flexibility for guest rooms, a home office, or space to suit your everyday needs. The upgrades continue outside with new concrete surrounding the home and garage, a finished one-car garage, and dedicated side RV parking. A large Tuff Shed on a permanent foundation with electrical offers additional space for storage, hobbies, or a potential workshop. From the updated systems to the refreshed interiors, this home offers more than a cosmetic makeover. Enjoy the space, finishes, and cul-de-sac setting—without taking on a renovation. Schedule your private showing and explore how the $10,000 seller credit could help make this home yours!
For sale
Price cut: $25K (10/19)
$524,900
9179 Hunter Street, Westminster, CO 80031
5beds
2,340sqft
Single Family Residence
Built in 1971
8,320 Square Feet Lot
$522,300 Zestimate®
$224/sqft
$-- HOA
What's special
- 47 days
- 384
- 66
Zillow last checked:
Listing updated:
Listed by:
Christopher Raichart 303-332-7420 raichartc@msn.com,
RE/MAX Synergy
Source: REcolorado as distributed by MLS GRID,MLS#: 3412676
Facts & features
Interior
Bedrooms & bathrooms
- Bedrooms: 5
- Bathrooms: 3
- Full bathrooms: 2
- 3/4 bathrooms: 1
- Main level bathrooms: 2
- Main level bedrooms: 3
Bedroom
- Features: Primary Suite
- Level: Main
Bedroom
- Level: Main
Bedroom
- Level: Main
Bedroom
- Description: Non-Conforming
- Level: Basement
Bedroom
- Description: Non-Conforming
- Level: Basement
Bathroom
- Features: En Suite Bathroom
- Level: Main
Bathroom
- Level: Main
Bathroom
- Level: Basement
Heating
- Forced Air
Cooling
- Central Air
Features
- Basement: Finished
Interior area
- Total structure area: 2,340
- Total interior livable area: 2,340 sqft
- Finished area above ground: 1,170
- Finished area below ground: 1,053
Property
Parking
- Total spaces: 1
- Parking features: Concrete
- Attached garage spaces: 1
Features
- Levels: One
- Stories: 1
Lot
- Size: 8,320 Square Feet
Details
- Parcel number: R0049903
- Zoning: R-1-C
- Special conditions: Standard
Construction
Type & style
- Home type: SingleFamily
- Property subtype: Single Family Residence
Materials
- Frame
- Roof: Composition
Condition
- Updated/Remodeled
- Year built: 1971
Utilities & green energy
- Sewer: Public Sewer
Community & HOA
Community
- Subdivision: Shaw Heights
HOA
- Has HOA: No
Location
- Region: Westminster
Financial & listing details
- Price per square foot: $224/sqft
- Tax assessed value: $416,000
- Annual tax amount: $3,159
- Date on market: 9/25/2026
- Listing terms: Cash,Conventional,FHA,VA Loan
- Exclusions: Staging Items
- Ownership: Corporation/Trust
Estimated market value
$522,300
$496,000 - $548,000
$3,353/mo
Price history
| Date | Event | Price |
|---|---|---|
| 10/19/2026 | Price change | $524,900-4.5%$224/sqft |
Source:  REcolorado as distributed by MLS GRID #3412676 Report a problem | ||
| 9/25/2026 | Listed for sale | $549,900+52.8%$235/sqft |
Source: REcolorado as distributed by MLS GRID #3412676 Report a problem | ||
| 7/30/2026 | Sold | $360,000-1.4%$154/sqft |
Source: REcolorado as distributed by MLS GRID #9851064 Report a problem | ||
| 7/9/2026 | Pending sale | $365,000$156/sqft |
Source: REcolorado as distributed by MLS GRID #9851064 Report a problem | ||
| 7/8/2026 | Listed for sale | $365,000+135.5%$156/sqft |
Source: REcolorado as distributed by MLS GRID #9851064 Report a problem | ||
| 8/30/2024 | Sold | $155,000-37%$66/sqft |
Source: Public Record Report a problem | ||
| 1/16/2020 | Listing removed | $245,970$105/sqft |
Source: Auction.com Report a problem | ||
| 1/14/2020 | Listed for sale | $245,970$105/sqft |
Source: Auction.com Report a problem | ||
| 3/4/2019 | Listing removed | $245,970$105/sqft |
Source: Auction.com Report a problem | ||
| 2/11/2019 | Price change | $245,970$105/sqft |
Source: Auction.com Report a problem | ||
| 2/5/2019 | Listed for sale | -- |
Source: Auction.com Report a problem | ||
Public tax history
| Year | Property taxes | Tax assessment |
|---|---|---|
| 2025 | $3,268 +0.4% | $26,010 -19.2% |
| 2024 | $3,256 +7.7% | $32,200 |
| 2023 | $3,022 -2.1% | $32,200 +28.8% |
| 2022 | $3,086 | $25,000 -2.8% |
| 2021 | -- | $25,720 +3.8% |
| 2020 | $2,940 | $24,780 -0.2% |
| 2019 | $2,940 +26.1% | $24,820 +30.2% |
| 2018 | $2,332 | $19,060 |
| 2017 | $2,332 | $19,060 +28.5% |
| 2016 | -- | $14,830 |
| 2015 | $1,638 | $14,830 +14.6% |
| 2014 | -- | $12,940 |
| 2013 | -- | $12,940 -3.4% |
| 2012 | -- | $13,400 |
| 2011 | -- | $13,400 -0.8% |
| 2010 | -- | $13,510 |
| 2009 | -- | $13,510 -14.4% |
| 2008 | -- | $15,790 |
| 2007 | -- | $15,790 -1% |
| 2006 | -- | $15,950 |
| 2005 | -- | $15,950 +5.6% |
| 2004 | -- | $15,110 |
| 2003 | $1,503 +27.4% | $15,110 -1.6% |
| 2002 | $1,180 +16.6% | $15,360 +27.9% |
| 2001 | $1,012 | $12,010 |
| 2000 | -- | $12,010 |
Find assessor info on the county website
Monthly payment
Est. payment
Payment breakdown
Explore the cost of this home by adjusting the details. Changes won't be saved.Climate risks
Neighborhood: 80031
Nearby schools
Schools provided by the listing agent
- Elementary: Westminster
- Middle: Shaw Heights
- High: Westminster
- District: Westminster Public Schools
Source: REcolorado as distributed by MLS GRID. This data may not be complete. We recommend contacting the local school district to confirm school assignments for this home.

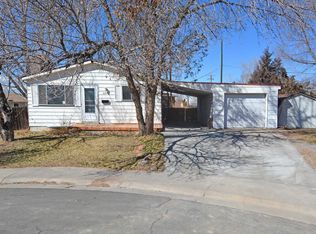
Similar homes
- $529,0003 bd3 ba2k sqft8967 Vrain Street, Westminster, CO 80031For Sale
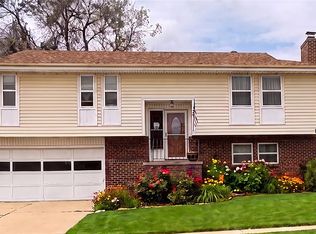
 MLS ID #4942443, M. Johari Ade-Green, HomeSmart Realty. REcolorado as distributed by MLS GRID
- $--3 bd2 ba1.2k sqft3355 W 94th Ave, Westminster, CO 80031Auction
 ServiceLink Auction
- $350,0004 bd3 ba2.2k sqft3660 Chestnut Lane, Westminster, CO 80031For Sale
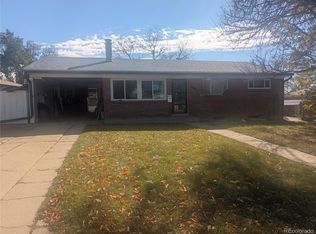 MLS ID #7284831, Lori Fontyn, Coldwell Banker Realty 56. REcolorado as distributed by MLS GRID
- $448,0004 bd2 ba2.2k sqft4180 W 80th Place, Westminster, CO 80031For Sale
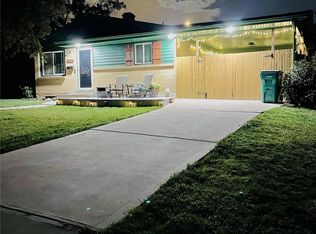 MLS ID #7362078, Joaquin Gonzales, Fusion Real Estate. REcolorado as distributed by MLS GRID
- $557,0004 bd3 ba2.6k sqft7811 W 62nd Avenue, Arvada, CO 80004For SaleMLS ID #1922858, Tara Jones, Opendoor Brokerage LLC. REcolorado as distributed by MLS GRID
- $490,0004 bd2 ba2k sqft2221 W 55th Avenue, Denver, CO 80221For SaleMLS ID #9946623, Emily Waller, The Group Inc - Centerra. REcolorado as distributed by MLS GRID
- $469,0004 bd3 ba1.9k sqft8468 Kalamath Court, Federal Heights, CO 80260For SaleMLS ID #9229524, 'Theresa' Hoa Nguyen, Sunrise Realty & Financing LLC. REcolorado as distributed by MLS GRID
- $455,0005 bd2 ba2.6k sqft7493 Raritan St, Denver, CO 80221For Sale
 MLS ID #1067446, Jian Fang, Netue Properties. IRES as distributed by MLS GRID
- $484,0003 bd2 ba1.8k sqft9017 Dover Street, Broomfield, CO 80021For SaleMLS ID #7402623, Kimbra Crespin, HomeSmart. REcolorado as distributed by MLS GRID
- $510,0003 bd2 ba3k sqft13118 Clayton Court, Thornton, CO 80241For SaleMLS ID #2303902, Anthony Trujillo, A Trujillo & Company. REcolorado as distributed by MLS GRID
- $499,0004 bd2 ba2.6k sqft3440 W Custer Place, Denver, CO 80219For SaleMLS ID #6415968, Nikolina Jugovic, Real Broker, LLC DBA Real. REcolorado as distributed by MLS GRID
- $565,0006 bd3 ba2.6k sqft13328 Columbine Circle, Thornton, CO 80241For SaleMLS ID #4919937, Christie Conard, Insignia Realty LLC. REcolorado as distributed by MLS GRID
- $468,0002 bd2 ba2k sqft6051 Ammons Street, Arvada, CO 80004For SaleMLS ID #4566408, Dianna Walt, Colorado Home Merchant. REcolorado as distributed by MLS GRID
- $499,7504 bd2 ba2.1k sqft1085 S Parfet Court, Lakewood, CO 80226For SaleMLS ID #7647091, Matt Smith, Brokers Guild Homes. REcolorado as distributed by MLS GRID
- $515,0004 bd3 ba3.1k sqft16867 E 106th Avenue, Commerce City, CO 80022For SaleMLS ID #5066166, Robert Passafiume, Waypoint Realty. REcolorado as distributed by MLS GRID
- $529,0004 bd4 ba2.9k sqft13249 Bellaire Circle, Thornton, CO 80241For SaleMLS ID #3285238, Sarah St. James, Real Estate Teams. REcolorado as distributed by MLS GRID
- $475,0004 bd3 ba3.3k sqft255 S 21st Place, Brighton, CO 80601For SaleMLS ID #4938159, Lisa Blake, Real Broker, LLC DBA Real. REcolorado as distributed by MLS GRID
- $539,0004 bd2 ba2.2k sqft664 W Longview Avenue, Littleton, CO 80120For SaleMLS ID #7539473, Penyuan Liaw, Your Castle Realty LLC. REcolorado as distributed by MLS GRID
- $484,9005 bd2 ba1.8k sqft1011 S Decatur Street, Denver, CO 80219For SaleMLS ID #9487053, Nam Tran, Signature Real Estate Corp.. REcolorado as distributed by MLS GRID
- $478,5004 bd3 ba2k sqft4681 E 135th Way, Thornton, CO 80241For SaleMLS ID #9756093, Rene Vellinga, RE/MAX Alliance. REcolorado as distributed by MLS GRID
