Discover the potential of this contemporary 4-bedroom home, Motivated seller. 0.5% interest rate buydown offered for 12 months with preferred lender. ideally situated on a cul-de-sac abutting open land in sought-after Parkridge Villages. Having been long-term rental, the property shows some wear and offers an excellent opportunity to refresh and personalize it with a little tender loving care. Fireplace, 5-piece paster bath. Roof replaced in 2018. Sold as-is and priced accordingly. Come take a look and imagine the possibilities! Close to shopping, transportation and recreation.
For sale
$478,500
4681 E 135th Way, Thornton, CO 80241
4beds
2,080sqft
Single Family Residence
Built in 1999
6,050 Square Feet Lot
$476,500 Zestimate®
$230/sqft
$20/mo HOA
What's special
- 8 days
- 496
- 23
Zillow last checked:
Listing updated:
Listed by:
Rene Vellinga 303-818-1689,
RE/MAX Alliance,
Colorado Home Source 303-543-5720,
RE/MAX Alliance
Source: REcolorado as distributed by MLS GRID,MLS#: 9756093
Facts & features
Interior
Bedrooms & bathrooms
- Bedrooms: 4
- Bathrooms: 3
- Full bathrooms: 2
- 1/2 bathrooms: 1
- Main level bathrooms: 1
Bedroom
- Features: Primary Suite
- Level: Upper
- Area: 168 Square Feet
- Dimensions: 12 x 14
Bedroom
- Level: Upper
- Area: 120 Square Feet
- Dimensions: 10 x 12
Bedroom
- Level: Upper
- Area: 120 Square Feet
- Dimensions: 10 x 12
Bedroom
- Level: Upper
- Area: 130 Square Feet
- Dimensions: 10 x 13
Bathroom
- Features: Primary Suite
- Level: Upper
Bathroom
- Level: Upper
Bathroom
- Level: Main
Dining room
- Level: Main
- Area: 90 Square Feet
- Dimensions: 10 x 9
Family room
- Level: Main
- Area: 156 Square Feet
- Dimensions: 12 x 13
Kitchen
- Level: Main
- Area: 120 Square Feet
- Dimensions: 12 x 10
Laundry
- Level: Main
- Area: 60 Square Feet
- Dimensions: 6 x 10
Living room
- Level: Main
- Area: 144 Square Feet
- Dimensions: 12 x 12
Heating
- Forced Air
Cooling
- Central Air
Appliances
- Included: Dishwasher, Dryer, Electric Water Heater, Range, Range Hood, Washer
Features
- Flooring: Carpet, Tile
- Windows: Double Pane Windows
- Basement: Unfinished
- Has fireplace: Yes
- Fireplace features: Family Room
Interior area
- Total structure area: 2,080
- Total interior livable area: 2,080 sqft
- Finished area above ground: 1,688
- Finished area below ground: 0
Video & virtual tour
Property
Parking
- Total spaces: 2
- Parking features: Garage - Attached
- Attached garage spaces: 2
Features
- Levels: Two
- Stories: 2
- Patio & porch: Front Porch, Patio
- Fencing: Partial
- Has view: Yes
- View description: City
Lot
- Size: 6,050 Square Feet
- Features: Cul-De-Sac
Details
- Parcel number: R0109843
- Special conditions: Standard
Construction
Type & style
- Home type: SingleFamily
- Architectural style: Contemporary
- Property subtype: Single Family Residence
Materials
- Frame
- Roof: Composition
Condition
- Year built: 1999
Utilities & green energy
- Sewer: Public Sewer
Community & HOA
Community
- Security: Smoke Detector(s)
- Subdivision: Parkridge Villages
HOA
- Has HOA: Yes
- HOA fee: $240 annually
- HOA name: Parkridge Villages (MSI)
- HOA phone: 303-420-4433
Location
- Region: Thornton
Financial & listing details
- Price per square foot: $230/sqft
- Tax assessed value: $499,000
- Annual tax amount: $3,819
- Date on market: 10/9/2026
- Listing terms: Cash,Conventional,FHA,VA Loan
- Exclusions: None
- Ownership: Individual
Estimated market value
$476,500
$453,000 - $500,000
$2,812/mo
Price history
| Date | Event | Price |
|---|---|---|
| 10/9/2026 | Listed for sale | $478,500+174.1%$230/sqft |
Source:  REcolorado as distributed by MLS GRID #9756093 Report a problem REcolorado as distributed by MLS GRID #9756093 Report a problem | ||
| 10/19/1999 | Sold | $174,552$84/sqft |
Source: Public Record Report a problem | ||
Public tax history
| Year | Property taxes | Tax assessment |
|---|---|---|
| 2025 | $3,334 +1% | $31,190 -13.2% |
| 2024 | $3,300 +16% | $35,920 |
| 2023 | $2,845 -3.2% | $35,920 +39.1% |
| 2022 | $2,940 | $25,830 -2.8% |
| 2021 | -- | $26,570 +6.7% |
| 2020 | $2,771 | $24,910 -0.2% |
| 2019 | $2,771 +12.6% | $24,960 +16.7% |
| 2018 | $2,461 | $21,390 |
| 2017 | $2,461 | $21,390 +21.3% |
| 2016 | -- | $17,630 |
| 2015 | $1,895 | $17,630 +8.6% |
| 2014 | -- | $16,230 |
| 2013 | -- | $16,230 +0.9% |
| 2012 | -- | $16,080 |
| 2011 | -- | $16,080 -0.4% |
| 2010 | -- | $16,140 |
| 2009 | -- | $16,140 -9.7% |
| 2008 | -- | $17,870 |
| 2007 | -- | $17,870 -1.4% |
| 2006 | -- | $18,130 |
| 2005 | -- | $18,130 +7.2% |
| 2004 | -- | $16,910 |
| 2003 | $1,725 +2.2% | $16,910 +0.4% |
| 2002 | $1,688 +8.8% | $16,850 +14.7% |
| 2001 | $1,550 | $14,690 |
Find assessor info on the county website
Monthly payment
Est. payment
Payment breakdown
Explore the cost of this home by adjusting the details. Changes won't be saved.Climate risks
Neighborhood: Parkridge Village
Nearby schools
Schools provided by the listing agent
- Elementary: Eagleview
- Middle: Rocky Top
- High: Horizon
- District: Adams 12 5 Star Schl
Source: REcolorado as distributed by MLS GRID. This data may not be complete. We recommend contacting the local school district to confirm school assignments for this home.

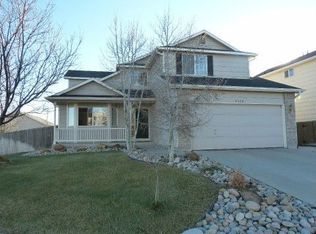
Similar homes
- $475,0004 bd3 ba2.3k sqft12787 Forest Street, Thornton, CO 80241For Sale

 MLS ID #9664046, META Homes Team, Real Broker, LLC DBA Real. REcolorado as distributed by MLS GRID
 - $485,0003 bd2 ba2.3k sqft13333 Albion Circle, Thornton, CO 80241For Sale
 MLS ID #8674047, Lexie White, HomeSmart. REcolorado as distributed by MLS GRID
 - $--4 bd2 ba1k sqft13343 Birch Cir, Thornton, CO 80241Auction
 ServiceLink Auction
 - $500,0003 bd3 ba2k sqft13130 Birch Way, Thornton, CO 80241For Sale
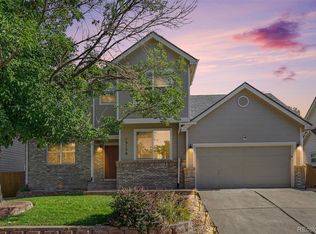 MLS ID #5253089, Nick Papantonakis, RE/MAX Alliance - Olde Town. REcolorado as distributed by MLS GRID
 - $539,9004 bd3 ba2.4k sqft4645 E 135th Avenue, Thornton, CO 80241For SaleMLS ID #4105491, Jatinder Dureja, Brokers Guild Real Estate. REcolorado as distributed by MLS GRID
- $490,0003 bd2 ba1.9k sqft12960 Hudson Street, Thornton, CO 80241For SaleMLS ID #1577689, Robert Balentine, Resident Realty South Metro. REcolorado as distributed by MLS GRID
- $509,9004 bd2 ba1.8k sqft12442 Bellaire Drive, Thornton, CO 80241For SaleMLS ID #2550379, Alfredo Salcedo, RE/MAX Leaders. REcolorado as distributed by MLS GRID
- $477,0003 bd2 ba1.8k sqft12429 Ash Drive, Thornton, CO 80241For SaleMLS ID #8564587, Robert Isabell, Keller Williams Avenues Realty. REcolorado as distributed by MLS GRID
- $520,0003 bd3 ba2.3k sqft4700 E 128th Place, Thornton, CO 80241For SaleMLS ID #3893139, Michael Lunden, Sellstate ACE Properties. REcolorado as distributed by MLS GRID
- $539,0004 bd4 ba2.9k sqft13249 Bellaire Circle, Thornton, CO 80241For SaleMLS ID #3285238, Sarah St. James, Real Estate Teams. REcolorado as distributed by MLS GRID
- $550,0003 bd3 ba2.5k sqft12081 Cherry Place, Thornton, CO 80241For SaleMLS ID #4221596, Laurie Colbert, Key Team Real Estate Corp.. REcolorado as distributed by MLS GRID
- $485,0003 bd3 ba1.4k sqft12527 Dexter Way, Thornton, CO 80241For SaleMLS ID #9533128, Ron Gerbrandt, Berkshire Hathaway HomeServices Colorado Real Estate, LLC. REcolorado as distributed by MLS GRID
- $515,0004 bd3 ba2.2k sqft2105 E 127th Place, Thornton, CO 80241For SaleMLS ID #7892291, Maria Lopez, Brokers Guild Homes. REcolorado as distributed by MLS GRID
- $565,0003 bd3 ba2.8k sqft4425 E 128th Place, Thornton, CO 80241For SaleMLS ID #5217744, Kelly Mates, Distinct Real Estate LLC. REcolorado as distributed by MLS GRID
- $557,0004 bd3 ba1.8k sqftRESIDENTIAL, Thornton, CO 80241For SaleMLS ID #7386435, Gabrielle Galvann, You 1st Realty. REcolorado as distributed by MLS GRID
- $520,0003 bd3 ba2.2k sqft4520 E 128th Place, Thornton, CO 80241For SaleMLS ID #7281785, Adam Maxey, Real Broker, LLC DBA Real. REcolorado as distributed by MLS GRID
- $499,9003 bd2 ba1.9k sqft4381 E 126th Pl, Thornton, CO 80241For Sale
 MLS ID #1064963, Michael Larkin, RE/MAX Alliance-Wadsworth. IRES as distributed by MLS GRID
