Welcome to this charming 4-bedroom, 2-bath home in Thornton's established Woodglen Meadows neighborhood, where comfortable living, inviting outdoor spaces, and a convenient location come together!
Offering 1,872 square feet of living space, this home features a bright, welcoming living and dining area filled with natural light, beautiful flooring, and a spacious kitchen with white cabinetry, stainless steel appliances, and plenty of counter space. The versatile bi-level layout provides room for everyone, with two bedrooms and a full bathroom upstairs, plus two additional bedrooms, a three-quarter bathroom, and flexible living areas downstairs—perfect for movie nights, a home office, or entertaining guests.
Step outside to your own backyard retreat! Mature trees, a spacious patio, a covered gazebo, and a cozy fire pit area create the perfect setting for summer barbecues, weekend gatherings, or peaceful Colorado evenings. An attached two-car garage adds everyday convenience.
And the location? Just minutes from Woodglen Meadows Park, walking trails, playgrounds, shopping, and dining along 120th Avenue. With easy access to I-25, commuting to Denver and exploring the Front Range is a breeze. Located in the Adams 12 Five Star School District with no HOA, this home offers the space, outdoor lifestyle, and convenience you've been looking for.
Come experience it for yourself and imagine the possibilities!
For sale
Price cut: $15.1K (10/14)
$509,900
12442 Bellaire Drive, Thornton, CO 80241
4beds
1,872sqft
Single Family Residence
Built in 1982
6,700 Square Feet Lot
$507,900 Zestimate®
$272/sqft
$-- HOA
What's special
- 59 days
- 128
- 14
Zillow last checked:
Listing updated:
Listed by:
Alfredo Salcedo 720-222-5010 alfredo@alfredosalcedo.com,
RE/MAX Leaders
Source: REcolorado as distributed by MLS GRID,MLS#: 2550379
Facts & features
Interior
Bedrooms & bathrooms
- Bedrooms: 4
- Bathrooms: 2
- Full bathrooms: 1
- 3/4 bathrooms: 1
Bedroom
- Level: Upper
Bedroom
- Level: Upper
Bedroom
- Level: Lower
Bedroom
- Level: Lower
Bathroom
- Level: Upper
Bathroom
- Level: Lower
Dining room
- Level: Upper
Family room
- Level: Lower
Kitchen
- Level: Upper
Laundry
- Level: Lower
Living room
- Level: Upper
Heating
- Forced Air
Cooling
- Central Air
Features
- Eat-in Kitchen, Open Floorplan
- Flooring: Carpet, Tile
- Has basement: No
- Number of fireplaces: 1
Interior area
- Total structure area: 1,872
- Total interior livable area: 1,872 sqft
- Finished area above ground: 1,872
Video & virtual tour
Property
Parking
- Total spaces: 2
- Parking features: Concrete
- Attached garage spaces: 2
Features
- Entry location: Ground
- Fencing: Full
Lot
- Size: 6,700 Square Feet
- Features: Level
- Residential vegetation: Grassed
Details
- Parcel number: R0011440
- Special conditions: Standard
Construction
Type & style
- Home type: SingleFamily
- Architectural style: Traditional
- Property subtype: Single Family Residence
Materials
- Frame
- Roof: Composition
Condition
- Year built: 1982
Utilities & green energy
- Electric: 110V, 220 Volts, Single Phase
- Sewer: Public Sewer
- Water: Public
- Utilities for property: Cable Available, Electricity Connected, Natural Gas Connected, Phone Available
Community & HOA
Community
- Subdivision: Woodglen Meadows
HOA
- Has HOA: No
Location
- Region: Thornton
Financial & listing details
- Price per square foot: $272/sqft
- Tax assessed value: $481,000
- Annual tax amount: $3,681
- Date on market: 9/22/2026
- Listing terms: Cash,Conventional,FHA,VA Loan
- Exclusions: Personal Property, Washer And Dryer
- Ownership: Individual
- Electric utility on property: Yes
- Road surface type: Paved
Estimated market value
$507,900
$483,000 - $533,000
$2,758/mo
Price history
| Date | Event | Price |
|---|---|---|
| 10/14/2026 | Price change | $509,900-2.9%$272/sqft |
Source:  REcolorado as distributed by MLS GRID #2550379 Report a problem | ||
| 9/22/2026 | Listed for sale | $525,000+105.9%$280/sqft |
Source: REcolorado as distributed by MLS GRID #2550379 Report a problem | ||
| 10/21/2015 | Sold | $255,000+54.5%$136/sqft |
Source: Public Record Report a problem | ||
| 1/31/2003 | Sold | $165,000+23.1%$88/sqft |
Source: Public Record Report a problem | ||
| 3/12/1999 | Sold | $134,000$72/sqft |
Source: Public Record Report a problem | ||
Public tax history
| Year | Property taxes | Tax assessment |
|---|---|---|
| 2025 | $3,151 +1% | $30,060 -12% |
| 2024 | $3,119 +10.6% | $34,160 |
| 2023 | $2,820 -3.2% | $34,160 +33.4% |
| 2022 | $2,914 | $25,600 -2.8% |
| 2021 | -- | $26,340 +6.2% |
| 2020 | $2,759 | $24,810 -0.2% |
| 2019 | $2,759 +10% | $24,850 +14% |
| 2018 | $2,507 | $21,790 |
| 2017 | $2,507 | $21,790 +39.2% |
| 2016 | -- | $15,650 |
| 2015 | $1,682 | $15,650 +14.3% |
| 2014 | -- | $13,690 |
| 2013 | -- | $13,690 +10% |
| 2012 | -- | $12,440 |
| 2011 | -- | $12,440 -10.1% |
| 2010 | -- | $13,840 |
| 2009 | -- | $13,840 -14.3% |
| 2008 | -- | $16,150 |
| 2007 | -- | $16,150 -2% |
| 2006 | -- | $16,480 |
| 2005 | -- | $16,480 +2.2% |
| 2004 | -- | $16,130 |
| 2003 | $1,354 +2.2% | $16,130 +21.9% |
| 2002 | $1,325 +0.7% | $13,230 +6.1% |
| 2001 | $1,316 | $12,470 |
Find assessor info on the county website
Monthly payment
Est. payment
Payment breakdown
Explore the cost of this home by adjusting the details. Changes won't be saved.Climate risks
Neighborhood: Woodglen Meadows
Nearby schools
Schools provided by the listing agent
- Elementary: Skyview
- Middle: Shadow Ridge
- High: Horizon
- District: Adams 12 5 Star Schl
Source: REcolorado as distributed by MLS GRID. This data may not be complete. We recommend contacting the local school district to confirm school assignments for this home.
Similar homes
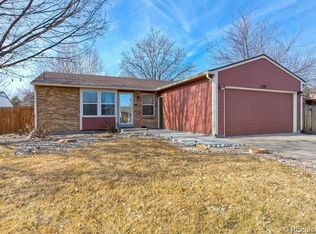
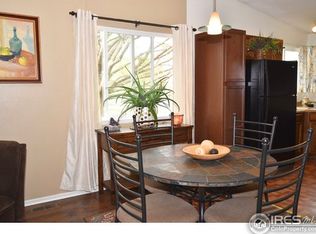
- $469,5004 bd2 ba2.2k sqft11522 Birch Street, Thornton, CO 80233For Sale

 MLS ID #8172966, Amanda Hoang, Orchard Brokerage LLC. REcolorado as distributed by MLS GRID
- $509,9504 bd2 ba1.7k sqft13146 Raritan Ct, Denver, CO 80234For Sale
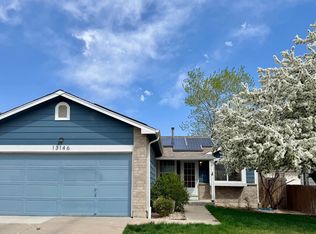
 MLS ID #1069774, Drew Smith, TrailRidge Realty. IRES as distributed by MLS GRID
- $460,0003 bd2 ba2.2k sqft5073 E 112th Place, Thornton, CO 80233For Sale
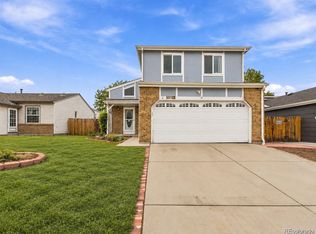 MLS ID #6334310, Martin Sanchez, Megastar Realty. REcolorado as distributed by MLS GRID
- $449,0004 bd2 ba1.8k sqft8158 Loretta Dr, Denver, CO 80221For Sale By Owner
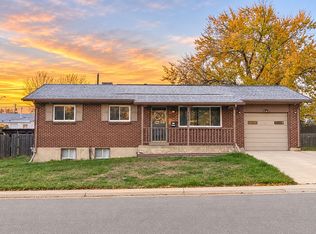
- $399,9993 bd2 ba1.6k sqft12704 Forest Street, Thornton, CO 80241For SaleMLS ID #2086199, Kevin Nydam, Compass - Denver. REcolorado as distributed by MLS GRID
- $545,0005 bd3 ba2.5k sqft10933 Belle Creek Boulevard, Henderson, CO 80640For SaleMLS ID #4074379, Taryn Young, Keller Williams DTC. REcolorado as distributed by MLS GRID
- $510,0004 bd2 ba2.2k sqft8911 Rutgers Street, Westminster, CO 80031For SaleMLS ID #2901084, Dan Fortune, eXp Realty, LLC. REcolorado as distributed by MLS GRID
- $425,0004 bd2 ba1.8k sqft664 Planet Place, Thornton, CO 80260For SaleMLS ID #9295734, Lorri DeLaney, Coldwell Banker Realty 56. REcolorado as distributed by MLS GRID
- $500,0003 bd2 ba1.7k sqft14322 Wright Way, Broomfield, CO 80023For SaleMLS ID #7220484, EMPOWERHOME Team, Keller Williams DTC. REcolorado as distributed by MLS GRID
- $505,0004 bd2 ba1.8k sqft2085 Emporia Street, Aurora, CO 80010For SaleMLS ID #4507695, Rick Culp, Brokers Guild Real Estate. REcolorado as distributed by MLS GRID
- $529,0004 bd2 ba1.8k sqft6055 Benton Street, Arvada, CO 80003For SaleMLS ID #2616232, Denise Muniz, JPAR Modern Real Estate. REcolorado as distributed by MLS GRID
- $515,0004 bd3 ba2k sqft203 Linden Street, Frederick, CO 80530For SaleMLS ID #3053487, Crystal Powers, Keller Williams Preferred Realty. REcolorado as distributed by MLS GRID
- $475,0003 bd2 ba1.6k sqft4740 E Jewell Avenue, Denver, CO 80222For SaleMLS ID #4531858, Jared Conlin, RE/MAX Professionals. REcolorado as distributed by MLS GRID
- $515,0003 bd2 ba1.5k sqft1559 Brimble Dr, Erie, CO 80516For SaleMLS ID #1071934, Jonathan Pierotti, Kentwood Real Estate Boulder Valley. IRES as distributed by MLS GRID
- $530,0004 bd2 ba1.7k sqft7139 W 74th Avenue, Arvada, CO 80003For SaleMLS ID #2143716, Tim Murray, LUX Real Estate Company ERA Powered. REcolorado as distributed by MLS GRID
- $499,9994 bd2 ba1.7k sqft205 Tucson Street, Aurora, CO 80011For SaleMLS ID #8025150, Brittney Rodgers, Your Castle Real Estate Inc. REcolorado as distributed by MLS GRID
- $499,9003 bd2 ba1.1k sqft10095 W 41st Avenue, Wheat Ridge, CO 80033For SaleMLS ID #8307573, DeAnna Pavlovec, Keller Williams Advantage Realty LLC. REcolorado as distributed by MLS GRID
- $450,0003 bd2 ba1.8k sqft11163 Eagle Creek Cir, Commerce City, CO 80022For SaleMLS ID #1071495, Tavri Gipson, Kentwood Real Estate Boulder Valley. IRES as distributed by MLS GRID
- $675,0004 bd2 ba2.2k sqft7085 W 71st Avenue, Arvada, CO 80003For SaleMLS ID #3335232, Shawn Li, The Agency - Denver. REcolorado as distributed by MLS GRID
