Skip main navigation
For sale
  • $485,000

    12451 Bellaire Street, Thornton, CO 80241

    3beds
    1,527sqft
    : 
    $2,927/mo
    Get pre-qualified
    Single Family Residence
    Built in 1983
    8,532 Square Feet Lot
    $-- Zestimate®
    $318/sqft
    $-- HOA

    What's special

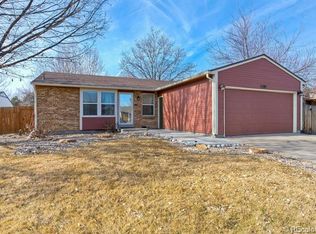
    Welcome to this beautifully updated home in the desirable Woodglen Meadows community with no HOA! Ideally located within walking distance to parks and scenic walking trails, this home offers the perfect combination of comfort, convenience, and flexibility. Step inside to discover vaulted ceilings throughout the home, creating a bright and spacious feel. Thoughtful updates include a new roof (2024), fresh exterior paint (2025), a remodeled secondary bathroom (2026), updated light fixtures throughout the home, newer carpet (2023), and smart home features including a Wyze-controlled video doorbell, smart thermostat, and sprinkler system, all easily accessible and managed through the Wyze app. For added peace of mind, the home is also equipped with a radon mitigation system. **A one-year home warranty will also be provided to the buyer for additional peace of mind.** Every improvement has been made with comfort and convenience in mind, making this home truly move-in ready. The versatile flex space offers endless possibilities and can easily be transformed into a fourth bedroom, home office, or additional family room to fit your lifestyle. The backyard is designed for both relaxation and functionality, featuring a large concrete pad, a garden area with a drip irrigation system, and a storage shed for all your gardening tools and outdoor equipment. The attached two-car garage provides additional storage and convenience. Enjoy an exceptional location just minutes from shopping, dining, major highways, and top-rated schools. Residents also have convenient access to the City of Thornton's recreation centers and community pools, making it easy to stay active and enjoy everything the area has to offer. This move-in ready home offers the perfect blend of modern updates, smart home convenience, functionality, and an unbeatable location. Don't miss your opportunity to make it yours!
    22 days
    |
    497
    |
    18
    |

    Zillow last checked:

    Listing updated:

    Listed by:

    Krystal Sanchez 720-725-1211 kacostacasas@gmail.com,

    Keller Williams Preferred Realty

    Source: REcolorado as distributed by MLS GRID,MLS#: 2605245MLS Logo

      Facts & features

      Interior

      Bedrooms & bathrooms
      • Bedrooms: 3
      • Bathrooms: 2
      • Full bathrooms: 2
      Bedroom
      • Description: The Spacious Primary Bedroom Features Vaulted Ceilings And Two Closets, Creating A Bright, Airy Retreat With Ample Storage.
      • Features: Primary Suite
      • Level: Upper
      Bedroom
      • Description: Great Size Secondary Bedroom.
      • Level: Upper
      Bedroom
      • Description: Bedroom With A Functional Closet.
      • Level: Lower
      Bathroom
      • Description: Spacious & Bright Bathroom With Linen Closet.
      • Features: Primary Suite
      • Level: Upper
      Bathroom
      • Description: Remodeled Secondary Bathroom Features A Brand-New Vanity, Light Fixture, Shower, Toilet And Faucets.
      • Level: Lower
      Bonus room
      • Description: This Versatile Flex Space Can Easily Be Converted Into A Fourth Bedroom, Offering Added Value And Flexibility. Whether You Need An Additional Family Room, Home Office, Playroom, Or Guest Suite, This Adaptable Space Can Be Tailored To Fit Your Lifestyle.
      • Level: Lower
      Heating
      • Forced Air
      Cooling
      • Central Air
      Appliances
      • Included: Dishwasher, Disposal, Gas Water Heater, Microwave, Oven, Refrigerator
      • Laundry: In Unit
      Features
      • Ceiling Fan(s), High Ceilings, Radon Mitigation System, Smart Thermostat, Vaulted Ceiling(s)
      • Flooring: Carpet, Tile, Vinyl
      • Windows: Double Pane Windows, Window Coverings
      • Basement: Finished
      Interior area
      • Total structure area: 1,527
      • Total interior livable area: 1,527 sqft
      • Finished area above ground: 1,527
      • Finished area below ground: 0
      Video & virtual tour

      Property

      Parking
      • Total spaces: 4
      • Parking features: Concrete
      • Attached garage spaces: 2
      • Details: Off Street Spaces: 2
      Features
      • Levels: Tri-Level
      • Patio & porch: Front Porch
      • Exterior features: Smart Irrigation
      • Fencing: Full
      Lot
      • Size: 8,532 Square Feet
      • Features: Irrigated, Sprinklers In Front
      • Residential vegetation: Other
      Details
      • Parcel number: R0011448
      • Special conditions: Standard

      Construction

      Type & style
      • Home type: SingleFamily
      • Architectural style: Traditional
      • Property subtype: Single Family Residence
      Materials
      • Brick, Frame
      • Foundation: Slab
      • Roof: Composition
      Condition
      • Year built: 1983

      Utilities & green energy

      • Sewer: Public Sewer
      • Water: Public
      • Utilities for property: Cable Available

      Community & HOA

      Community
      • Security: Carbon Monoxide Detector(s), Smoke Detector(s), Video Doorbell
      • Subdivision: Woodglen Meadows
      HOA
      • Has HOA: No
      Location
      • Region: Thornton

      Financial & listing details

      • Price per square foot: $318/sqft
      • Tax assessed value: $456,000
      • Annual tax amount: $3,490
      • Date on market: 8/7/2026
      • Listing terms: 1031 Exchange,Cash,Conventional,FHA,VA Loan
      • Exclusions: Sellers Personal Property
      • Ownership: Individual
      • Electric utility on property: Yes
      • Road surface type: Paved

        Estimated market value

        Not available

        Estimated sales range

        Not available

        Not available

        Price history

        DateEventPrice
        8/7/2026Listed for sale$485,000+2.1%$318/sqft
        Source: REcolorado as distributed by MLS GRID #2605245 Report a problem
        3/30/2023Sold$475,000+15.9%$311/sqft
        Source: Public Record Report a problem
        3/24/2021Sold$410,000+70.8%$269/sqft
        Source: Public Record Report a problem
        8/5/2015Sold$240,000+6.7%$157/sqft
        Source: Public Record Report a problem
        6/22/2015Pending sale$225,000$147/sqft
        Source: RE/MAX NORTHWEST INC #9800679 Report a problem
        6/16/2015Listed for sale$225,000+16.6%$147/sqft
        Source: RE/MAX Northwest #766630 Report a problem
        7/14/2003Sold$193,000$126/sqft
        Source: Public Record Report a problem

        Public tax history

        YearProperty taxesTax assessment
        2025$3,011 +1%$28,500 -13.1%
        2024$2,981 +17.1%$32,810
        2023$2,546 -3.2%$32,810 +42%
        2022$2,630 $23,110 -2.8%
        2021-- $23,770 +9.7%
        2020$2,409 $21,660 -0.2%
        2019$2,409 +17.3%$21,700 +21.6%
        2018$2,053 $17,840
        2017$2,053 $17,840 +21%
        2016-- $14,740
        2015$1,584 $14,740 +17.9%
        2014-- $12,500
        2013-- $12,500 +2.5%
        2012-- $12,190
        2011-- $12,190 -0.4%
        2010-- $12,240
        2009-- $12,240 -15.9%
        2008-- $14,560
        2007-- $14,560 -1.2%
        2006-- $14,740
        2005-- $14,740 +20.1%
        2004-- $12,270
        2003$1,224 +2.2%$12,270 +2.6%
        2002$1,198 -5.1%$11,960
        2001$1,262 $11,960
        Find assessor info on the county website

        Monthly payment

        Est. payment

        Payment breakdown

        Explore the cost of this home by adjusting the details. Changes won't be saved.
        All calculations are estimates and provided by Zillow, Inc. for informational purposes only. Actual amounts may vary.
        HOA fees may include property taxes on listings classified as Co-Ops. Contact the listing agent and/or owner for fee details.
        See how much you could borrow to make a competitive offer.

        Climate risks

        Neighborhood: Woodglen Meadows

        Getting around

        52 / 100
        Somewhat Walkable
        23 / 100
        Minimal Transit
        47 / 100
        Somewhat Bikeable

        Nearby schools

        GreatSchools rating
        Schools provided by the listing agent
        • Elementary: Skyview
        • Middle: Shadow Ridge
        • High: Horizon
        • District: Adams 12 5 Star Schl

        Source: REcolorado as distributed by MLS GRID. This data may not be complete. We recommend contacting the local school district to confirm school assignments for this home.

        A local agent can set up tours, give advice and negotiate with sellers.

        Browse local experts

        Similar homes