Skip main navigation
Sold for $500,000
  • $500,000

    12440 Bellaire Street, Thornton, CO 80241

    4beds
    1,898sqft
    Single Family Residence
    Built in 1981
    6,300 Square Feet Lot
    $499,900 Zestimate®
    $263/sqft
    $2,909 Estimated rent

    Home value

    $499,900

    $475,000 - $530,000

    $2,909/mo

    Zestimate® history
    Loading
    Loading...

    Owner options

    List your home for rent

    $2,909/mo

    Rent Zestimate®

    Find your next renter with Zillow Rental Manager. Plus, with online applications, you can quickly screen prospective tenants – for free.

    Learn more

    $2,909/mo

    Rent Zestimate®

    Refinance and save

    $2,966/mo

    Est. payment

    Refinancing to a lower rate could help reduce your monthly payments and save thousands over the life of the loan.

    See today's rates

    $2,966/mo

    Est. payment

    Explore your selling options

    Work with a Zillow partner agent

    Leverage their expertise and Zillow's premium Showcase listings to get your home seen by more buyers.

    Get started

    List with your own agent

    Get your home in front of millions of buyers by listing it on Zillow.

    Learn how to do it

    Sell it yourself

    Take full control of how buyers see your home on Zillow by listing For Sale by Owner (FSBO).

    List your home

    What's special

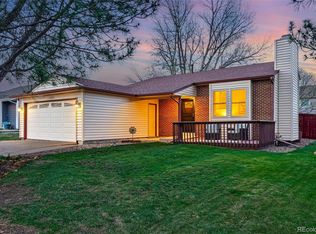
    Raised garden bedsNew sidingNew roofFresh exterior paintThree comfortable serene bedroomsTwo updated bathroomsExceptional curb appeal
    Welcome to this beautifully maintained and deeply loved home, where effortless main-floor living meets modern peace of mind. Boasting exceptional curb appeal from the moment you arrive, this turnkey residence is completely ready for you to move right in and start making memories. The main level welcomes you with a wonderfully spacious living room bathed in natural light, flowing effortlessly into a generously sized kitchen designed for easy meal prep and entertaining. Down the hall, you will find three comfortable, serene bedrooms and two updated bathrooms, providing a perfect layout for modern living. Step outside into your private backyard oasis, meticulously designed for outdoor enjoyment. Whether you are hosting summer barbecues or enjoying a quiet morning coffee, the brand-new pergola offers the perfect shaded retreat. Green thumbs will love the raised garden beds, and the new premium storage shed keeps everything organized and tidy. Downstairs, the versatile basement expands your living space significantly. It features a large recreation room—perfect for movie nights, a home gym, a spacious game room or an additional bedroom area, and a partially finished laundry room with ample storage. The true value of this home lies in its extensive list of recent high-ticket upgrades. With a new roof, new siding, fresh exterior paint, a new furnace, and a beautifully updated bathroom, all the heavy lifting has been done for you. Beyond the property itself, the location is unbeatable. Woodglen Meadows Park is just down the street for quick outdoor escapes, while the nearby East Lake Shores Park nature preserve offers miles of scenic trails to explore. Offering the ultimate combination of quality, price, and location, this charming home won't last long. Schedule your tour today!

    Zillow last checked:

    Listing updated:

    Listed by:

    Dina Piterniece 720-317-3649 dina.piterniece@compass.com,

    Compass - Denver

    Bought with:

    Lina Krylov, 40037766

    Keller Williams Integrity Real Estate LLC

    Source: REcolorado as distributed by MLS GRID,MLS#: 4681993MLS Logo

    Facts & features

    Interior

    Bedrooms & bathrooms
    • Bedrooms: 4
    • Bathrooms: 3
    • Full bathrooms: 1
    • 3/4 bathrooms: 1
    • 1/2 bathrooms: 1
    • Main level bathrooms: 2
    • Main level bedrooms: 3
    Bedroom
    • Features: Primary Suite
    • Level: Main
    • Area: 182 Square Feet
    • Dimensions: 13 x 14
    Bedroom
    • Level: Main
    • Area: 144 Square Feet
    • Dimensions: 12 x 12
    Bedroom
    • Level: Main
    • Area: 144 Square Feet
    • Dimensions: 12 x 12
    Bedroom
    • Description: Non-Conforming (No Closet), Versatile Use For This Room
    • Level: Basement
    • Area: 285 Square Feet
    • Dimensions: 15 x 19
    Bathroom
    • Features: En Suite Bathroom, Primary Suite
    • Level: Main
    • Area: 18 Square Feet
    • Dimensions: 3 x 6
    Bathroom
    • Level: Main
    • Area: 40 Square Feet
    • Dimensions: 5 x 8
    Bathroom
    • Level: Basement
    Dining room
    • Level: Main
    • Area: 133 Square Feet
    • Dimensions: 7 x 19
    Kitchen
    • Level: Main
    • Area: 210 Square Feet
    • Dimensions: 14 x 15
    Living room
    • Description: Very Spacious With Food Floors And Fireplace
    • Level: Main
    • Area: 209 Square Feet
    • Dimensions: 11 x 19
    Utility room
    • Description: Half Way Finishes, Lots Of Storage Space
    • Level: Basement
    • Area: 247 Square Feet
    • Dimensions: 13 x 19
    Heating
    • Forced Air
    Cooling
    • Central Air
    Appliances
    • Included: Dishwasher, Disposal, Dryer, Gas Water Heater, Microwave, Oven, Refrigerator, Washer
    Features
    • Flooring: Carpet, Tile, Wood
    • Windows: Double Pane Windows
    • Basement: Partial,Unfinished
    • Number of fireplaces: 1
    • Fireplace features: Living Room
    Interior area
    • Total structure area: 1,898
    • Total interior livable area: 1,898 sqft
    • Finished area above ground: 1,298
    • Finished area below ground: 300

    Property

    Parking
    • Total spaces: 2
    • Parking features: Concrete
    • Attached garage spaces: 2
    Features
    • Levels: One
    • Stories: 1
    • Patio & porch: Patio
    • Exterior features: Garden, Lighting, Private Yard, Rain Gutters
    • Fencing: Full
    Lot
    • Size: 6,300 sqft
    • Features: Sprinklers In Front, Sprinklers In Rear
    Details
    • Parcel number: R0011464
    • Special conditions: Standard

    Construction

    Type & style
    • Home type: SingleFamily
    • Architectural style: Traditional
    • Property subtype: Single Family Residence
    Materials
    • Cement Siding, Frame
    • Roof: Composition
    Condition
    • Year built: 1981

    Utilities & green energy

    • Sewer: Public Sewer
    • Water: Public

    Community & neighborhood

    Security
    • Security features: Carbon Monoxide Detector(s), Smoke Detector(s)
    Location
    • Region: Thornton
    • Subdivision: Woodglen Meadows

    Other

    Other facts
    • Listing terms: Cash,Conventional,FHA,VA Loan
    • Ownership: Individual

    Price history

    DateEventPrice
    6/25/2026Sold$500,000+3.1%$263/sqft
    Source: REcolorado as distributed by MLS GRID #4681993 Report a problem
    6/1/2026Pending sale$485,000$256/sqft
    Source: REcolorado as distributed by MLS GRID #4681993 Report a problem
    5/29/2026Listed for sale$485,000+36.6%$256/sqft
    Source: REcolorado as distributed by MLS GRID #4681993 Report a problem
    12/10/2018Sold$355,000+1.4%$187/sqft
    Source: Public Record Report a problem
    10/30/2018Pending sale$350,000$184/sqft
    Source: KELLER WILLIAMS AVENUES REALTY #6647276 Report a problem
    10/26/2018Listed for sale$350,000+45.8%$184/sqft
    Source: KELLER WILLIAMS AVENUES REALTY #6647276 Report a problem
    2/13/2015Sold$240,000+4.4%$126/sqft
    Source: Public Record Report a problem
    1/8/2015Pending sale$229,900$121/sqft
    Source: RE/MAX ALLIANCE #2367903 Report a problem
    1/6/2015Listed for sale$229,900+22.9%$121/sqft
    Source: RE/MAX ALLIANCE #2367903 Report a problem
    3/19/2010Sold$187,000$99/sqft
    Source: Public Record Report a problem

    Public tax history

    YearProperty taxesTax assessment
    2025$3,207 +1%$30,130 -13.2%
    2024$3,174 +14.3%$34,710
    2023$2,778 -3.2%$34,710 +37.6%
    2022$2,870 $25,220 -2.8%
    2021-- $25,940 +14%
    2020$2,531 $22,760 -0.2%
    2019$2,531 +20.2%$22,800 +24.7%
    2018$2,105 $18,290
    2017$2,105 $18,290 +20.7%
    2016-- $15,150
    2015$1,628 $15,150 +19.3%
    2014-- $12,700
    2013-- $12,700 -5.5%
    2012-- $13,440
    2011-- $13,440 +2.1%
    2010-- $13,160
    2009-- $13,160 -13.4%
    2008-- $15,200
    2007-- $15,200 +1.7%
    2006-- $14,940
    2005-- $14,940 +7.5%
    2004-- $13,900
    2003$1,295 +2.2%$13,900 +9.9%
    2002$1,267 -5.3%$12,650 -0.2%
    2001$1,337 $12,670

    Find assessor info on the county website

    Neighborhood: Woodglen Meadows

    Nearby schools

    GreatSchools rating
    Schools provided by the listing agent
    • Elementary: Skyview
    • Middle: Shadow Ridge
    • High: Horizon
    • District: Adams 12 5 Star Schl

    Source: REcolorado as distributed by MLS GRID. This data may not be complete. We recommend contacting the local school district to confirm school assignments for this home.

    Get a cash offer in 3 minutes
    Find out how much your home could sell for in as little as 3 minutes with a no-obligation cash offer.
    Estimated market value
    $499,900
    Get a cash offer in 3 minutes
    Find out how much your home could sell for in as little as 3 minutes with a no-obligation cash offer.
    Estimated market value
    $499,900