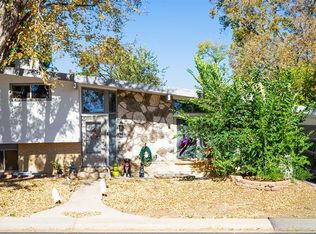
Welcome to this charming newly remodeled ranch home in the highly sought-after Lamar Heights neighborhood, perfectly situated on a large corner lot! Talk about location — this home offers unbeatable convenience with quick access to major freeways and is within walking distance to the light rail, providing easy access to Downtown Denver, Olde Town Arvada and Golden in just minutes.
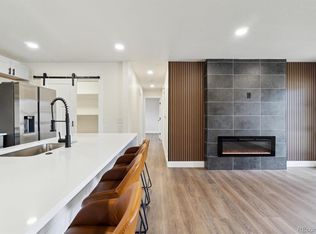
Inside, you’ll love the open-concept layout featuring a spacious kitchen, inviting family room, and cozy fireplace — perfect for everyday living and entertaining. The main-level has two large bedroom and a full bathroom. Step outside to enjoy the large patio just off the kitchen, creating the ideal space for outdoor dining and gatherings.
The finished basement provides even more living space with an additional family room and fireplace, a second oversized primary suite, another bedroom, bathroom, and laundry room.
Car enthusiasts, hobbyists, and entertainers will appreciate the attached single-car garage plus the incredible oversized finished and heated garage — the ultimate man cave, workshop, or space for working on cars and watching the game. There is also plenty of additional parking for all your toys including RVs, boats, and trailers.
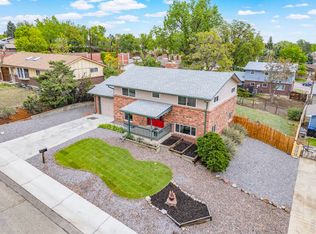
The fully fenced yard north of the garage offers endless possibilities for a playground, garden, pet area, or your dream outdoor retreat. This property truly has it all! NEW ROOF, AMPLE PARKING, STORAGE,UPDATES, FUNCTIONALITY AND AN UNBEATABLE LOCATION!!
For sale
Price cut: $10K (10/8)
$544,999
6055 Benton Street, Arvada, CO 80003
4beds
1,850sqft
Single Family Residence
Built in 1961
10,454 Square Feet Lot
$-- Zestimate®
$295/sqft
$-- HOA
What's special
- 27 days
- 1,452
- 151
Zillow last checked:
Listing updated:
Listed by:
Denise Muniz 303-433-3158 Dcoloradonativere@gmail.com,
JPAR Modern Real Estate
Source: REcolorado as distributed by MLS GRID,MLS#: 2616232
Facts & features
Interior
Bedrooms & bathrooms
- Bedrooms: 4
- Bathrooms: 2
- Full bathrooms: 2
- Main level bathrooms: 1
- Main level bedrooms: 2
Bedroom
- Level: Main
Bedroom
- Level: Main
Bedroom
- Features: Primary Suite
- Level: Basement
Bedroom
- Level: Basement
Bathroom
- Level: Main
Bathroom
- Features: Primary Suite
- Level: Basement
Family room
- Level: Main
Great room
- Level: Basement
Kitchen
- Level: Main
Laundry
- Level: Basement
Heating
- Forced Air
Cooling
- Central Air
Appliances
- Included: Disposal, Dryer, Gas Water Heater, Microwave, Range, Refrigerator, Self Cleaning Oven, Washer, Water Softener
Features
- Ceiling Fan(s), Corian Counters, Eat-in Kitchen, High Speed Internet, Kitchen Island, Open Floorplan, Primary Suite, Smoke Free, Walk-In Closet(s)
- Flooring: Laminate, Tile
- Windows: Double Pane Windows
- Basement: Finished,Full
- Number of fireplaces: 2
- Fireplace features: Basement, Family Room
Interior area
- Total structure area: 1,850
- Total interior livable area: 1,850 sqft
- Finished area above ground: 925
- Finished area below ground: 925
Property
Parking
- Total spaces: 6
- Parking features: Concrete, Dry Walled, Electric Vehicle Charging Station(s), Exterior Access Door, Heated Garage, Insulated Garage, Lighted, Oversized
- Attached garage spaces: 3
- Details: RV Spaces: 3
Features
- Levels: One
- Stories: 1
- Patio & porch: Patio
- Exterior features: Dog Run, Private Yard
- Fencing: Full
Lot
- Size: 10,454 Square Feet
- Features: Corner Lot, Irrigated, Landscaped, Level, Many Trees, Near Public Transit, Sprinklers In Front, Sprinklers In Rear
Details
- Parcel number: 010498
- Special conditions: Standard
Construction
Type & style
- Home type: SingleFamily
- Property subtype: Single Family Residence
Materials
- Brick
- Foundation: Concrete Perimeter
- Roof: Composition
Condition
- Updated/Remodeled
- Year built: 1961
Utilities & green energy
- Electric: 110V, 220 Volts, 220 Volts in Garage
- Sewer: Public Sewer
- Water: Public
Community & HOA
Community
- Security: Carbon Monoxide Detector(s), Radon Detector, Security System, Smart Cameras, Smart Locks, Smoke Detector(s), Video Doorbell
- Subdivision: Lamar Heights
HOA
- Has HOA: No
Location
- Region: Arvada
Financial & listing details
- Price per square foot: $295/sqft
- Tax assessed value: $577,482
- Annual tax amount: $3,722
- Date on market: 5/15/2026
- Listing terms: Cash,Conventional,FHA,USDA Loan,VA Loan
- Exclusions: Sellers Personal Property
- Ownership: Individual
- Road surface type: Paved
Estimated market value
Not available
Estimated sales range
Not available
Not available
Price history
| Date | Event | Price |
|---|---|---|
| 10/8/2026 | Price change | $544,999-1.8%$295/sqft |
Source:  REcolorado as distributed by MLS GRID #2616232 Report a problem REcolorado as distributed by MLS GRID #2616232 Report a problem | ||
| 9/22/2026 | Listed for sale | $555,000-4.3%$300/sqft |
Source: REcolorado as distributed by MLS GRID #2616232 Report a problem | ||
| 2/27/2023 | Sold | $580,000+29.8%$314/sqft |
Source: Public Record Report a problem | ||
| 1/11/2023 | Listing removed | -- |
Source: Zillow Rentals Report a problem | ||
| 1/9/2023 | Listed for rent | $3,250$2/sqft |
Source: Zillow Rentals Report a problem | ||
| 1/9/2023 | Listing removed | -- |
Source: REcolorado as distributed by MLS GRID Report a problem | ||
| 1/2/2023 | Listed for rent | $3,250+195.5%$2/sqft |
Source: REcolorado as distributed by MLS GRID Report a problem | ||
| 12/15/2020 | Sold | $447,000-0.7%$242/sqft |
Source: Public Record Report a problem | ||
| 11/15/2020 | Pending sale | $450,000$243/sqft |
Source: Brokers Guild Real Estate #6586310 Report a problem | ||
| 11/11/2020 | Listed for sale | $450,000+74.8%$243/sqft |
Source: Brokers Guild Real Estate #6586310 Report a problem | ||
| 12/11/2015 | Sold | $257,500$139/sqft |
Source: Public Record Report a problem | ||
| 9/15/2015 | Listed for sale | $257,500+35.6%$139/sqft |
Source: Aspen Management #775010 Report a problem | ||
| 3/3/2013 | Listing removed | $1,100$1/sqft |
Source: Owner Report a problem | ||
| 3/1/2013 | Listed for rent | $1,100$1/sqft |
Source: Owner Report a problem | ||
| 8/18/2011 | Listing removed | $189,900$103/sqft |
Source: Your Castle Real Estate #1004237 Report a problem | ||
| 6/5/2011 | Listed for sale | $189,900-4.7%$103/sqft |
Source: Your Castle Real Estate #1004237 Report a problem | ||
| 9/5/2010 | Price change | $199,209-7%$108/sqft |
Source: Cherry Creek Properties #961658 Report a problem | ||
| 7/9/2010 | Listed for sale | $214,209+4.5%$116/sqft |
Source: Cherry Creek Properties #961658 Report a problem | ||
| 7/5/2006 | Sold | $204,900+74.4%$111/sqft |
Source: Public Record Report a problem | ||
| 11/29/1995 | Sold | $117,500$64/sqft |
Source: Public Record Report a problem | ||
Public tax history
| Year | Property taxes | Tax assessment |
|---|---|---|
| 2025 | $3,198 -0.1% | $36,093 +9.3% |
| 2024 | $3,202 +16.5% | $33,016 |
| 2023 | $2,748 -1.6% | $33,016 +17.7% |
| 2022 | $2,793 +12% | $28,058 -2.8% |
| 2021 | $2,495 | $28,865 +11.7% |
| 2020 | $2,495 +1.4% | $25,851 |
| 2019 | $2,461 +14.3% | $25,851 +17.5% |
| 2018 | $2,154 | $21,994 |
| 2017 | $2,154 +25.2% | $21,994 +23.1% |
| 2016 | $1,721 | $17,873 |
| 2015 | $1,721 +20.1% | $17,873 +26.3% |
| 2014 | $1,433 +1.4% | $14,153 |
| 2013 | $1,413 +2.1% | $14,153 +0.5% |
| 2012 | $1,383 +0.5% | $14,081 |
| 2011 | $1,376 +5.8% | $14,081 -0.1% |
| 2010 | $1,301 -6% | $14,100 |
| 2009 | $1,385 +0% | $14,100 -5.9% |
| 2008 | $1,385 +0.6% | $14,980 |
| 2007 | $1,376 +1% | $14,980 +1.6% |
| 2006 | $1,362 -4.9% | $14,740 -5% |
| 2005 | $1,432 +9.3% | $15,510 |
| 2004 | $1,311 +10.5% | $15,510 |
| 2003 | $1,187 +1.7% | $15,510 +12.2% |
| 2002 | $1,167 +6.7% | $13,820 +19.3% |
| 2001 | $1,093 -1% | $11,580 |
| 2000 | $1,104 | $11,580 |
Find assessor info on the county website
Monthly payment
Est. payment
Payment breakdown
Explore the cost of this home by adjusting the details. Changes won't be saved.Climate risks
Neighborhood: Homestead Park
Nearby schools
Schools provided by the listing agent
- Elementary: Van Arsdale
- Middle: North Arvada
- High: Arvada
- District: Jefferson County R-1
Source: REcolorado as distributed by MLS GRID. This data may not be complete. We recommend contacting the local school district to confirm school assignments for this home.
Similar homes
- $530,0004 bd2 ba1.7k sqft7139 W 74th Avenue, Arvada, CO 80003For Sale
 MLS ID #2143716, Tim Murray, LUX Real Estate Company ERA Powered. REcolorado as distributed by MLS GRID
 - $499,0004 bd2 ba1.7k sqft7142 Marshall St, Arvada, CO 80003For Sale
 MLS ID #1064359, Vashti Rael, 8z Real Estate. IRES as distributed by MLS GRID
 - $485,0004 bd2 ba1.8k sqft7461 Webster Street, Arvada, CO 80003For Sale
 MLS ID #2517757, Steve deGuzman, Orchard Brokerage LLC. REcolorado as distributed by MLS GRID
 - $542,0005 bd3 ba2k sqft2840 Cottonwood Drive, Denver, CO 80221For Sale
 MLS ID #6170270, Lorena Zamora, Keller Williams Realty Urban Elite. REcolorado as distributed by MLS GRID
 - $645,0005 bd3 ba2.2k sqft6506 Lee Street, Arvada, CO 80004For SaleMLS ID #3335474, Matthew Harper, Real Broker, LLC DBA Real. REcolorado as distributed by MLS GRID
- $550,0004 bd2 ba1.6k sqft550 Winona Court, Denver, CO 80204For SaleMLS ID #4313985, Tho Vo, Signature Real Estate Corp.. REcolorado as distributed by MLS GRID
- $515,0004 bd2 ba1.7k sqft7102 Kalamath Street, Denver, CO 80221For SaleMLS ID #1856152, Jessica Lopez Castro, Your Castle Real Estate Inc. REcolorado as distributed by MLS GRID
- $589,0004 bd2 ba1.8k sqft6523 Welch Street, Arvada, CO 80004For SaleMLS ID #2116862, Kristen Anderson, eXp Realty, LLC. REcolorado as distributed by MLS GRID
- $510,0004 bd2 ba2.2k sqft8911 Rutgers Street, Westminster, CO 80031For SaleMLS ID #2901084, Dan Fortune, eXp Realty, LLC. REcolorado as distributed by MLS GRID
- $389,9993 bd2 ba1k sqft7821 Xavier Street, Westminster, CO 80030For SaleMLS ID #4083884, Fuad Sawaged, eXp Realty, LLC. REcolorado as distributed by MLS GRID
- $525,0004 bd2 ba1.8k sqft2785 W Archer Place, Denver, CO 80219For SaleMLS ID #2212097, Theodoros Vasilas, Parkside Realty. REcolorado as distributed by MLS GRID
- $500,0002 bd1 ba1k sqft5525 Pierce Court, Arvada, CO 80002For SaleMLS ID #6028438, Erin McDougal, RE/MAX Alliance - Olde Town. REcolorado as distributed by MLS GRID
- $459,9004 bd3 ba2.2k sqft8031 Stuart Street, Westminster, CO 80031For SaleMLS ID #8742617, Chad Rocke, eXp Realty, LLC. REcolorado as distributed by MLS GRID
- $525,0004 bd2 ba1.6k sqft3628 S Pennsylvania Street, Englewood, CO 80113For SaleMLS ID #4410476, Andrea Price, Price & Co. Real Estate. REcolorado as distributed by MLS GRID
- $498,0003 bd2 ba2.2k sqft4647 W Dakota Avenue, Denver, CO 80219For SaleMLS ID #5413927, Spencer Madison, Denver Move Up Team. REcolorado as distributed by MLS GRID
- $549,9003 bd2 ba2.2k sqft4770 S Mariposa Drive, Englewood, CO 80110For SaleMLS ID #8444921, Joy Fraser, LPT Realty. REcolorado as distributed by MLS GRID
- $715,0005 bd4 ba2.3k sqft9420 W 51st Avenue, Arvada, CO 80002For SaleMLS ID #6751228, Jordan Kessler, Keller Williams Avenues Realty. REcolorado as distributed by MLS GRID
- $565,0003 bd3 ba2.2k sqft5910 W 108th Place, Westminster, CO 80020For SaleMLS ID #8704781, Jessica Arguello, Real Broker, LLC DBA Real. REcolorado as distributed by MLS GRID
- $434,9004 bd2 ba1.6k sqft5353 W 4th Avenue, Lakewood, CO 80226For SaleMLS ID #4783035, Melissa Helguero, Cels Homes Real Estate LLC. REcolorado as distributed by MLS GRID
- $548,0004 bd2 ba2k sqft3227 S Hoyt Way, Lakewood, CO 80227For SaleMLS ID #2171593, Raul Tarango, Realty Of America LLC. REcolorado as distributed by MLS GRID
