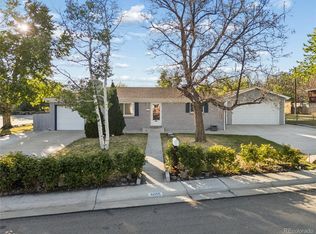
Updated, spacious, and move-in ready, this 4-bedroom plus office Westminster home offers nearly 2,200 square feet of finished living space and a flexible layout with room to spread out. The main level features hardwood floors, a bright living area, an updated kitchen with modern finishes, three bedrooms, and two bathrooms, creating a comfortable and functional everyday living space.
The finished lower level significantly expands the home with a second living area, fourth bedroom, office, bathroom, and second kitchen. Use the additional space for guests, extended family, a home office, game or media room, multigenerational living, or simply extra room to fit your lifestyle. The second kitchen provides added flexibility without taking away from the home's traditional single-family feel.
Major improvements have already been completed, including a new roof in 2026 and a newer sewer line, helping reduce some of the larger expenses buyers often face after purchasing a home.
Outside, the private backyard offers space to relax, entertain, garden, or create your own outdoor setup. Generous off-street parking provides room for multiple vehicles.
With nearly 2,200 finished square feet, four bedrooms plus an office, two kitchens, thoughtful updates, and major improvements already completed, 8031 Stuart St delivers a rare amount of usable space and flexibility at this price point. Conveniently located with access to shopping, dining, parks, and major routes throughout the Denver metro area.
For sale
Price cut: $10.1K (10/10)
$459,900
8031 Stuart Street, Westminster, CO 80031
4beds
2,200sqft
Single Family Residence
Built in 1955
6,600 Square Feet Lot
$-- Zestimate®
$209/sqft
$-- HOA
What's special
- 87 days
- 1,082
- 85
Zillow last checked:
Listing updated:
Listed by:
Chad Rocke 715-550-1731 chad@thefiteam.com,
eXp Realty, LLC
Source: REcolorado as distributed by MLS GRID,MLS#: 8742617
Facts & features
Interior
Bedrooms & bathrooms
- Bedrooms: 4
- Bathrooms: 3
- Full bathrooms: 2
- 1/2 bathrooms: 1
- Main level bathrooms: 2
- Main level bedrooms: 3
Bedroom
- Level: Main
Bedroom
- Level: Main
Bedroom
- Level: Main
Bedroom
- Level: Basement
Bathroom
- Level: Main
Bathroom
- Level: Basement
Bathroom
- Level: Main
Dining room
- Level: Main
Family room
- Level: Basement
Kitchen
- Level: Main
Kitchen
- Level: Basement
Laundry
- Level: Basement
Living room
- Level: Main
Office
- Description: Basement 10x10 Room No Egress Or Closet
- Level: Basement
Heating
- Forced Air
Cooling
- Central Air
Appliances
- Included: Dryer, Microwave, Oven, Range, Refrigerator, Washer
- Laundry: In Unit
Features
- Quartz Counters, Smoke Free
- Flooring: Carpet, Tile, Wood
- Windows: Double Pane Windows
- Basement: Finished
Interior area
- Total structure area: 2,200
- Total interior livable area: 2,200 sqft
- Finished area above ground: 1,100
- Finished area below ground: 1,000
Property
Parking
- Total spaces: 2
- Parking features: Concrete, Oversized
- Details: Off Street Spaces: 2
Features
- Levels: One
- Stories: 1
- Patio & porch: Deck
- Exterior features: Lighting, Private Yard, Rain Gutters
- Fencing: Full
- Has view: Yes
- View description: Mountain(s)
Lot
- Size: 6,600 Square Feet
Details
- Parcel number: R0063248
- Special conditions: Standard
Construction
Type & style
- Home type: SingleFamily
- Architectural style: Traditional
- Property subtype: Single Family Residence
Materials
- Brick, Frame, Vinyl Siding
- Foundation: Slab
- Roof: Composition
Condition
- Updated/Remodeled
- Year built: 1955
Utilities & green energy
- Sewer: Public Sewer
- Water: Public
- Utilities for property: Cable Available, Electricity Connected, Natural Gas Connected, Phone Available
Community & HOA
Community
- Security: Carbon Monoxide Detector(s), Smoke Detector(s)
- Subdivision: Westminster Hills
HOA
- Has HOA: No
Location
- Region: Westminster
Financial & listing details
- Price per square foot: $209/sqft
- Tax assessed value: $460,000
- Annual tax amount: $2,942
- Date on market: 7/17/2026
- Listing terms: Cash,Conventional,FHA,VA Loan
- Exclusions: Seller's Personal Property.
- Ownership: Individual
- Electric utility on property: Yes
Estimated market value
Not available
Estimated sales range
Not available
Not available
Price history
| Date | Event | Price |
|---|---|---|
| 10/10/2026 | Price change | $459,900-2.1%$209/sqft |
Source:  REcolorado as distributed by MLS GRID #8742617 Report a problem REcolorado as distributed by MLS GRID #8742617 Report a problem | ||
| 9/16/2026 | Price change | $469,999-2.1%$214/sqft |
Source: REcolorado as distributed by MLS GRID #8742617 Report a problem | ||
| 8/11/2026 | Price change | $479,999-2%$218/sqft |
Source: REcolorado as distributed by MLS GRID #8742617 Report a problem | ||
| 7/17/2026 | Listed for sale | $490,000-2%$223/sqft |
Source: REcolorado as distributed by MLS GRID #8742617 Report a problem | ||
| 5/6/2026 | Listing removed | $500,000$227/sqft |
Source: eXp Realty #9787058 Report a problem | ||
| 2/20/2026 | Listed for sale | $500,000+24.5%$227/sqft |
Source: eXp Realty #9787058 Report a problem | ||
| 10/1/2020 | Sold | $401,500+167.7%$183/sqft |
Source: Public Record Report a problem | ||
| 1/23/2012 | Listing removed | $150,000$68/sqft |
Source: Keller Williams - Denver North #1020569 Report a problem | ||
| 9/8/2011 | Price change | $150,000-3.2%$68/sqft |
Source: Keller Williams - Denver North #1020569 Report a problem | ||
| 7/26/2011 | Listed for sale | $155,000$70/sqft |
Source: Keller Williams Preferred Realty #1020569 Report a problem | ||
Public tax history
| Year | Property taxes | Tax assessment |
|---|---|---|
| 2025 | $2,854 +0.8% | $28,760 -14.1% |
| 2024 | $2,831 +14.6% | $33,490 |
| 2023 | $2,470 -2.9% | $33,490 +37.6% |
| 2022 | $2,544 | $24,330 -2.8% |
| 2021 | -- | $25,030 +6.2% |
| 2020 | $2,406 | $23,560 -0.2% |
| 2019 | $2,406 +32.9% | $23,600 +34.5% |
| 2018 | $1,811 | $17,540 |
| 2017 | $1,811 | $17,540 +40.2% |
| 2016 | -- | $12,510 |
| 2015 | $1,171 | $12,510 +6% |
| 2014 | -- | $11,800 |
| 2013 | -- | $11,800 +7.3% |
| 2012 | -- | $11,000 |
| 2011 | -- | $11,000 -7.3% |
| 2010 | -- | $11,870 |
| 2009 | -- | $11,870 -12% |
| 2008 | -- | $13,490 |
| 2007 | -- | $13,490 -1% |
| 2006 | -- | $13,630 |
| 2005 | -- | $13,630 +9.7% |
| 2004 | -- | $12,420 |
| 2003 | $988 +23.6% | $12,420 +9.3% |
| 2002 | $799 -13.4% | $11,360 -4.4% |
| 2001 | $923 | $11,880 |
| 2000 | -- | $11,880 |
Find assessor info on the county website
Monthly payment
Est. payment
Payment breakdown
Explore the cost of this home by adjusting the details. Changes won't be saved.Climate risks
Neighborhood: 80031
Nearby schools
Schools provided by the listing agent
- Elementary: Harris Park
- Middle: Shaw Heights
- High: Westminster
- District: Westminster Public Schools
Source: REcolorado as distributed by MLS GRID. This data may not be complete. We recommend contacting the local school district to confirm school assignments for this home.
Similar homes
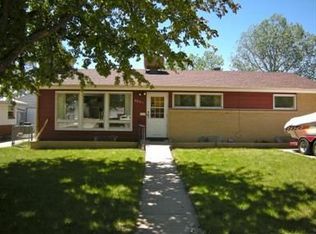
- $449,9005 bd2 ba2.2k sqft7234 Navajo Street, Denver, CO 80221For Sale
 MLS ID #6982012, Rosa Guzman, Casablanca Realty Homes, LLC. REcolorado as distributed by MLS GRID
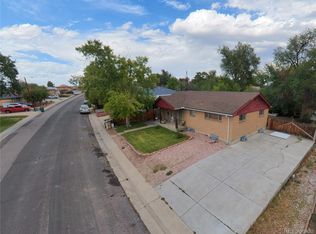
 - $499,0004 bd2 ba1.7k sqft7142 Marshall St, Arvada, CO 80003For Sale
 MLS ID #1064359, Vashti Rael, 8z Real Estate. IRES as distributed by MLS GRID
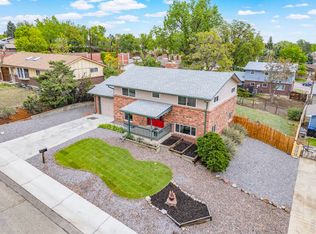
 - $450,0004 bd3 ba2.1k sqft1126 W 84th Place, Denver, CO 80260For Sale
 MLS ID #5156729, Diane Tran, Forza Realty, LLC. REcolorado as distributed by MLS GRID
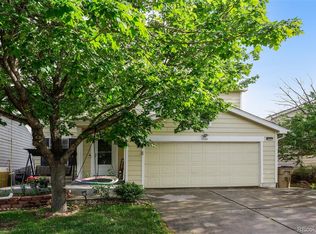
 - $544,9994 bd2 ba1.8k sqft6055 Benton Street, Arvada, CO 80003For Sale
 MLS ID #2616232, Denise Muniz, JPAR Modern Real Estate. REcolorado as distributed by MLS GRID
 - $499,9005 bd2 ba2.3k sqft6530 Marshall Street, Arvada, CO 80003For SaleMLS ID #2948475, Chin Ly, Keller Williams Advantage Realty LLC. REcolorado as distributed by MLS GRID
- $499,9004 bd2 ba1.7k sqft7020 Avrum Drive, Denver, CO 80221For SaleMLS ID #2055040, Monroe Henninger, Brix Real Estate LLC. REcolorado as distributed by MLS GRID
- $549,0004 bd2 ba1.6k sqft10812 Ingalls Circle, Westminster, CO 80020For SaleMLS ID #6431079, Jessica Johnson, Jump Living. REcolorado as distributed by MLS GRID
- $484,0003 bd2 ba1.8k sqft9017 Dover Street, Broomfield, CO 80021For SaleMLS ID #7402623, Kimbra Crespin, HomeSmart. REcolorado as distributed by MLS GRID
- $550,0004 bd2 ba1.8k sqft5643 W 67th Avenue, Arvada, CO 80003For SaleMLS ID #9473981, Maxwell Paris, Good Neighbor LLC. REcolorado as distributed by MLS GRID
- $435,0003 bd2 ba1.3k sqft9449 Inca Court, Denver, CO 80260For SaleMLS ID #9934018, Jessica Reyes, Your Castle Realty LLC. REcolorado as distributed by MLS GRID
- $524,9005 bd2 ba1.9k sqft6743 King Street, Denver, CO 80221For SaleMLS ID #5758406, Kelly McBartlett, Compass Colorado, LLC - Boulder. REcolorado as distributed by MLS GRID
- $434,9004 bd2 ba1.6k sqft5353 W 4th Avenue, Lakewood, CO 80226For SaleMLS ID #4783035, Melissa Helguero, Cels Homes Real Estate LLC. REcolorado as distributed by MLS GRID
- $600,0003 bd2 ba1.8k sqft6259 Reed Street, Arvada, CO 80003For SaleMLS ID #5636542, Jason McGregor, Compass - Denver. REcolorado as distributed by MLS GRID
- $550,0004 bd2 ba1.6k sqft550 Winona Court, Denver, CO 80204For SaleMLS ID #4313985, Tho Vo, Signature Real Estate Corp.. REcolorado as distributed by MLS GRID
- $555,0004 bd2 ba2k sqft6718 W 70th Place, Arvada, CO 80003For SaleMLS ID #6259629, Ashley Gryde, Zezen Realty LLC. REcolorado as distributed by MLS GRID
- $460,0004 bd2 ba2k sqft828 Mariposa Street, Denver, CO 80204For SaleMLS ID #3005864, Kathleen Ball, Orchard Brokerage LLC. REcolorado as distributed by MLS GRID
- $529,9004 bd2 ba1.9k sqft2200 W Moffat Place, Denver, CO 80221For SaleMLS ID #2052764, Monroe Henninger, Brix Real Estate LLC. REcolorado as distributed by MLS GRID
- $509,9003 bd2 ba1.4k sqft2881 W 65th Avenue, Denver, CO 80221For SaleMLS ID #6704888, Kristen Corporon, Brix Real Estate LLC. REcolorado as distributed by MLS GRID
- $439,9994 bd2 ba2.2k sqft6730 Oneida Street, Commerce City, CO 80022For SaleMLS ID #2048939, Kyle Green, HomeSmart Realty. REcolorado as distributed by MLS GRID
- $565,0003 bd3 ba2.2k sqft5910 W 108th Place, Westminster, CO 80020For SaleMLS ID #8704781, Jessica Arguello, Real Broker, LLC DBA Real. REcolorado as distributed by MLS GRID
