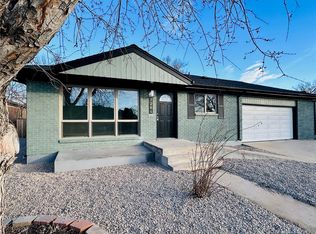
THIS SPACIOUS 5-BEDROOM, 2 BATHROOM HOME OFFERS ENDLESS POSSIBILITIES FOR THE NEW HOMEOWNER. THIS PROPERTY PROVIDES PLENTY OF ROOM FOR INDOOR AND OUTDOOR LIVING.
THE FUNCTIONAL FLOOR PLAN FEATURES 3 BEDROOMS ON MAIN LEVEL AND 2 ADDTIONAL BEDROOMS IN BASEMENT, MAKING IT IDEAL FOR LARGER HOUSEHOLDS, MULTI-GENERATIONAL LIVING, A HOME OFFICE, OR GUEST SPACE.THE FINISHED BASEMENT ADDS VALUEABLE LIVING AREA AND FLEXIBILITY TO FIT YOUR LIFESTYLE.
THIS HOME HAS GREAT BONES AND IS READY FOR A NEW OWNERS PERSONAL TOUCHES AND UPDATES.
OUTSIDE , THE EXPANSIVE BACKYARD OFFERS PLENTY OF SPACE FOR ENTERTAINING, GARDENING,PETS,OR FUTURE IMPROVEMENTS. CONVENIENTLY LOCATED. WITH EASY ACCESS TO MAJOR HIGHWAYS GOING INTO BOULDER, DOWNTOWN DENVER, SHOPPING, DINING,SCHOOLS AND PARKS. YOUN CAN ENJOY BOTH COMFORT AND CONVENIENCE.
For sale
$449,900
7234 Navajo Street, Denver, CO 80221
5beds
2,288sqft
Single Family Residence
Built in 1958
7,600 Square Feet Lot
$442,500 Zestimate®
$197/sqft
$-- HOA
What's special
- 36 days
- 385
- 31
Zillow last checked:
Listing updated:
Listed by:
Rosa Guzman 720-270-9189 rosaguzmanmarquez@live.com,
Casablanca Realty Homes, LLC
Source: REcolorado as distributed by MLS GRID,MLS#: 6982012
Facts & features
Interior
Bedrooms & bathrooms
- Bedrooms: 5
- Bathrooms: 2
- Full bathrooms: 1
- 3/4 bathrooms: 1
- Main level bathrooms: 1
- Main level bedrooms: 3
Bedroom
- Level: Main
Bedroom
- Level: Main
Bedroom
- Level: Main
Bedroom
- Level: Basement
Bedroom
- Level: Basement
Bathroom
- Level: Main
Bathroom
- Level: Basement
Heating
- Forced Air
Cooling
- None
Appliances
- Included: Cooktop
Features
- Flooring: Tile, Wood
- Basement: Finished
Interior area
- Total structure area: 2,288
- Total interior livable area: 2,288 sqft
- Finished area above ground: 1,144
- Finished area below ground: 737
Property
Parking
- Total spaces: 6
- Details: Off Street Spaces: 6
Features
- Levels: One
- Stories: 1
- Patio & porch: Front Porch, Patio
Lot
- Size: 7,600 Square Feet
Details
- Parcel number: R0069126
- Zoning: R-1-C
- Special conditions: Standard
Construction
Type & style
- Home type: SingleFamily
- Architectural style: A-Frame
- Property subtype: Single Family Residence
Materials
- Brick, Frame
- Roof: Composition
Condition
- Year built: 1958
Utilities & green energy
- Sewer: Public Sewer
- Water: Public
- Utilities for property: Cable Available
Community & HOA
Community
- Security: Carbon Monoxide Detector(s), Smoke Detector(s)
- Subdivision: Perl Mack Manor
HOA
- Has HOA: No
Location
- Region: Denver
Financial & listing details
- Price per square foot: $197/sqft
- Tax assessed value: $460,000
- Annual tax amount: $3,600
- Date on market: 8/1/2026
- Listing terms: Cash,Conventional
- Exclusions: Commercial Size Refrigerator In Kitchen.
- Ownership: Individual
- Electric utility on property: Yes
- Road surface type: Paved
Estimated market value
$442,500
$420,000 - $465,000
$3,195/mo
Price history
| Date | Event | Price |
|---|---|---|
| 8/1/2026 | Listed for sale | $449,900+62.4%$197/sqft |
Source:  REcolorado as distributed by MLS GRID #6982012 Report a problem REcolorado as distributed by MLS GRID #6982012 Report a problem | ||
| 6/14/2016 | Sold | $277,000+58.3%$121/sqft |
Source: Public Record Report a problem | ||
| 3/23/2007 | Sold | $175,000+17.4%$76/sqft |
Source: Public Record Report a problem | ||
| 9/13/2005 | Sold | $149,000-14.9%$65/sqft |
Source: Public Record Report a problem | ||
| 10/1/2001 | Sold | $175,000+40.1%$76/sqft |
Source: Public Record Report a problem | ||
| 3/2/1999 | Sold | $124,900$55/sqft |
Source: Public Record Report a problem | ||
Public tax history
| Year | Property taxes | Tax assessment |
|---|---|---|
| 2025 | $3,716 +0.3% | $28,760 -17.9% |
| 2024 | $3,705 +18.2% | $35,040 |
| 2023 | $3,136 -1.8% | $35,040 +38.6% |
| 2022 | $3,193 | $25,290 -2.8% |
| 2021 | -- | $26,010 +3.5% |
| 2020 | $3,098 | $25,140 -0.2% |
| 2019 | $3,098 +28% | $25,180 +30.9% |
| 2018 | $2,420 | $19,230 |
| 2017 | $2,420 | $19,230 +40.7% |
| 2016 | -- | $13,670 |
| 2015 | $1,572 | $13,670 +7% |
| 2014 | -- | $12,770 |
| 2013 | -- | $12,770 -2.1% |
| 2012 | -- | $13,050 |
| 2011 | -- | $13,050 -3.5% |
| 2010 | -- | $13,520 |
| 2009 | -- | $13,520 -7.2% |
| 2008 | -- | $14,570 |
| 2007 | -- | $14,570 -7% |
| 2006 | -- | $15,670 |
| 2005 | -- | $15,670 +3.5% |
| 2004 | -- | $15,140 |
| 2003 | $1,420 +21.3% | $15,140 +7.8% |
| 2002 | $1,171 +12.1% | $14,050 +22.4% |
| 2001 | $1,045 | $11,480 |
| 2000 | -- | $11,480 |
Find assessor info on the county website
Monthly payment
Est. payment
Payment breakdown
Explore the cost of this home by adjusting the details. Changes won't be saved.Climate risks
Neighborhood: 80221
Nearby schools
Schools provided by the listing agent
- Elementary: F.M. Day
- Middle: Orchard Park Academy
- High: Westminster
- District: Westminster Public Schools
Source: REcolorado as distributed by MLS GRID. This data may not be complete. We recommend contacting the local school district to confirm school assignments for this home.
Similar homes
- $529,9004 bd2 ba1.9k sqft2200 W Moffat Place, Denver, CO 80221For Sale
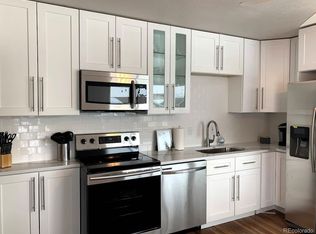
 MLS ID #2052764, Monroe Henninger, Brix Real Estate LLC. REcolorado as distributed by MLS GRID
 - $465,0004 bd2 ba1.7k sqft802 Muriel Drive, Northglenn, CO 80233For Sale
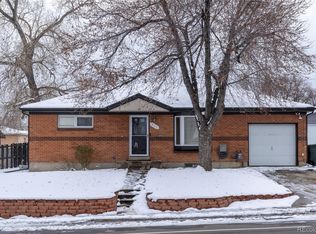 MLS ID #8578296, Roxana Renteria, Remax inMotion. REcolorado as distributed by MLS GRID
 - $495,0004 bd2 ba2.4k sqft1922 Graves Court, Northglenn, CO 80233For Sale
 MLS ID #8940996, Ryan Retaleato, Milehimodern. REcolorado as distributed by MLS GRID
 - $454,0003 bd2 ba1.5k sqft7531 King Street, Westminster, CO 80030For Sale
 MLS ID #3915527, Aaron Beltran, Colorado Casas Realty. REcolorado as distributed by MLS GRID
 - $489,0004 bd2 ba1.7k sqft7916 Pennsylvania Street, Denver, CO 80229For SaleMLS ID #6749237, Jorge L Valdez, Casablanca Realty Homes, LLC. REcolorado as distributed by MLS GRID
- $545,0004 bd4 ba2.3k sqft5671 W 71st Avenue, Arvada, CO 80003For SaleMLS ID #8015369, Juan Munoz, Real Broker, LLC DBA Real. REcolorado as distributed by MLS GRID
- $516,5004 bd3 ba2.4k sqft9365 Lowell Boulevard, Westminster, CO 80031For SaleMLS ID #4780995, Lisa Wiman, Wiman Realty. REcolorado as distributed by MLS GRID
- $500,0003 bd1 ba1.6k sqft3935 N Shoshone Street, Denver, CO 80211For SaleMLS ID #1750215, Monica Perez, Your Castle Real Estate Inc. REcolorado as distributed by MLS GRID
- $459,0004 bd2 ba2.1k sqft310 S Clay Street, Denver, CO 80219For SaleMLS ID #4333763, Bill Maher, RE/MAX Professionals. REcolorado as distributed by MLS GRID
- $499,0004 bd2 ba1.8k sqft1643 S Quitman Street, Denver, CO 80219For SaleMLS ID #1521606, Moises Nalvarte, RE/MAX Professionals. REcolorado as distributed by MLS GRID
- $540,0004 bd2 ba2.3k sqft6671 Quay Court, Arvada, CO 80003For SaleMLS ID #5633906, Mark Dobrovolny, RE/MAX Momentum. REcolorado as distributed by MLS GRID
- $519,9004 bd3 ba2k sqft6760 E 77th Avenue, Commerce City, CO 80022For SaleMLS ID #1542290, Guillermo Martinez, Keller Williams Realty Downtown LLC. REcolorado as distributed by MLS GRID
- $549,9004 bd3 ba2.8k sqft12924 Saint Paul Court, Thornton, CO 80241For SaleMLS ID #1712269, Jody Bennigsdorf, RE/MAX Alliance. REcolorado as distributed by MLS GRID
- $441,9004 bd3 ba2.3k sqft442 Fulton Street, Aurora, CO 80010For SaleMLS ID #6206178, Jennifer Premac, Jennifer Premac, Individual Proprietor. REcolorado as distributed by MLS GRID
- $500,0004 bd2 ba1.3k sqft4545 Raritan Street, Denver, CO 80211For SaleMLS ID #8629871, Frank Manchego, Manchego Properties. REcolorado as distributed by MLS GRID
- $449,9504 bd2 ba2.1k sqft697 S Worchester Street, Aurora, CO 80012For SaleMLS ID #5080881, Steve Rottler, RE/MAX Leaders. REcolorado as distributed by MLS GRID
- $545,0004 bd2 ba1.7k sqft8665 Lamar Drive, Arvada, CO 80003For SaleMLS ID #2949811, Christie Conard, Insignia Realty LLC. REcolorado as distributed by MLS GRID
- $550,0004 bd2 ba1.8k sqft5643 W 67th Avenue, Arvada, CO 80003For SaleMLS ID #9473981, Maxwell Paris, Good Neighbor LLC. REcolorado as distributed by MLS GRID
- $450,0003 bd1 ba1.4k sqft476 Tennyson Street, Denver, CO 80204For SaleMLS ID #2519231, Maria Correa, Brokers Guild Homes. REcolorado as distributed by MLS GRID
- $425,0003 bd2 ba1.1k sqft10021 Hudson Court, Denver, CO 80229For SaleMLS ID #5882712, Monja Ludwig, HomeSmart Realty. REcolorado as distributed by MLS GRID
