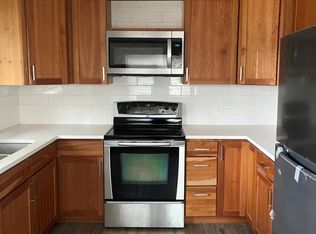
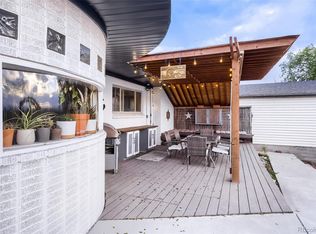
Price reduced. Home needs work. Attention investors and handy home buyers. Stucco bungalow that lives like a duplex - perfect for investors or house hackers! This 4-bedroom, 2-bath home offers a flexible layout with a fully finished basement featuring both interior and exterior access, making it ideal for multi-generational living or rental income potential. No HOA! The main level features an open living room with a cozy fireplace, formal dining area, and kitchen with breakfast nook, stainless steel appliances, and hardwood floors throughout. Two bedrooms, a full bath with stylish tile accents, plus built-ins and barn door details add character and functionality. Downstairs, the garden-level basement includes a second kitchen, spacious great room with an additional fireplace, two more bedrooms, a 3/4 bath, laundry closet, walk-in closet, and excellent separation of space for tenants or guests. Outside, enjoy large front and back yards along with a huge detached 2-car garage. Additional highlights include a tankless water heater for virtually endless hot water. Prime Denver location just minutes from Downtown Denver, Wash Park, the Broadway Shopping District, and easy highway access to the mountains. Property is being offered strictly as-is. Incredible opportunity for owner-occupants, investors, or anyone looking to offset their mortgage with rental income!
For sale
Price cut: $25K (10/5)
$350,000
310 S Clay Street, Denver, CO 80219
4beds
2,108sqft
Single Family Residence
Built in 1937
9,583 Square Feet Lot
$356,800 Zestimate®
$166/sqft
$-- HOA
What's special
- 133 days
- 6,966
- 981
Zillow last checked:
Listing updated:
Listed by:
Bill Maher 303-668-8085 bill@billmaher.re,
RE/MAX Professionals,
James T Wanzeck 303-930-5134,
RE/MAX Professionals
Source: REcolorado as distributed by MLS GRID,MLS#: 4333763
Facts & features
Interior
Bedrooms & bathrooms
- Bedrooms: 4
- Bathrooms: 2
- Full bathrooms: 1
- 3/4 bathrooms: 1
- Main level bathrooms: 1
- Main level bedrooms: 2
Bedroom
- Level: Main
Bedroom
- Level: Main
Bedroom
- Level: Basement
Bedroom
- Level: Basement
Bathroom
- Level: Main
Bathroom
- Level: Basement
Bonus room
- Level: Basement
Dining room
- Level: Main
Family room
- Level: Basement
Kitchen
- Level: Main
Kitchen
- Description: Kitchenette
- Level: Basement
Laundry
- Level: Basement
Living room
- Level: Main
Utility room
- Level: Basement
Heating
- Forced Air, Natural Gas
Cooling
- Central Air
Appliances
- Included: Dishwasher, Disposal, Gas Water Heater
Features
- Built-in Features, Ceiling Fan(s), Eat-in Kitchen, Pantry, Walk-In Closet(s)
- Flooring: Concrete, Wood
- Basement: Finished,Full
- Number of fireplaces: 2
- Fireplace features: Family Room, Living Room
Interior area
- Total structure area: 2,108
- Total interior livable area: 2,108 sqft
- Finished area above ground: 1,054
- Finished area below ground: 948
Video & virtual tour
Property
Parking
- Total spaces: 2
- Parking features: Concrete, Oversized, Storage
- Garage spaces: 2
Features
- Levels: One
- Stories: 1
- Patio & porch: Patio
- Exterior features: Garden, Private Yard
- Fencing: Partial
Lot
- Size: 9,583 Square Feet
- Features: Level, Near Public Transit
Details
- Parcel number: 517104002
- Zoning: E-TU-C
- Special conditions: Standard
Construction
Type & style
- Home type: SingleFamily
- Architectural style: Spanish
- Property subtype: Single Family Residence
Materials
- Frame, Stucco
- Roof: Composition
Condition
- Fixer
- Year built: 1937
Utilities & green energy
- Sewer: Public Sewer
- Water: Public
Community & HOA
Community
- Security: Carbon Monoxide Detector(s), Smoke Detector(s)
- Subdivision: Mountain View Park
HOA
- Has HOA: No
Location
- Region: Denver
Financial & listing details
- Price per square foot: $166/sqft
- Tax assessed value: $496,400
- Annual tax amount: $2,724
- Date on market: 5/29/2026
- Listing terms: Cash,Conventional
- Exclusions: Sellers Personal Property, Tools And Jeep In Garage.
- Ownership: Individual
Estimated market value
$356,800
$339,000 - $375,000
$2,903/mo
Price history
| Date | Event | Price |
|---|---|---|
| 10/5/2026 | Price change | $350,000-6.7%$166/sqft |
Source:  REcolorado as distributed by MLS GRID #4333763 Report a problem REcolorado as distributed by MLS GRID #4333763 Report a problem | ||
| 9/28/2026 | Listed for sale | $375,000$178/sqft |
Source: REcolorado as distributed by MLS GRID #4333763 Report a problem | ||
| 9/25/2026 | Pending sale | $375,000$178/sqft |
Source: REcolorado as distributed by MLS GRID #4333763 Report a problem | ||
| 9/19/2026 | Price change | $375,000-6.3%$178/sqft |
Source: REcolorado as distributed by MLS GRID #4333763 Report a problem | ||
| 9/12/2026 | Price change | $400,000-12.9%$190/sqft |
Source: REcolorado as distributed by MLS GRID #4333763 Report a problem | ||
| 8/26/2026 | Price change | $459,000-7.3%$218/sqft |
Source: REcolorado as distributed by MLS GRID #4333763 Report a problem | ||
| 7/13/2026 | Price change | $495,000-0.7%$235/sqft |
Source: REcolorado as distributed by MLS GRID #4333763 Report a problem | ||
| 6/10/2026 | Listed for sale | $498,500$236/sqft |
Source: REcolorado as distributed by MLS GRID #4333763 Report a problem | ||
| 6/3/2026 | Pending sale | $498,500$236/sqft |
Source: REcolorado as distributed by MLS GRID #4333763 Report a problem | ||
| 5/29/2026 | Listed for sale | $498,500+9.6%$236/sqft |
Source: REcolorado as distributed by MLS GRID #4333763 Report a problem | ||
| 3/8/2021 | Sold | $455,000+7.1%$216/sqft |
Source: Public Record Report a problem | ||
| 10/26/2020 | Sold | $425,000+1.2%$202/sqft |
Source: Public Record Report a problem | ||
| 9/9/2020 | Pending sale | $419,800$199/sqft |
Source: Landmark Residential Brokerage #5155153 Report a problem | ||
| 9/2/2020 | Listed for sale | $419,800+222.9%$199/sqft |
Source: Landmark Residential Brokerage #5155153 Report a problem | ||
| 8/13/2010 | Sold | $130,000+0.8%$62/sqft |
Source: Public Record Report a problem | ||
| 12/3/2009 | Listing removed | $129,000$61/sqft |
Source: Hottest Homes Realty #826528 Report a problem | ||
| 9/6/2009 | Listed for sale | $129,000-32.5%$61/sqft |
Source: Hottest Homes Realty #757151 Report a problem | ||
| 11/7/2003 | Sold | $191,000+108.8%$91/sqft |
Source: Public Record Report a problem | ||
| 8/7/1997 | Sold | $91,492$43/sqft |
Source: Public Record Report a problem | ||
Public tax history
| Year | Property taxes | Tax assessment |
|---|---|---|
| 2025 | $2,724 +2.2% | $35,000 +1.8% |
| 2024 | $2,665 +18.6% | $34,390 -8.1% |
| 2023 | $2,247 +3.6% | $37,430 +32.5% |
| 2022 | $2,168 +22.8% | $28,250 -2.8% |
| 2021 | $1,766 +2.9% | $29,060 +22.1% |
| 2020 | $1,716 +21.2% | $23,795 -0.7% |
| 2019 | $1,416 | $23,961 +30.9% |
| 2018 | $1,416 +0.3% | $18,300 |
| 2017 | $1,412 +26.4% | $18,300 +28.1% |
| 2016 | $1,116 +30% | $14,290 |
| 2015 | $859 0% | $14,290 +38.2% |
| 2014 | $859 -31% | $10,340 |
| 2013 | $1,246 +17.9% | $10,340 -30.2% |
| 2012 | $1,057 +7% | $14,820 +1.4% |
| 2011 | $988 +2.2% | $14,618 -1.4% |
| 2010 | $966 -20.4% | $14,830 |
| 2009 | $1,214 -0.2% | $14,830 -18.4% |
| 2008 | $1,216 -1.9% | $18,180 |
| 2007 | $1,239 +1.1% | $18,180 -1.8% |
| 2006 | $1,225 +19.2% | $18,510 |
| 2005 | $1,028 +6.7% | $18,510 +12.9% |
| 2003 | $964 +1.9% | $16,400 +1.9% |
| 2002 | $946 | $16,100 +31.3% |
| 2001 | -- | $12,260 |
Find assessor info on the county website
Monthly payment
Est. payment
Payment breakdown
Explore the cost of this home by adjusting the details. Changes won't be saved.Climate risks
Neighborhood: Athmar Park
Nearby schools
Schools provided by the listing agent
- Elementary: Munroe
- Middle: Strive Westwood
- High: West
- District: Denver 1
Source: REcolorado as distributed by MLS GRID. This data may not be complete. We recommend contacting the local school district to confirm school assignments for this home.

Similar homes
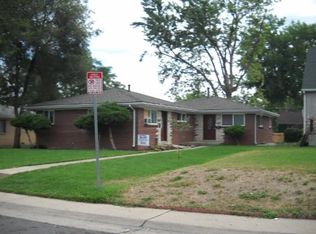
- $435,0003 bd1 ba1.4k sqft450 S Quitman Street, Denver, CO 80219For Sale
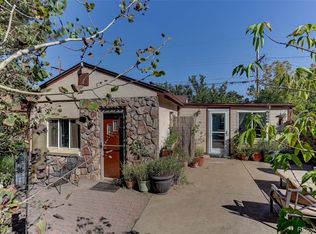
 MLS ID #5263757, Jennifer Brink, Coldwell Banker Realty 44. REcolorado as distributed by MLS GRID
 - $525,0004 bd2 ba1.8k sqft2785 W Archer Place, Denver, CO 80219For Sale
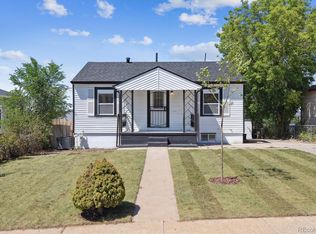 MLS ID #2212097, Theodoros Vasilas, Parkside Realty. REcolorado as distributed by MLS GRID
 - $498,0003 bd2 ba2.2k sqft4647 W Dakota Avenue, Denver, CO 80219For Sale
 MLS ID #5413927, Spencer Madison, Denver Move Up Team. REcolorado as distributed by MLS GRID
 - $475,0003 bd2 ba2.1k sqft2121 S Lowell Boulevard, Denver, CO 80219For Sale
 MLS ID #7206636, Laura Fontana, Key Team Real Estate Corp.. REcolorado as distributed by MLS GRID
 - $489,0004 bd2 ba1.7k sqft4960 W Oregon Place, Denver, CO 80219For SaleMLS ID #4626226, Diana Cubillos Thompson, RE/MAX Professionals. REcolorado as distributed by MLS GRID
- $439,9002 bd1 ba1.1k sqft2691 S Hooker Street, Denver, CO 80219For SaleMLS ID #4648375, Jamie Collins, Redfin Corporation. REcolorado as distributed by MLS GRID
- $514,9003 bd2 ba1.6k sqft103 S Zenobia Street, Denver, CO 80219For SaleMLS ID #4788524, Monroe Henninger, Brix Real Estate LLC. REcolorado as distributed by MLS GRID
- $460,0004 bd2 ba2k sqft828 Mariposa Street, Denver, CO 80204For SaleMLS ID #3005864, Kathleen Ball, Orchard Brokerage LLC. REcolorado as distributed by MLS GRID
- $434,9004 bd2 ba1.6k sqft5353 W 4th Avenue, Lakewood, CO 80226For SaleMLS ID #4783035, Melissa Helguero, Cels Homes Real Estate LLC. REcolorado as distributed by MLS GRID
- $490,0003 bd1 ba1.5k sqft3460 W Evans Avenue, Denver, CO 80219For SaleMLS ID #3759692, Kayla Haley, Invalesco Real Estate. REcolorado as distributed by MLS GRID
- $500,0004 bd2 ba1.9k sqft1237 S Bannock Street, Denver, CO 80223For SaleMLS ID #5149507, Kennen Cohen, Your Castle Real Estate Inc. REcolorado as distributed by MLS GRID
- $365,0004 bd1 ba1.1k sqft1356 Iola Street, Aurora, CO 80010For SaleMLS ID #8923866, Azam Aslamy, Metro 21 Real Estate Group. REcolorado as distributed by MLS GRID
- $525,0004 bd2 ba1.6k sqft3628 S Pennsylvania Street, Englewood, CO 80113For SaleMLS ID #4410476, Andrea Price, Price & Co. Real Estate. REcolorado as distributed by MLS GRID
- $420,9004 bd3 ba2.3k sqft442 Fulton Street, Aurora, CO 80010For SaleMLS ID #6206178, Jennifer Premac, Jennifer Premac, Individual Proprietor. REcolorado as distributed by MLS GRID
- $315,0002 bd2 ba1.4k sqft7877 E Mississippi Avenue #1501, Denver, CO 80247For SaleMLS ID #3673969, Logan Opheim, RE/MAX Professionals. REcolorado as distributed by MLS GRID
- $450,0003 bd1 ba1.4k sqft476 Tennyson Street, Denver, CO 80204For SaleMLS ID #2519231, Maria Correa, Brokers Guild Homes. REcolorado as distributed by MLS GRID
- $425,0002 bd1 ba1.2k sqft135 E 8th Ave, Denver, CO 80203For Sale
 MLS ID #1060176, Benjamin Babbitt, Compass-Denver. IRES as distributed by MLS GRID
 - $400,0005 bd2 ba1.9k sqft1225 Dallas Street, Aurora, CO 80010For SaleMLS ID #8661911, Julio Mira, Brokers Guild Real Estate. REcolorado as distributed by MLS GRID
- $385,0002 bd2 ba1.2k sqft807 E 14th Avenue #2, Denver, CO 80218For SaleMLS ID #9408934, Amy Cammack, Your Castle Real Estate Inc. REcolorado as distributed by MLS GRID
- $499,9004 bd2 ba1.9k sqft4726 Grant Street, Denver, CO 80216For SaleMLS ID #1668159, Eric Hyatt, HomeSmart. REcolorado as distributed by MLS GRID
