**New price**This charming ranch-style home with a finished basement offers space, flexibility, and one of the few modern open-concept floorplans in the area. Whether you’re looking for room to grow, entertain, or create additional living space, this home offers a unique opportunity. ***This property qualifies for Key Bank Key Community2 100% financing program for qualified borrowers.
1 car garage plus the spacious driveway provides parking for up to 4 vehicles, with additional street parking available for guests. Step outside to enjoy the covered back porch and inviting backyard—perfect for entertaining, relaxing, or gathering around the firepit in both summer and winter.
As an added incentive, the seller is offering a $10,000 credit toward an interest-rate buydown or buyer’s closing costs, making this an exceptional opportunity to make the home your own while potentially reducing your upfront or monthly expenses.
Conveniently located with easy access in multiple directions, you can head east, west, north, or south with ease, making commuting, shopping, dining, and enjoying everything the surrounding area has to offer convenient.
Don’t miss this unique combination of an open-concept layout, finished basement, generous parking, outdoor entertaining space, and a $10,000 buyer incentive!
For sale
Price cut: $10.9K (10/6)
$489,000
4960 W Oregon Place, Denver, CO 80219
4beds
1,744sqft
Single Family Residence
Built in 1955
6,006 Square Feet Lot
$-- Zestimate®
$280/sqft
$-- HOA
What's special
- 40 days
- 172
- 11
Zillow last checked:
Listing updated:
Listed by:
Diana Cubillos Thompson 720-297-1368 Diana@MovingWithAltitude.com,
RE/MAX Professionals
Source: REcolorado as distributed by MLS GRID,MLS#: 4626226
Facts & features
Interior
Bedrooms & bathrooms
- Bedrooms: 4
- Bathrooms: 2
- Full bathrooms: 2
- Main level bathrooms: 1
- Main level bedrooms: 2
Bedroom
- Description: Oversized Principal Bedroom
- Level: Main
Bedroom
- Level: Main
Bedroom
- Level: Basement
Bedroom
- Description: Non-Conforming
- Level: Basement
Bathroom
- Features: En Suite Bathroom
- Level: Main
Bathroom
- Level: Basement
Heating
- Forced Air
Cooling
- Air Conditioning-Room
Features
- Basement: Finished,Full
Interior area
- Total structure area: 1,744
- Total interior livable area: 1,744 sqft
- Finished area above ground: 872
- Finished area below ground: 828
Video & virtual tour
Property
Parking
- Total spaces: 7
- Parking features: Concrete
- Garage spaces: 1
- Details: Off Street Spaces: 6
Features
- Levels: One
- Stories: 1
Lot
- Size: 6,006 Square Feet
- Features: Level
Details
- Parcel number: 519313005
- Zoning: S-SU-D
- Special conditions: Standard
Construction
Type & style
- Home type: SingleFamily
- Architectural style: A-Frame
- Property subtype: Single Family Residence
Materials
- Frame
- Roof: Composition
Condition
- Year built: 1955
Utilities & green energy
- Sewer: Public Sewer
- Water: Public
Community & HOA
Community
- Subdivision: Sheridan Manor
HOA
- Has HOA: No
Location
- Region: Denver
Financial & listing details
- Price per square foot: $280/sqft
- Tax assessed value: $482,900
- Annual tax amount: $2,604
- Date on market: 9/6/2026
- Listing terms: Cash,Conventional,FHA,VA Loan
- Exclusions: Seller's Personal Property, Washer And Dryer
- Ownership: Individual
Estimated market value
Not available
Estimated sales range
Not available
Not available
Price history
| Date | Event | Price |
|---|---|---|
| 10/6/2026 | Price change | $489,000-2.2%$280/sqft |
Source:  REcolorado as distributed by MLS GRID #4626226 Report a problem REcolorado as distributed by MLS GRID #4626226 Report a problem | ||
| 9/6/2026 | Listed for sale | $499,900+146.3%$287/sqft |
Source: REcolorado as distributed by MLS GRID #4626226 Report a problem | ||
| 11/25/2014 | Sold | $203,000+56.2%$116/sqft |
Source: Public Record Report a problem | ||
| 9/3/2007 | Sold | $130,000-24.6%$75/sqft |
Source: Public Record Report a problem | ||
| 8/4/2004 | Sold | $172,500$99/sqft |
Source: Public Record Report a problem | ||
Public tax history
| Year | Property taxes | Tax assessment |
|---|---|---|
| 2025 | $2,458 +2.2% | $34,040 +9.7% |
| 2024 | $2,404 +19.3% | $31,030 -8.8% |
| 2023 | $2,015 +3.6% | $34,030 +34.3% |
| 2022 | $1,945 +6.1% | $25,340 -2.8% |
| 2021 | $1,833 +2.9% | $26,070 +5.5% |
| 2020 | $1,781 +19.2% | $24,703 -0.7% |
| 2019 | $1,495 | $24,876 +28.8% |
| 2018 | $1,495 +0.3% | $19,320 |
| 2017 | $1,490 +34.9% | $19,320 +36.6% |
| 2016 | $1,105 +35.6% | $14,140 |
| 2015 | $815 0% | $14,140 +44.1% |
| 2014 | $815 -11.8% | $9,810 |
| 2013 | $924 +17.9% | $9,810 -10.7% |
| 2012 | $784 +13.2% | $10,990 |
| 2011 | $693 +2.2% | $10,990 +5.7% |
| 2010 | $677 -27.9% | $10,400 |
| 2009 | $940 -0.2% | $10,400 -26.1% |
| 2008 | $941 +3.2% | $14,070 |
| 2007 | $912 +1.1% | $14,070 +3.3% |
| 2006 | $902 -0.6% | $13,620 |
| 2005 | $907 +116.7% | $13,620 -5.9% |
| 2003 | $418 -49% | $14,470 +3.6% |
| 2002 | $821 | $13,970 +36.4% |
| 2001 | -- | $10,240 |
Find assessor info on the county website
Monthly payment
Est. payment
Payment breakdown
Explore the cost of this home by adjusting the details. Changes won't be saved.Climate risks
Neighborhood: Mar Lee
Nearby schools
Schools provided by the listing agent
- Elementary: Force
- Middle: KIPP Sunshine Peak Academy
- High: John F. Kennedy
- District: Denver 1
Source: REcolorado as distributed by MLS GRID. This data may not be complete. We recommend contacting the local school district to confirm school assignments for this home.

Similar homes
- $498,0003 bd2 ba2.2k sqft4647 W Dakota Avenue, Denver, CO 80219For Sale
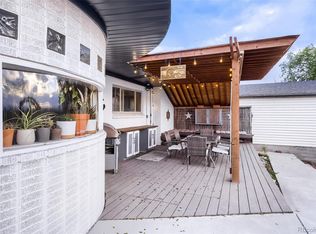
 MLS ID #5413927, Spencer Madison, Denver Move Up Team. REcolorado as distributed by MLS GRID
 - $435,0003 bd1 ba1.4k sqft450 S Quitman St, Denver, CO 80219For Sale
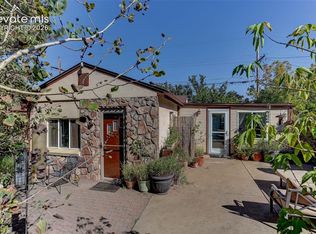
 MLS ID #3184630, Jennifer Brink, Coldwell Banker Realty. elevateMLS
 - $499,0003 bd2 ba1.6k sqft4740 E Jewell Ave, Denver, CO 80222For Sale

 MLS ID #1070593, Rike Palese, RE/MAX Professionals DTC. IRES as distributed by MLS GRID
 - $485,0004 bd2 ba1.9k sqft1385 S Shoshone Street, Denver, CO 80223For Sale
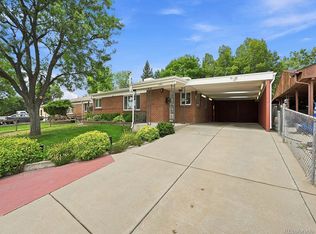 MLS ID #2457736, Ella Romig, Brokers Guild Real Estate. REcolorado as distributed by MLS GRID
 - $350,0004 bd2 ba2.1k sqft310 S Clay Street, Denver, CO 80219For SaleMLS ID #4333763, Bill Maher, RE/MAX Professionals. REcolorado as distributed by MLS GRID
- $500,0004 bd2 ba2.4k sqft3409 W Berry Place, Littleton, CO 80123For SaleMLS ID #2144633, Dominic Miller, Compass - Denver. REcolorado as distributed by MLS GRID
- $525,0003 bd2 ba1.4k sqft473 S Lamar Street, Denver, CO 80226For SaleMLS ID #2835763, Matthew Cobb, Cobb Home Team LLC. REcolorado as distributed by MLS GRID
- $450,0003 bd1 ba1.4k sqft476 Tennyson Street, Denver, CO 80204For SaleMLS ID #2519231, Maria Correa, Brokers Guild Homes. REcolorado as distributed by MLS GRID
- $499,9004 bd2 ba1.9k sqft4726 Grant Street, Denver, CO 80216For SaleMLS ID #1668159, Eric Hyatt, HomeSmart. REcolorado as distributed by MLS GRID
- $485,0004 bd2 ba1.8k sqft7461 Webster Street, Arvada, CO 80003For SaleMLS ID #2517757, Steve deGuzman, Orchard Brokerage LLC. REcolorado as distributed by MLS GRID
- $499,0004 bd2 ba1.6k sqft4609 S Lincoln Street, Englewood, CO 80113For SaleMLS ID #2559896, Curtis Wehr, Legacy 100 Real Estate Partners LLC. REcolorado as distributed by MLS GRID
- $499,9994 bd2 ba1.7k sqft205 Tucson Street, Aurora, CO 80011For SaleMLS ID #8025150, Brittney Rodgers, Your Castle Real Estate Inc. REcolorado as distributed by MLS GRID
- $470,0003 bd2 ba1.8k sqft7161 Zuni Street, Denver, CO 80221For SaleMLS ID #7272066, Anne Schuller, LyvFAB Realty. REcolorado as distributed by MLS GRID
- $499,0002 bd1 ba890 sqft3845 Wyandot Street, Denver, CO 80211For SaleMLS ID #1985840, Josh Horwitz, Capital Property Group LLC. REcolorado as distributed by MLS GRID
- $495,0004 bd3 ba2.5k sqft16421 E Tennessee Avenue, Aurora, CO 80017For SaleMLS ID #4692902, Kimarie Dixon, Dixon Realty. REcolorado as distributed by MLS GRID
- $474,9004 bd2 ba2.2k sqft11522 Birch Street, Thornton, CO 80233For SaleMLS ID #8172966, Amanda Hoang, Orchard Brokerage LLC. REcolorado as distributed by MLS GRID
- $485,0005 bd2 ba2.2k sqft6780 Kearney Street, Commerce City, CO 80022For SaleMLS ID #5969105, Eric Golden, Madison & Company Properties. REcolorado as distributed by MLS GRID
- $499,9005 bd2 ba2.3k sqft6530 Marshall Street, Arvada, CO 80003For SaleMLS ID #2948475, Chin Ly, Keller Williams Advantage Realty LLC. REcolorado as distributed by MLS GRID
- $559,0004 bd3 ba2.4k sqft4541 S Jason Street, Englewood, CO 80110For SaleMLS ID #8148806, Taylor Simmons, Your Castle Real Estate Inc. REcolorado as distributed by MLS GRID
- $510,0004 bd2 ba2.2k sqft8911 Rutgers Street, Westminster, CO 80031For SaleMLS ID #2901084, Dan Fortune, eXp Realty, LLC. REcolorado as distributed by MLS GRID
