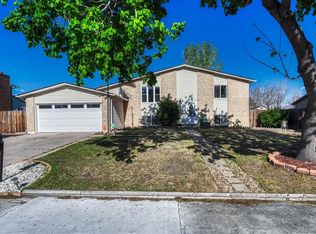
Situated on an expansive corner lot, this exceptional 4-bedroom, 2-bath home offers unmatched versatility, key updates, and incredible outdoor living. Parking is a breeze with an expanded driveway featuring dedicated side-yard RV parking, alongside a spacious 2-car garage. Step inside to a welcoming living room with a cozy fireplace and an airy dining area that opens directly to the backyard. The kitchen serves as the heart of the home with rich wood cabinetry, built-in appliances, and a convenient breakfast bar. The functional layout includes comfortable upper-level bedrooms and a lower level equipped with a plush bedroom, 3/4 bath, laundry room, and a flexible bonus room.Outdoors, your private retreat awaits: an over-sized backyard featuring a covered patio, mature trees and a fully insulated backyard studio—ideal for an art space, home gym, workshop, or private sanctuary. Major high-value upgrades include a newer roof, a newer fence, and seller owned solar panels for significant utility savings!
This home qualifies for the community reinvestment act providing 1.75% of the loan amount with a cap of $7,000 as a credit towards buyer’s closing costs, pre-paids and discount points. Contact listing agent for more details.
For sale
Price cut: $25K (9/26)
$499,999
205 Tucson Street, Aurora, CO 80011
4beds
1,796sqft
Single Family Residence
Built in 1962
0.27 Acres Lot
$499,200 Zestimate®
$278/sqft
$-- HOA
What's special
- 49 days
- 456
- 77
Zillow last checked:
Listing updated:
Listed by:
Brittney Rodgers brittney@yourcastle.com,
Your Castle Real Estate Inc
Source: REcolorado as distributed by MLS GRID,MLS#: 8025150
Facts & features
Interior
Bedrooms & bathrooms
- Bedrooms: 4
- Bathrooms: 2
- Full bathrooms: 1
- 3/4 bathrooms: 1
Bedroom
- Features: Primary Suite
- Level: Upper
Bedroom
- Level: Upper
Bedroom
- Level: Upper
Bedroom
- Level: Lower
Bathroom
- Level: Upper
Bathroom
- Level: Lower
Den
- Level: Lower
Dining room
- Level: Main
Kitchen
- Level: Main
Living room
- Level: Main
Heating
- Baseboard, Hot Water, Natural Gas, Solar
Cooling
- Evaporative Cooling
Appliances
- Included: Cooktop, Dishwasher, Disposal, Dryer, Microwave, Refrigerator, Washer
Features
- Has basement: No
Interior area
- Total structure area: 1,796
- Total interior livable area: 1,796 sqft
- Finished area above ground: 1,221
Video & virtual tour
Property
Parking
- Total spaces: 2
- Parking features: Concrete, Oversized
- Attached garage spaces: 2
Features
- Levels: Tri-Level
- Patio & porch: Covered, Patio
- Exterior features: Garden, Private Yard
Lot
- Size: 0.27 Acres
- Features: Level, Sprinklers In Front, Sprinklers In Rear
Details
- Parcel number: 031136831
- Special conditions: Standard
Construction
Type & style
- Home type: SingleFamily
- Property subtype: Single Family Residence
Materials
- Brick
- Roof: Composition
Condition
- Year built: 1962
Utilities & green energy
- Sewer: Public Sewer
- Water: Public
Community & HOA
Community
- Subdivision: Lyn Knoll
HOA
- Has HOA: No
Location
- Region: Aurora
Financial & listing details
- Price per square foot: $278/sqft
- Tax assessed value: $499,100
- Annual tax amount: $3,356
- Date on market: 9/4/2026
- Listing terms: 1031 Exchange,Cash,Conventional,FHA
- Exclusions: Seller's Personal Property.
- Ownership: Individual
Estimated market value
$499,200
$474,000 - $524,000
$2,630/mo
Price history
| Date | Event | Price |
|---|---|---|
| 9/26/2026 | Price change | $499,999-4.8%$278/sqft |
Source:  REcolorado as distributed by MLS GRID #8025150 Report a problem REcolorado as distributed by MLS GRID #8025150 Report a problem | ||
| 9/4/2026 | Listed for sale | $525,000+5%$292/sqft |
Source: REcolorado as distributed by MLS GRID #8025150 Report a problem | ||
| 6/30/2023 | Sold | $500,000+43.9%$278/sqft |
Source: Public Record Report a problem | ||
| 4/4/2018 | Sold | $347,500+7%$193/sqft |
Source: Public Record Report a problem | ||
| 2/24/2018 | Pending sale | $324,900$181/sqft |
Source: Compass Colorado #9415980 Report a problem | ||
| 2/23/2018 | Listed for sale | $324,900+13.2%$181/sqft |
Source: Compass Colorado #9415980 Report a problem | ||
| 5/31/2016 | Sold | $287,000+62.8%$160/sqft |
Source: Public Record Report a problem | ||
| 12/13/2012 | Sold | $176,250-2%$98/sqft |
Source: Public Record Report a problem | ||
| 9/30/2012 | Listed for sale | $179,900$100/sqft |
Source: Coldwell Banker Residential Brokerage - Southeast Metro at DTC #1132819 Report a problem | ||
Public tax history
| Year | Property taxes | Tax assessment |
|---|---|---|
| 2025 | $2,934 +3.1% | $31,194 +1.9% |
| 2024 | $2,845 +17.6% | $30,612 -11.6% |
| 2023 | $2,420 -3.1% | $34,631 +43.7% |
| 2022 | $2,498 | $24,103 -2.8% |
| 2021 | -- | $24,796 -0.3% |
| 2020 | $2,589 +16.4% | $24,868 |
| 2019 | $2,225 | $24,868 +18.2% |
| 2018 | $2,225 +15% | $21,046 |
| 2017 | $1,936 | $21,046 +36.9% |
| 2016 | -- | $15,371 |
| 2015 | -- | $15,371 +52.1% |
| 2014 | -- | $10,109 -11.6% |
| 2013 | $952 | $11,440 |
| 2012 | -- | $11,440 |
| 2011 | $874 +1.1% | $11,440 +6% |
| 2010 | $865 +43.2% | $10,790 |
| 2009 | $604 | $10,790 -28.4% |
| 2008 | -- | $15,076 |
| 2007 | -- | $15,076 -1.3% |
| 2006 | -- | $15,275 |
| 2005 | -- | $15,275 +0.7% |
| 2002 | $1,165 +21% | $15,170 +24.4% |
| 2001 | $963 | $12,190 |
Find assessor info on the county website
Monthly payment
Est. payment
Payment breakdown
Explore the cost of this home by adjusting the details. Changes won't be saved.Climate risks
Neighborhood: Lyn Knoll
Nearby schools
Schools provided by the listing agent
- Elementary: Lyn Knoll
- Middle: South
- High: Aurora Central
- District: Adams-Arapahoe 28J
Source: REcolorado as distributed by MLS GRID. This data may not be complete. We recommend contacting the local school district to confirm school assignments for this home.

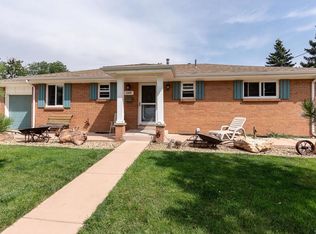
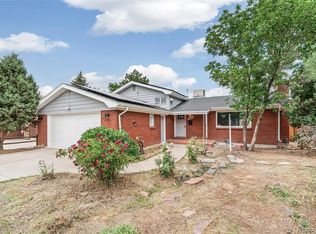
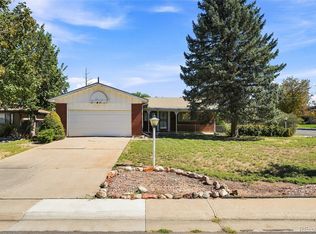
Similar homes
- $475,0004 bd2 ba1.8k sqft2127 S Ivory Street, Aurora, CO 80013For Sale
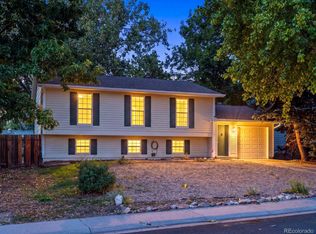
 MLS ID #3731287, Shawn Li, The Agency - Denver. REcolorado as distributed by MLS GRID
 - $439,9504 bd2 ba2.1k sqft697 S Worchester Street, Aurora, CO 80012For Sale
 MLS ID #5080881, Steve Rottler, RE/MAX Leaders. REcolorado as distributed by MLS GRID
 - $484,9004 bd3 ba2.5k sqft16421 E Tennessee Avenue, Aurora, CO 80017For Sale
 MLS ID #4692902, Kimarie Dixon, Dixon Realty. REcolorado as distributed by MLS GRID
 - $485,0004 bd2 ba2k sqft3448 S Kalispell Street, Aurora, CO 80013For Sale
 MLS ID #7079546, Matthew Yost, Realty One Group Platinum Elite Colorado. REcolorado as distributed by MLS GRID
 - $480,0005 bd2 ba2.4k sqft556 Elmira Street, Aurora, CO 80010For SaleMLS ID #8635548, Idalia Padilla, Megastar Realty. REcolorado as distributed by MLS GRID
- $430,0003 bd2 ba1.3k sqft822 Geneva Street, Aurora, CO 80010For SaleMLS ID #5065491, Brandon Zagar, Signature Real Estate Corp.. REcolorado as distributed by MLS GRID
- $499,0003 bd2 ba1.6k sqft4740 E Jewell Ave, Denver, CO 80222For Sale
 MLS ID #1070593, Rike Palese, RE/MAX Professionals DTC. IRES as distributed by MLS GRID
 - $425,0004 bd2 ba1.7k sqft1736 S Olathe Street, Aurora, CO 80017For SaleMLS ID #4798062, Joshua Coleman, Compass - Denver. REcolorado as distributed by MLS GRID
- $370,0002 bd2 ba1.1k sqft810 Oswego Street, Aurora, CO 80010For SaleMLS ID #5415417, Kelli Bairn, WestBound Realty, LLC. REcolorado as distributed by MLS GRID
- $409,9004 bd2 ba1.7k sqft12265 E 55th Avenue, Denver, CO 80239For SaleMLS ID #6716767, Aaron Lebovic, eXp Realty, LLC. REcolorado as distributed by MLS GRID
- $525,0005 bd2 ba2.1k sqft1701 S Eudora Street, Denver, CO 80222For SaleMLS ID #4543543, Ryan Dykstra, eXp Realty, LLC. REcolorado as distributed by MLS GRID
- $485,0005 bd2 ba2.2k sqft6780 Kearney Street, Commerce City, CO 80022For SaleMLS ID #5969105, Eric Golden, Madison & Company Properties. REcolorado as distributed by MLS GRID
- $450,0004 bd3 ba1.9k sqft5061 Elkhart Street, Denver, CO 80239For SaleMLS ID #8907811, Dan Fortune, eXp Realty, LLC. REcolorado as distributed by MLS GRID
- $475,0003 bd2 ba1.4k sqft15090 Bolling Drive, Denver, CO 80239For SaleMLS ID #9836635, Lauren Moore, Guide Real Estate. REcolorado as distributed by MLS GRID
- $466,5903 bd2 ba1.6k sqft1775 Xenia Street, Denver, CO 80220For SaleMLS ID #6925513, Billy Prohaska, Your Castle Real Estate Inc. REcolorado as distributed by MLS GRID
- $499,9004 bd2 ba1.9k sqft4726 Grant Street, Denver, CO 80216For SaleMLS ID #1668159, Eric Hyatt, HomeSmart. REcolorado as distributed by MLS GRID
- $489,0004 bd2 ba1.7k sqft4960 W Oregon Place, Denver, CO 80219For SaleMLS ID #4626226, Diana Cubillos Thompson, RE/MAX Professionals. REcolorado as distributed by MLS GRID
- $550,0004 bd2 ba1.6k sqft550 Winona Court, Denver, CO 80204For SaleMLS ID #4313985, Tho Vo, Signature Real Estate Corp.. REcolorado as distributed by MLS GRID
- $500,0003 bd3 ba2.1k sqft7220 W Maple Drive, Lakewood, CO 80226For SaleMLS ID #5295620, Genie O'Fallon, Distinct Real Estate LLC. REcolorado as distributed by MLS GRID
- $498,0003 bd2 ba2.2k sqft4647 W Dakota Avenue, Denver, CO 80219For SaleMLS ID #5413927, Spencer Madison, Denver Move Up Team. REcolorado as distributed by MLS GRID
