You’ll love this updated 4-bedroom, 2-bathroom brick ranch home, with new central air, a new electrical panel, and a Class 4 impact-resistant roof. The big work is done and this home is move-in ready! The seller understands that interest rates are high right now and wants to help. They are offering $5,000 toward your closing costs, an interest rate buydown, or both. Inside, you get new paint, new lighting, and new flooring throughout. The living room has lots of natural light and room to relax. The kitchen has new cabinets, quartz countertops, and a stylish glass tile backsplash. Two main-floor bedrooms share an updated 3/4 bathroom. Downstairs, an open family room works as a second living room, playroom, gym, entertainment area, or home office. You also get two more bedrooms, another 3/4 bathroom, and a large utility room with plenty of storage space and laundry hookups. Both bathrooms have been updated! The furnace was installed in 2019 and was just cleaned/serviced. The water heater was installed in 2021 and works great. Outside, the front yard has new landscaping, and a brand-new front fence and large gate have been installed. Park several cars or trucks in front, and open the gate for full access to the backyard, offering room for an RV, boat, trailers, or work trucks. The backyard is fully fenced with a patio and space to make it your own. Montbello puts you minutes from I-70, I-225, and Peña Boulevard, with a direct route to Denver International Airport and downtown. The Rocky Mountain Arsenal National Wildlife Refuge and shopping at Northfield are close by. New AC, new electrical panel, a strong roof, room for all your vehicles, and $5,000 to help you buy. Schedule your showing today!
For sale
$409,900
12265 E 55th Avenue, Denver, CO 80239
4beds
1,726sqft
Single Family Residence
Built in 1969
6,000 Square Feet Lot
$409,300 Zestimate®
$237/sqft
$-- HOA
What's special
- 7 days
- 437
- 52
Zillow last checked:
Listing updated:
Listed by:
Aaron Lebovic 303-250-4440 aaron@experthometeam.com,
eXp Realty, LLC
Source: REcolorado as distributed by MLS GRID,MLS#: 6716767
Facts & features
Interior
Bedrooms & bathrooms
- Bedrooms: 4
- Bathrooms: 2
- 3/4 bathrooms: 2
- Main level bathrooms: 1
- Main level bedrooms: 2
Bedroom
- Features: Primary Suite
- Level: Main
Bedroom
- Level: Main
Bedroom
- Level: Basement
Bedroom
- Description: Non-Conforming
- Level: Basement
Bathroom
- Level: Main
Bathroom
- Level: Basement
Family room
- Level: Basement
Kitchen
- Level: Main
Laundry
- Level: Basement
Living room
- Level: Main
Utility room
- Level: Basement
Heating
- Forced Air
Cooling
- Central Air
Appliances
- Included: Dishwasher, Microwave, Range, Refrigerator
- Laundry: In Unit
Features
- Eat-in Kitchen, Quartz Counters
- Flooring: Carpet, Vinyl
- Basement: Finished,Full
Interior area
- Total structure area: 1,726
- Total interior livable area: 1,726 sqft
- Finished area above ground: 863
- Finished area below ground: 776
Video & virtual tour
Property
Parking
- Total spaces: 7
- Details: Off Street Spaces: 6, RV Spaces: 1
Features
- Levels: One
- Stories: 1
- Patio & porch: Patio
- Exterior features: Private Yard
- Fencing: Full
Lot
- Size: 6,000 Square Feet
- Features: Level
Details
- Parcel number: 113604017
- Zoning: S-SU-D
- Special conditions: Standard
Construction
Type & style
- Home type: SingleFamily
- Property subtype: Single Family Residence
Materials
- Brick
Condition
- Updated/Remodeled
- Year built: 1969
Utilities & green energy
- Sewer: Public Sewer
- Water: Public
Community & HOA
Community
- Subdivision: Montbello
HOA
- Has HOA: No
Location
- Region: Denver
Financial & listing details
- Price per square foot: $237/sqft
- Tax assessed value: $410,800
- Annual tax amount: $2,216
- Date on market: 10/10/2026
- Listing terms: 1031 Exchange,Cash,Conventional,FHA,VA Loan
- Exclusions: Staging Items And Personal Property
- Ownership: Individual
- Electric utility on property: Yes
Estimated market value
$409,300
$389,000 - $430,000
$2,691/mo
Price history
| Date | Event | Price |
|---|---|---|
| 10/10/2026 | Listed for sale | $409,900-2.4%$237/sqft |
Source:  REcolorado as distributed by MLS GRID #6716767 Report a problem REcolorado as distributed by MLS GRID #6716767 Report a problem | ||
| 9/14/2026 | Listing removed | $419,900$243/sqft |
Source: eXp Realty #9313108 Report a problem | ||
| 8/18/2026 | Price change | $419,900-4.5%$243/sqft |
Source: eXp Realty #9313108 Report a problem | ||
| 8/11/2026 | Price change | $439,900-2.2%$255/sqft |
Source: eXp Realty #9313108 Report a problem | ||
| 7/23/2026 | Listed for sale | $450,000+414.3%$261/sqft |
Source: eXp Realty #9313108 Report a problem | ||
| 4/17/2024 | Listing removed | -- |
Source: Zillow Rentals Report a problem | ||
| 4/13/2024 | Listed for rent | $2,650+55.9%$2/sqft |
Source: Zillow Rentals Report a problem | ||
| 8/10/2017 | Listing removed | $1,700$1/sqft |
Source: Zillow Rental Network Report a problem | ||
| 8/7/2017 | Listed for rent | $1,700$1/sqft |
Source: Zillow Rental Network Report a problem | ||
| 9/17/2010 | Sold | $87,500-23.8%$51/sqft |
Source: Public Record Report a problem | ||
| 6/13/2010 | Listing removed | $114,900$67/sqft |
Source: Keller Williams Realty, LLC #880332 Report a problem | ||
| 5/15/2010 | Listed for sale | $114,900-24.7%$67/sqft |
Source: Keller Williams Realty, LLC #880332 Report a problem | ||
| 3/4/2003 | Sold | $152,636+13.1%$88/sqft |
Source: Public Record Report a problem | ||
| 5/15/2000 | Sold | $135,000+32.4%$78/sqft |
Source: Public Record Report a problem | ||
| 2/4/2000 | Sold | $102,000$59/sqft |
Source: Public Record Report a problem | ||
| 11/16/1999 | Sold | $102,000+72.9%$59/sqft |
Source: Public Record Report a problem | ||
| 8/18/1994 | Sold | $59,000$34/sqft |
Source: Public Record Report a problem | ||
Public tax history
| Year | Property taxes | Tax assessment |
|---|---|---|
| 2025 | $1,853 +2.2% | $28,970 +23.9% |
| 2024 | $1,812 -0.3% | $23,390 -11.1% |
| 2023 | $1,819 +3.6% | $26,320 +15.1% |
| 2022 | $1,756 +16.1% | $22,870 -2.8% |
| 2021 | $1,513 +2.9% | $23,530 +15.4% |
| 2020 | $1,470 +24.1% | $20,392 -0.7% |
| 2019 | $1,184 | $20,535 +34.1% |
| 2018 | $1,184 +0.3% | $15,310 |
| 2017 | $1,181 +33.4% | $15,310 +35.1% |
| 2016 | $885 +54.2% | $11,330 |
| 2015 | $574 0% | $11,330 +64% |
| 2014 | $574 -34.2% | $6,910 -45.6% |
| 2007 | $873 +1.1% | $12,710 -2.5% |
| 2006 | $863 -0.9% | $13,040 |
| 2005 | $871 +24.5% | $13,040 -6.1% |
| 2003 | $699 +1.9% | $13,890 +18.9% |
| 2002 | $686 | $11,680 +49.4% |
| 2001 | -- | $7,820 |
Find assessor info on the county website
Monthly payment
Est. payment
Payment breakdown
Explore the cost of this home by adjusting the details. Changes won't be saved.Climate risks
Neighborhood: Montbello
Nearby schools
Schools provided by the listing agent
- Elementary: Amesse
- Middle: Strive GVR
- High: DSST: Elevate Northeast
- District: Denver 1
Source: REcolorado as distributed by MLS GRID. This data may not be complete. We recommend contacting the local school district to confirm school assignments for this home.


Similar homes
- $450,0004 bd3 ba1.9k sqft5061 Elkhart Street, Denver, CO 80239For Sale
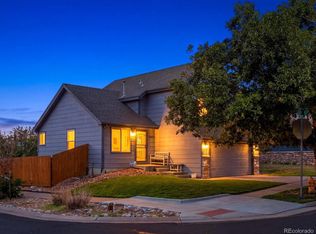
 MLS ID #8907811, Dan Fortune, eXp Realty, LLC. REcolorado as distributed by MLS GRID
 - $470,0004 bd3 ba2.3k sqft5119 Chandler Way, Denver, CO 80239For Sale
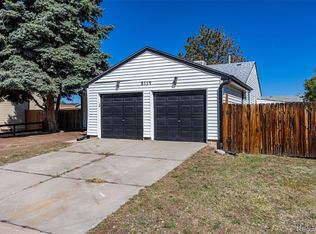 MLS ID #6601025, Carrie Hill, Rocky Mountain Real Estate Inc. REcolorado as distributed by MLS GRID
 - $400,0003 bd3 ba1.7k sqft20000 Mitchell Place #2, Denver, CO 80249For Sale
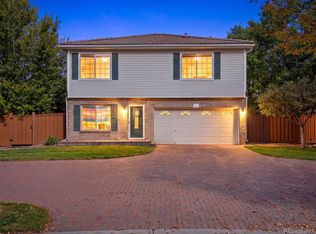 MLS ID #7199925, Rachel Herring-Luna, Your Castle Real Estate Inc. REcolorado as distributed by MLS GRID
 - $430,0003 bd2 ba1.3k sqft822 Geneva Street, Aurora, CO 80010For Sale
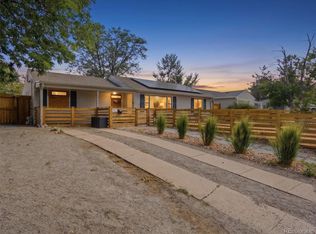 MLS ID #5065491, Brandon Zagar, Signature Real Estate Corp.. REcolorado as distributed by MLS GRID
 - $429,9994 bd2 ba2k sqft8356 Mitze Drive, Denver, CO 80221For SaleMLS ID #2693010, Citlali Sanchez, Home Real Estate. REcolorado as distributed by MLS GRID
- $425,0004 bd2 ba1.7k sqft1736 S Olathe Street, Aurora, CO 80017For SaleMLS ID #4798062, Joshua Coleman, Compass - Denver. REcolorado as distributed by MLS GRID
- $474,9004 bd2 ba1.3k sqft970 Scranton Street, Aurora, CO 80011For SaleMLS ID #5845328, Maria Correa, Brokers Guild Homes. REcolorado as distributed by MLS GRID
- $499,9994 bd2 ba1.7k sqft205 Tucson Street, Aurora, CO 80011For SaleMLS ID #8025150, Brittney Rodgers, Your Castle Real Estate Inc. REcolorado as distributed by MLS GRID
- $542,0005 bd3 ba2k sqft2840 Cottonwood Drive, Denver, CO 80221For SaleMLS ID #6170270, Lorena Zamora, Keller Williams Realty Urban Elite. REcolorado as distributed by MLS GRID
- $440,0002 bd1 ba1.1k sqft3445 Dahlia Street, Denver, CO 80207For SaleMLS ID #4621610, Jessica Reyes, Your Castle Realty LLC. REcolorado as distributed by MLS GRID
- $350,0003 bd2 ba1.3k sqft1180 Vaughn Street, Aurora, CO 80011For SaleMLS ID #3697064, Evelyn Nambiar Schwimmer, Evernest Realty Advisors. REcolorado as distributed by MLS GRID
- $379,0004 bd3 ba1.9k sqft2685 S Dayton Way #361, Denver, CO 80231For SaleMLS ID #5907757, Tong Zhang, HomeSmart Realty. REcolorado as distributed by MLS GRID
- $475,0004 bd2 ba1.8k sqft2127 S Ivory Street, Aurora, CO 80013For SaleMLS ID #3731287, Shawn Li, The Agency - Denver. REcolorado as distributed by MLS GRID
- $385,0003 bd1 ba1k sqft7180 Grape Street, Commerce City, CO 80022For SaleMLS ID #8434128, Idalia Padilla, Megastar Realty. REcolorado as distributed by MLS GRID
- $370,0002 bd2 ba1.1k sqft810 Oswego Street, Aurora, CO 80010For SaleMLS ID #5415417, Kelli Bairn, WestBound Realty, LLC. REcolorado as distributed by MLS GRID
- $375,0002 bd1 ba1.1k sqft1685 Clinton Street, Aurora, CO 80010For SaleMLS ID #6069061, Beth Concha, Invalesco Real Estate. REcolorado as distributed by MLS GRID
- $515,0004 bd2 ba1.7k sqft7102 Kalamath Street, Denver, CO 80221For SaleMLS ID #1856152, Jessica Lopez Castro, Your Castle Real Estate Inc. REcolorado as distributed by MLS GRID
- $435,0003 bd2 ba1.3k sqft9449 Inca Court, Denver, CO 80260For SaleMLS ID #9934018, Jessica Reyes, Your Castle Realty LLC. REcolorado as distributed by MLS GRID
- $395,0004 bd2 ba2k sqft5380 S Prescott Street, Littleton, CO 80120For SaleMLS ID #3621311, Cheri Barber-Walker, HomeSmart. REcolorado as distributed by MLS GRID
- $575,0005 bd2 ba2.1k sqft3610 Olive Street, Denver, CO 80207For SaleMLS ID #9729199, EmpowerHome Team Colorado, Keller Williams Realty Northern Colorado. REcolorado as distributed by MLS GRID
