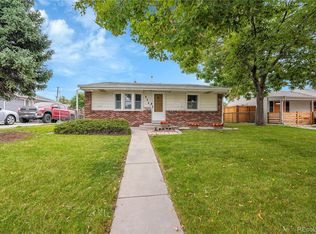
Freshly remodeled, incredibly versatile, and ready for its next owner! This updated 3-bedroom, 2-bath single-family home offers modern, move-in-ready living with a flexible layout that's ideal for multigenerational households, extended family, guests, or anyone looking for a home that can adapt to their lifestyle.
Step inside to find fresh finishes and thoughtful updates throughout. The remodeled kitchen features granite countertops, updated cabinetry, and a clean, contemporary feel. With two kitchen setups and multiple living spaces, the floor plan provides the flexibility to create separate areas for different generations while still keeping everyone under one roof.
Three bedrooms and two bathrooms provide comfortable, functional living space, and with the remodeling already complete, you can move right in without a lengthy project list.
Another major bonus: the solar panels are fully paid off and included with the home, so the new owner can enjoy the benefits of solar without taking over a solar lease or monthly solar payment.
Whether you're looking for space for parents, adult children, extended family, frequent guests, or simply want a home with added flexibility, this property offers possibilities that are increasingly hard to find.
Newly remodeled, versatile, and complete with paid-off solar, this home is ready to make everyday living a little easier.
THIS HOME ALSO QUALIFIES FOR UNBEATABLE CRA HOME LOAN (AS LITTLE AS 3% DOWN, REACH OUT TO LISTING AGENT FOR MORE INFO!!
For sale
Price cut: $11K (10/25)
$419,000
822 Geneva Street, Aurora, CO 80010
3beds
1,376sqft
Duplex
Built in 1951
7,971 Square Feet Lot
$-- Zestimate®
$305/sqft
$-- HOA
What's special
- 51 days
- 242
- 22
Zillow last checked:
Listing updated:
Listed by:
Brandon Zagar bzdenver@gmail.com,
Signature Real Estate Corp.
Source: REcolorado as distributed by MLS GRID,MLS#: 5065491
Facts & features
Interior
Bedrooms & bathrooms
- Bedrooms: 3
- Bathrooms: 2
- Full bathrooms: 1
- 3/4 bathrooms: 1
- Main level bathrooms: 2
- Main level bedrooms: 3
Bedroom
- Description: Back Unit
- Level: Main
Bedroom
- Description: Back Unit
- Level: Main
Bedroom
- Description: Front Unit
- Features: Primary Suite
- Level: Main
Bathroom
- Description: Back Unit
- Level: Main
Bathroom
- Description: Front Unit
- Features: En Suite Bathroom, Primary Suite
- Level: Main
Bonus room
- Description: Front Unit- Kitchenette
- Level: Main
Kitchen
- Description: Back Unit
- Level: Main
Laundry
- Description: Back Unit
- Level: Main
Laundry
- Description: Front Unit
- Level: Main
Living room
- Description: Back Unit- Average Rent $2,650
- Level: Main
Living room
- Description: Front Unit- Average Rent $1,850
- Level: Main
Heating
- Forced Air
Cooling
- Central Air
Appliances
- Included: Dishwasher, Dryer, Range, Range Hood, Refrigerator, Washer
- Laundry: In Unit, Laundry Closet
Features
- Eat-in Kitchen, Primary Suite
- Has basement: No
- Number of fireplaces: 1
- Fireplace features: Living Room
Interior area
- Total structure area: 1,376
- Total interior livable area: 1,376 sqft
- Finished area above ground: 1,376
Video & virtual tour
Property
Parking
- Total spaces: 2
- Details: Off Street Spaces: 2
Features
- Levels: One
- Stories: 1
- Entry location: Exterior Access
- Patio & porch: Patio
- Exterior features: Private Yard
Lot
- Size: 7,971 Square Feet
- Features: Level
Details
- Parcel number: 031106354
- Special conditions: Standard
Construction
Type & style
- Home type: SingleFamily
- Property subtype: Duplex
Materials
- Frame
- Roof: Composition
Condition
- Updated/Remodeled
- Year built: 1951
Utilities & green energy
- Electric: 220 Volts in Garage
- Sewer: Public Sewer
Community & HOA
Community
- Subdivision: Delmar Parkway
HOA
- Has HOA: No
Location
- Region: Aurora
Financial & listing details
- Price per square foot: $305/sqft
- Tax assessed value: $417,700
- Annual tax amount: $2,809
- Date on market: 9/4/2026
- Listing terms: 1031 Exchange,Cash,Conventional,FHA,VA Loan
- Exclusions: Staging Items
- Ownership: Individual
Estimated market value
Not available
Estimated sales range
Not available
Not available
Price history
| Date | Event | Price |
|---|---|---|
| 10/25/2026 | Price change | $419,000-2.6%$305/sqft |
Source:  REcolorado as distributed by MLS GRID #5065491 Report a problem REcolorado as distributed by MLS GRID #5065491 Report a problem | ||
| 10/2/2026 | Price change | $430,000-3.4%$313/sqft |
Source: REcolorado as distributed by MLS GRID #5065491 Report a problem | ||
| 9/19/2026 | Price change | $445,000-1.1%$323/sqft |
Source: REcolorado as distributed by MLS GRID #5065491 Report a problem | ||
| 9/4/2026 | Listed for sale | $450,000+7.2%$327/sqft |
Source: REcolorado as distributed by MLS GRID #5065491 Report a problem | ||
| 6/13/2024 | Sold | $419,900$305/sqft |
Source: REcolorado as distributed by MLS GRID #6341129 Report a problem | ||
| 5/15/2024 | Pending sale | $419,900$305/sqft |
Source: REcolorado as distributed by MLS GRID #6341129 Report a problem | ||
| 4/26/2024 | Listed for sale | $419,900$305/sqft |
Source: REcolorado as distributed by MLS GRID #6341129 Report a problem | ||
| 4/25/2024 | Pending sale | $419,900$305/sqft |
Source: REcolorado as distributed by MLS GRID #6341129 Report a problem | ||
| 4/19/2024 | Listed for sale | $419,900+23.4%$305/sqft |
Source: REcolorado as distributed by MLS GRID #6341129 Report a problem | ||
| 3/27/2024 | Sold | $340,200-2.8%$247/sqft |
Source: Public Record Report a problem | ||
| 3/20/2024 | Pending sale | $350,000$254/sqft |
Source: REcolorado as distributed by MLS GRID #5078285 Report a problem | ||
| 3/14/2024 | Listed for sale | $350,000+37.8%$254/sqft |
Source: REcolorado as distributed by MLS GRID #5078285 Report a problem | ||
| 10/3/2019 | Sold | $254,000-1.6%$185/sqft |
Source: Public Record Report a problem | ||
| 8/26/2019 | Pending sale | $258,000$188/sqft |
Source: Atlas Real Estate Group #4681177 Report a problem | ||
| 8/9/2019 | Price change | $258,000-4.8%$188/sqft |
Source: Atlas Real Estate Group #4681177 Report a problem | ||
| 7/23/2019 | Listed for sale | $271,000$197/sqft |
Source: Atlas Real Estate Group #4681177 Report a problem | ||
| 7/5/2019 | Pending sale | $271,000$197/sqft |
Source: Atlas Real Estate Group #4681177 Report a problem | ||
| 6/25/2019 | Price change | $271,000-6.9%$197/sqft |
Source: Atlas Real Estate Group #4681177 Report a problem | ||
| 6/21/2019 | Pending sale | $291,000$211/sqft |
Source: Atlas Real Estate Group #4681177 Report a problem | ||
| 6/15/2019 | Listed for sale | $291,000$211/sqft |
Source: Atlas Real Estate Group #4681177 Report a problem | ||
| 6/6/2019 | Pending sale | $291,000$211/sqft |
Source: Atlas Real Estate Group #4681177 Report a problem | ||
| 5/2/2019 | Listed for sale | $291,000+206.3%$211/sqft |
Source: Atlas Real Estate Group #4681177 Report a problem | ||
| 4/20/2019 | Listing removed | $1,649-7.1%$1/sqft |
Source: Invitation Homes Report a problem | ||
| 1/22/2019 | Price change | $1,775-1.1%$1/sqft |
Source: Invitation Homes Report a problem | ||
| 1/14/2019 | Price change | $1,795$1/sqft |
Source: Invitation Homes Report a problem | ||
| 1/21/2009 | Sold | $95,000-36.7%$69/sqft |
Source: Public Record Report a problem | ||
| 3/21/2006 | Sold | $150,000+18.6%$109/sqft |
Source: Public Record Report a problem | ||
| 8/16/1999 | Sold | $126,500+26.8%$92/sqft |
Source: Public Record Report a problem | ||
| 12/28/1998 | Sold | $99,750+15%$72/sqft |
Source: Public Record Report a problem | ||
| 2/29/1996 | Sold | $86,760$63/sqft |
Source: Public Record Report a problem | ||
Public tax history
| Year | Property taxes | Tax assessment |
|---|---|---|
| 2025 | $2,439 +3.1% | $26,106 +2.6% |
| 2024 | $2,365 +27.2% | $25,447 -13.5% |
| 2023 | $1,860 -3.1% | $29,415 +58.8% |
| 2022 | $1,920 | $18,522 -2.8% |
| 2021 | -- | $19,055 +2.3% |
| 2020 | $1,939 +11.8% | $18,619 |
| 2019 | $1,734 | $18,619 +13.6% |
| 2018 | $1,734 +15% | $16,394 |
| 2017 | $1,508 | $16,394 +33.4% |
| 2016 | -- | $12,290 |
| 2015 | -- | $12,290 +68.6% |
| 2014 | $1,763 +156.8% | $7,291 -6.3% |
| 2013 | $687 | $7,780 |
| 2012 | -- | $7,780 |
| 2011 | $624 +1.1% | $7,780 +1% |
| 2010 | $617 -36.2% | $7,700 |
| 2009 | $969 | $7,700 -36.3% |
| 2008 | -- | $12,091 |
| 2007 | -- | $12,091 -8.5% |
| 2006 | -- | $13,213 |
| 2005 | -- | $13,213 +6.6% |
| 2002 | $952 +24.8% | $12,400 +28.4% |
| 2001 | $763 | $9,660 |
Find assessor info on the county website
Monthly payment
Est. payment
Payment breakdown
Explore the cost of this home by adjusting the details. Changes won't be saved.Climate risks
Neighborhood: Delmar Parkway
Nearby schools
Schools provided by the listing agent
- Elementary: Fulton
- Middle: Aurora West
- High: Aurora Central
- District: Adams-Arapahoe 28J
Source: REcolorado as distributed by MLS GRID. This data may not be complete. We recommend contacting the local school district to confirm school assignments for this home.

Similar homes
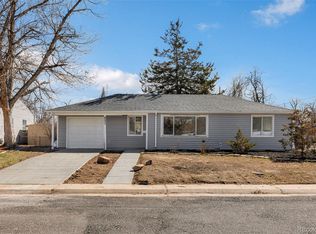
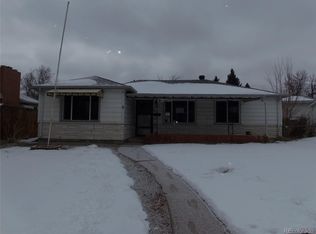
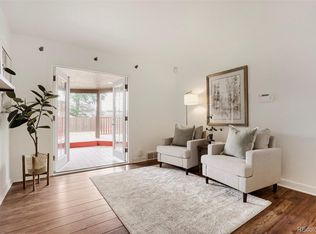
- $370,0002 bd2 ba1.1k sqft810 Oswego Street, Aurora, CO 80010For Sale
 MLS ID #5415417, Kelli Bairn, WestBound Realty, LLC. REcolorado as distributed by MLS GRID
 - $474,9004 bd2 ba1.3k sqft970 Scranton Street, Aurora, CO 80011For Sale
 MLS ID #5845328, Maria Correa, Brokers Guild Homes. REcolorado as distributed by MLS GRID
 - $450,0004 bd2 ba1.6k sqft1890 Granby Court, Aurora, CO 80011For Sale
 MLS ID #9264572, Dominic Miller, Compass - Denver. REcolorado as distributed by MLS GRID
 - $479,0003 bd2 ba1.9k sqft681 S Quari Street, Aurora, CO 80012For Sale
 MLS ID #7311659, Samuel Rodriguez Jr, 1 Percent Lists Mile High. REcolorado as distributed by MLS GRID
 - $340,0003 bd2 ba1.3k sqft1180 Vaughn Street, Aurora, CO 80011For SaleMLS ID #3697064, Evelyn Nambiar Schwimmer, Evernest Realty Advisors. REcolorado as distributed by MLS GRID
- $499,9994 bd2 ba1.7k sqft205 Tucson Street, Aurora, CO 80011For SaleMLS ID #8025150, Brittney Rodgers, Your Castle Real Estate Inc. REcolorado as distributed by MLS GRID
- $450,0003 bd2 ba1.3k sqft1420 S Lewiston Street, Aurora, CO 80017For SaleMLS ID #6159256, Jennifer Duarte, Colorado Casas Realty. REcolorado as distributed by MLS GRID
- $425,0004 bd2 ba1.7k sqft1736 S Olathe Street, Aurora, CO 80017For SaleMLS ID #4798062, Joshua Coleman, Compass - Denver. REcolorado as distributed by MLS GRID
- $435,0003 bd2 ba2k sqft1562 S Spruce St, Denver, CO 80231For Sale
 MLS ID #1069687, Lina Koval, Brokers Guild Homes. IRES as distributed by MLS GRID
 - $409,9004 bd2 ba1.7k sqft12265 E 55th Avenue, Denver, CO 80239For SaleMLS ID #6716767, Aaron Lebovic, eXp Realty, LLC. REcolorado as distributed by MLS GRID
- $450,0004 bd2 ba1.7k sqft16497 E Vassar Avenue, Aurora, CO 80013For SaleMLS ID #4914433, Sunny Banka, Sunny Homes Inc. REcolorado as distributed by MLS GRID
- $440,0002 bd1 ba1.1k sqft3445 Dahlia Street, Denver, CO 80207For SaleMLS ID #4621610, Jessica Reyes, Your Castle Realty LLC. REcolorado as distributed by MLS GRID
- $394,0003 bd1 ba1k sqft1208 S Cathay Street, Aurora, CO 80017For SaleMLS ID #9243714, Kristen Anderson, eXp Realty, LLC. REcolorado as distributed by MLS GRID
- $395,0003 bd2 ba1.3k sqftLowry Heights, Denver, CO 80220For SaleMLS ID #5162337, Cecilia Richey, LoKation. REcolorado as distributed by MLS GRID
- $475,0004 bd2 ba1.8k sqft2127 S Ivory Street, Aurora, CO 80013For SaleMLS ID #3731287, Shawn Li, The Agency - Denver. REcolorado as distributed by MLS GRID
- $415,0003 bd2 ba965 sqft800 S Pecos Street, Denver, CO 80223For SaleMLS ID #5265660, Jeremy Kane, eXp Realty, LLC. REcolorado as distributed by MLS GRID
- $400,0003 bd3 ba1.7k sqft20000 Mitchell Place #2, Denver, CO 80249For SaleMLS ID #7199925, Rachel Herring-Luna, Your Castle Real Estate Inc. REcolorado as distributed by MLS GRID
- $499,0003 bd2 ba1.6k sqft4740 E Jewell Ave, Denver, CO 80222For SaleMLS ID #1070593, Rike Palese, RE/MAX Professionals DTC. IRES as distributed by MLS GRID
- $439,0003 bd2 ba903 sqft3150 W Alaska Place, Denver, CO 80219For SaleMLS ID #4990649, Beth Concha, Invalesco Real Estate. REcolorado as distributed by MLS GRID
- $475,0003 bd2 ba1.4k sqft15090 Bolling Drive, Denver, CO 80239For SaleMLS ID #9836635, Lauren Moore, Guide Real Estate. REcolorado as distributed by MLS GRID
