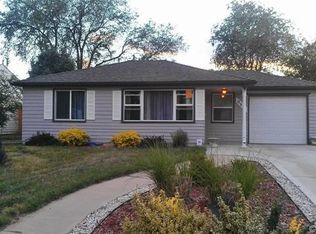

Nestled in a prime location, this quaint ranch style home offers unparalleled convenience paired with the comforts of home. Located on a quiet tree lined street a short distance from Lowry and the prestigious Anschutz Medical Campus, this home offers the ease of accessing urban amenities while enjoying the tranquility of a residential neighborhood. Tons of curb appeal as you approach the front entry. Inside you will find a formal living room with a large picturesque window facing the front yard. The eat in kitchen boasts newer flooring, stainless appliances and a pantry. Off the kitchen is a sunroom perfect for a kids area, quiet reading room or craft room. The large laundry area has additional space as well. The sunken family room features a cozy wood burning fireplace with a brick hearth and built in bookshelves. Down the hall you will find the large primary suite with a spacious closet. Two more secondary bedrooms and the full bathroom. Out in the secluded backyard you will find your Colorado oasis. A massive concrete patio has room for outdoor dining, patio furniture or toys. The beautifully manicured lawn looks like a park. There is a workshop for your hobbies and a detached garage with a newer automatic garage door plus extra storage space. Leased solar panels = low utilities.
Sold for $420,000
Zillow last checked:
Listing updated:
Bought with:
Del Elmagbari, 40042478
SBC Real Estate Advisors
Source: REcolorado as distributed by MLS GRID,MLS#: 1955967
Price history
| Date | Event | Price |
|---|---|---|
| 8/16/2024 | Sold | $420,000-1.2%$297/sqft |
Source:  REcolorado as distributed by MLS GRID #1955967 Report a problem REcolorado as distributed by MLS GRID #1955967 Report a problem | ||
| 7/29/2024 | Pending sale | $425,000$300/sqft |
Source: REcolorado as distributed by MLS GRID #1955967 Report a problem | ||
| 6/28/2024 | Listed for sale | $425,000+47.9%$300/sqft |
Source: REcolorado as distributed by MLS GRID #1955967 Report a problem | ||
| 6/27/2019 | Sold | $287,400-0.9%$203/sqft |
Source: Public Record Report a problem | ||
| 5/12/2019 | Pending sale | $289,900$205/sqft |
Source: Brokers Guild-Cherry Creek Ltd. #1985519 Report a problem | ||
| 5/6/2019 | Listed for sale | $289,900$205/sqft |
Source: Brokers Guild-Cherry Creek Ltd. #1985519 Report a problem | ||
| 5/1/2019 | Pending sale | $289,900$205/sqft |
Source: Brokers Guild-Cherry Creek Ltd. #1985519 Report a problem | ||
| 4/27/2019 | Listed for sale | $289,900$205/sqft |
Source: Brokers Guild-Cherry Creek Ltd. #1985519 Report a problem | ||
| 4/19/2019 | Pending sale | $289,900$205/sqft |
Source: Brokers Guild-Cherry Creek Ltd. #1985519 Report a problem | ||
| 4/13/2019 | Listed for sale | $289,900+30.6%$205/sqft |
Source: Brokers Guild-Cherry Creek Ltd. #1985519 Report a problem | ||
| 5/27/2015 | Sold | $222,000+67.5%$157/sqft |
Source: Public Record Report a problem | ||
| 3/18/2012 | Listing removed | $132,500+8.6%$94/sqft |
Source: Ann Imes and Associates #989340 Report a problem | ||
| 8/8/2011 | Sold | $122,000-7.9%$86/sqft |
Source: Public Record Report a problem | ||
| 7/10/2011 | Price change | $132,500+6%$94/sqft |
Source: The Denver Realty Company #989340 Report a problem | ||
| 6/30/2011 | Price change | $125,000-2.7%$88/sqft |
Source: The Denver Realty Company, LLC #989340 Report a problem | ||
| 6/29/2011 | Pending sale | $128,500$91/sqft |
Source: The Denver Realty Company, LLC #989340 Report a problem | ||
| 6/6/2011 | Price change | $128,500-3%$91/sqft |
Source: The Denver Realty Company, LLC #989340 Report a problem | ||
| 4/22/2011 | Listed for sale | $132,500+56.7%$94/sqft |
Source: The Denver Realty Company, LLC #989340 Report a problem | ||
| 6/22/2010 | Sold | $84,550$60/sqft |
Source: Public Record Report a problem | ||
Get a cash offer in 3 minutes
Find out how much your home could sell for in as little as 3 minutes with a no-obligation cash offer.
Estimated market value
$401,400
