Skip main navigation
Sold for $400,000
  • $400,000

    823 Geneva Street, Aurora, CO 80010

    2beds
    1,921sqft
    Single Family Residence
    Built in 1951
    6,665 Square Feet Lot
    $383,500 Zestimate®
    $208/sqft
    $2,007 Estimated rent

    Home value

    $383,500

    $357,000 - $410,000

    $2,007/mo

    Zestimate® history
    Loading
    Loading...

    Owner options

    List your home for rent

    $2,007/mo

    Rent Zestimate®

    Find your next renter with Zillow Rental Manager. Plus, with online applications, you can quickly screen prospective tenants – for free.

    Learn more

    $2,007/mo

    Rent Zestimate®

    Refinance and save

    $2,330/mo

    Est. payment

    Refinancing to a lower rate could help reduce your monthly payments and save thousands over the life of the loan.

    See today's rates

    $2,330/mo

    Est. payment

    Explore your selling options

    Work with a Zillow partner agent

    Leverage their expertise and Zillow's premium Showcase listings to get your home seen by more buyers.

    Get started

    List with your own agent

    Get your home in front of millions of buyers by listing it on Zillow.

    Learn how to do it

    Sell it yourself

    Take full control of how buyers see your home on Zillow by listing For Sale by Owner (FSBO).

    List your home

    What's special

    Ranch style homeSeparate entranceAdditional bedroom and bathroomHardwood floorsNewer windows
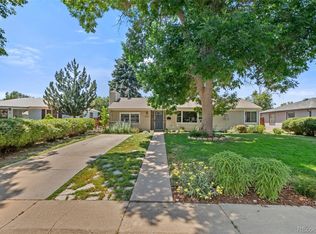
    Home is getting a new roof and radon mitigation system! Preferred Lender Incentive- $4000 towards rate buy down or closing costs! Original Charm meets Modern Potential in this unique ranch style home. Investors will love the ability to bring this house busting with 70s character to life while House Hackers will appreciate the option of adding an additional bedroom and bathroom to the basement, already complete with a separate entrance from the one car attached garage or backyard access. Capitalize on equity potential or off set your mortgage with the separate living rental potential. The original hardwood floors and newer windows through out and attractive main level floor plan highlight the interior while the huge fenced back yard and immaculate two car detached garage/workshop are the double cherry on top in this conveniently located Aurora home.

    Zillow last checked:

    Listing updated:

    Listed by:

    Jayde Floyd 720-984-4514 jayde2288@gmail.com,

    Your Castle Real Estate Inc

    Bought with:

    Luz Daniels, 40022708

    Keller Williams DTC

    Source: REcolorado as distributed by MLS GRID,MLS#: 9958083MLS Logo

    Facts & features

    Interior

    Bedrooms & bathrooms
    • Bedrooms: 2
    • Bathrooms: 1
    • Full bathrooms: 1
    • Main level bathrooms: 1
    • Main level bedrooms: 2
    Primary bedroom
    • Description: Hardwood Floors
    • Level: Main
    Bedroom
    • Description: Hardwood Floors
    • Level: Main
    Bathroom
    • Level: Main
    Bonus room
    • Description: Potential For 3rd Bedroom/Bathroom Combo
    • Level: Basement
    Dining room
    • Description: Formal Dining/Entry
    • Level: Main
    Great room
    • Description: Large Open Space Ready For Your Personal Touches
    • Level: Basement
    Kitchen
    • Description: Galley Kitchen Beaming With Potential
    • Level: Main
    Laundry
    • Description: Washer/Dryer Included
    • Level: Basement
    Living room
    • Description: Large Living Room Space With Back Yard Entrance
    • Level: Main
    Utility room
    • Description: Extra Hobby/Storage/Utility Space
    • Level: Basement
    Heating
    • Forced Air
    Cooling
    • Evaporative Cooling
    Appliances
    • Included: Cooktop, Dishwasher, Disposal, Dryer, Microwave, Oven, Refrigerator, Washer
    Features
    • Ceiling Fan(s)
    • Flooring: Tile, Wood
    • Basement: Finished
    Interior area
    • Total structure area: 1,921
    • Total interior livable area: 1,921 sqft
    • Finished area above ground: 1,098
    • Finished area below ground: 576

    Property

    Parking
    • Total spaces: 3
    • Parking features: Garage - Attached
    • Attached garage spaces: 3
    Features
    • Levels: One
    • Stories: 1
    • Patio & porch: Covered, Front Porch
    • Exterior features: Dog Run, Private Yard
    • Fencing: Full
    Lot
    • Size: 6,665 Square Feet
    • Features: Level, Sprinklers In Front, Sprinklers In Rear
    Details
    • Parcel number: 031106206
    • Special conditions: Standard

    Construction

    Type & style
    • Home type: SingleFamily
    • Property subtype: Single Family Residence
    Materials
    • Frame, Wood Siding
    • Roof: Composition
    Condition
    • Year built: 1951

    Utilities & green energy

    • Sewer: Public Sewer
    • Water: Public

    Community & HOA

    Community
    • Subdivision: Colfax Villa
    HOA
    • Has HOA: No
    Location
    • Region: Aurora

    Financial & listing details

    • Price per square foot: $208/sqft
    • Tax assessed value: $363,300
    • Annual tax amount: $2,434
    • Date on market: 8/7/2024
    • Listing terms: Cash,Conventional,FHA,VA Loan
    • Exclusions: Seller`s Personal Property
    • Ownership: Individual
    • Road surface type: Paved

    Price history

    DateEventPrice
    12/20/2024Sold$400,000-3.6%$208/sqft
    Source: REcolorado as distributed by MLS GRID #9958083 Report a problem
    11/19/2024Pending sale$415,000$216/sqft
    Source: REcolorado as distributed by MLS GRID #9958083 Report a problem
    11/16/2024Price change$415,000-2.1%$216/sqft
    Source: REcolorado as distributed by MLS GRID #9958083 Report a problem
    10/25/2024Listed for sale$424,000$221/sqft
    Source: REcolorado as distributed by MLS GRID #9958083 Report a problem
    10/14/2024Pending sale$424,000$221/sqft
    Source: REcolorado as distributed by MLS GRID #9958083 Report a problem
    10/2/2024Price change$424,000-2.3%$221/sqft
    Source: REcolorado as distributed by MLS GRID #9958083 Report a problem
    9/11/2024Price change$434,000-1.1%$226/sqft
    Source: REcolorado as distributed by MLS GRID #9958083 Report a problem
    8/22/2024Price change$439,000-2.4%$229/sqft
    Source: REcolorado as distributed by MLS GRID #9958083 Report a problem
    8/7/2024Listed for sale$450,000+275%$234/sqft
    Source: REcolorado as distributed by MLS GRID #9958083 Report a problem
    12/16/1998Sold$120,000$62/sqft
    Source: Public Record Report a problem

    Public tax history

    YearProperty taxesTax assessment
    2025$2,510 +3.1%$22,706 -13.3%
    2024$2,434 +19.5%$26,190 -13.2%
    2023$2,037 -3.1%$30,166 +48.7%
    2022$2,103 $20,288 -2.8%
    2021-- $20,871 -2.8%
    2020$2,235 +17.4%$21,465
    2019$1,903 $21,465 +19.3%
    2018$1,903 +15%$18,000
    2017$1,656 $18,000 +31.9%
    2016-- $13,651
    2015-- $13,651 +50.4%
    2014$1,238 +44.9%$9,074 +2.5%
    2013$855 $8,850
    2012-- $8,850
    2011$685 +1.1%$8,850 +4.7%
    2010$678 -36.2%$8,450
    2009$1,061 $8,450 -36.2%
    2008-- $13,245
    2007-- $13,245 -11.9%
    2006-- $15,037
    2005-- $15,037 +9%
    2002$1,060 +23%$13,800 +26.5%
    2001$861 $10,910
    Find assessor info on the county website

    Neighborhood: Delmar Parkway

    Nearby schools

    GreatSchools rating
    Schools provided by the listing agent
    • Elementary: Fulton
    • Middle: Aurora West
    • High: Aurora Central
    • District: Adams-Arapahoe 28J

    Source: REcolorado as distributed by MLS GRID. This data may not be complete. We recommend contacting the local school district to confirm school assignments for this home.

    Get a cash offer in 3 minutes
    Find out how much your home could sell for in as little as 3 minutes with a no-obligation cash offer.
    Estimated market value
    $383,500
    Get a cash offer in 3 minutes
    Find out how much your home could sell for in as little as 3 minutes with a no-obligation cash offer.
    Estimated market value
    $383,500