There's a hidden bookcase in the living room that opens to a private storage space and yes, it's every bit as fun as it sounds. But there's plenty here to love beyond the secret room.
This five-bedroom, two-bath home offers a surprisingly flexible layout with three bedrooms on the main level, restored hardwood floors, a full bath, and a remodeled kitchen. Downstairs, the finished basement adds two additional bedrooms, a 3/4 bath, and an open living area with room for movie nights, a game space, home gym, or whatever fits your life.
Even better, many of the improvements buyers don't necessarily want to spend money on have already been addressed, including updated windows, roof, siding, gutters, carpet, garage door, concrete driveway and walkways, along with updates to the kitchen and baths. Central air keeps things comfortable year-round.
Outside, the 7,405-square-foot lot gives you genuine room to use not just look at with space for gardening, entertaining, pets, play, or creating your own backyard setup.
Five bedrooms, two living areas, an attached garage, a generous lot, substantial updates and a secret area you absolutely have to find when you tour it.
For sale
Price cut: $25K (10/13)
$425,000
812 Geneva Street, Aurora, CO 80010
5beds
1,608sqft
Single Family Residence
Built in 1951
7,405 Square Feet Lot
$425,000 Zestimate®
$264/sqft
$-- HOA
What's special
- 72 days
- 403
- 22
Zillow last checked:
Listing updated:
Listed by:
Venus Howard 303-668-9949 Venus@Vindiolagroup.com,
Real Broker, LLC DBA Real
Source: REcolorado as distributed by MLS GRID,MLS#: 3347698
Facts & features
Interior
Bedrooms & bathrooms
- Bedrooms: 5
- Bathrooms: 2
- Full bathrooms: 1
- 3/4 bathrooms: 1
- Main level bathrooms: 1
- Main level bedrooms: 3
Bedroom
- Features: Primary Suite
- Level: Main
Bedroom
- Level: Main
Bedroom
- Level: Main
Bedroom
- Level: Basement
Bedroom
- Level: Basement
Bathroom
- Level: Main
Bathroom
- Level: Basement
Bonus room
- Level: Basement
Kitchen
- Level: Main
Living room
- Level: Main
Heating
- Forced Air
Cooling
- Central Air
Appliances
- Included: Dishwasher, Disposal, Microwave, Oven, Range, Refrigerator
Features
- Windows: Window Coverings
- Basement: Finished,Full
Interior area
- Total structure area: 1,608
- Total interior livable area: 1,608 sqft
- Finished area above ground: 804
- Finished area below ground: 724
Video & virtual tour
Property
Parking
- Total spaces: 1
- Parking features: Garage - Attached
- Attached garage spaces: 1
Features
- Levels: One
- Stories: 1
- Patio & porch: Covered, Front Porch
- Exterior features: Private Yard
Lot
- Size: 7,405 Square Feet
Details
- Parcel number: 031106362
- Zoning: Residential
- Special conditions: Short Sale
Construction
Type & style
- Home type: SingleFamily
- Property subtype: Single Family Residence
Materials
- Frame
- Roof: Composition
Condition
- Updated/Remodeled
- Year built: 1951
Utilities & green energy
- Sewer: Public Sewer
- Water: Public
- Utilities for property: Cable Available, Electricity Connected, Internet Access (Wired), Natural Gas Connected, Phone Available
Community & HOA
Community
- Subdivision: Colfax Villa
HOA
- Has HOA: No
Location
- Region: Aurora
Financial & listing details
- Price per square foot: $264/sqft
- Tax assessed value: $410,000
- Annual tax amount: $2,757
- Date on market: 8/7/2026
- Listing terms: Cash,Conventional,FHA,VA Loan
- Exclusions: Sellers Personal Property, Washer And Dryer May Be Negotiable.
- Ownership: Individual
- Electric utility on property: Yes
- Road surface type: Paved
Estimated market value
$425,000
$404,000 - $446,000
$3,674/mo
Price history
| Date | Event | Price |
|---|---|---|
| 10/13/2026 | Price change | $425,000-5.6%$264/sqft |
Source:  REcolorado as distributed by MLS GRID #3347698 Report a problem REcolorado as distributed by MLS GRID #3347698 Report a problem | ||
| 10/4/2026 | Price change | $450,000-3.2%$280/sqft |
Source: REcolorado as distributed by MLS GRID #3347698 Report a problem | ||
| 8/23/2026 | Price change | $465,000-1.1%$289/sqft |
Source: REcolorado as distributed by MLS GRID #3347698 Report a problem | ||
| 8/13/2026 | Price change | $470,000-1.1%$292/sqft |
Source: REcolorado as distributed by MLS GRID #3347698 Report a problem | ||
| 8/7/2026 | Listed for sale | $475,000+2.2%$295/sqft |
Source: REcolorado as distributed by MLS GRID #3347698 Report a problem | ||
| 2/10/2025 | Sold | $464,900+1.1%$289/sqft |
Source: REcolorado as distributed by MLS GRID #7288465 Report a problem | ||
| 1/17/2025 | Pending sale | $459,900$286/sqft |
Source: REcolorado as distributed by MLS GRID #7288465 Report a problem | ||
| 1/4/2025 | Listed for sale | $459,900+334.3%$286/sqft |
Source: REcolorado as distributed by MLS GRID #7288465 Report a problem | ||
| 8/29/2013 | Sold | $105,906+0.9%$66/sqft |
Source: Public Record Report a problem | ||
| 7/27/2013 | Listed for sale | $105,000$65/sqft |
Source: BROKERS GUILD CHERRY CREEK LTD #1214129 Report a problem | ||
Public tax history
| Year | Property taxes | Tax assessment |
|---|---|---|
| 2025 | $2,689 +3.1% | $25,625 -8.7% |
| 2024 | $2,608 +28.9% | $28,060 -12.5% |
| 2023 | $2,024 -3.1% | $32,053 +59% |
| 2022 | $2,089 | $20,156 -2.8% |
| 2021 | -- | $20,736 +10.1% |
| 2020 | $1,961 +16.3% | $18,834 |
| 2019 | $1,686 | $18,834 +18.1% |
| 2018 | $1,686 +15% | $15,948 |
| 2017 | $1,467 | $15,948 +21% |
| 2016 | -- | $13,182 |
| 2015 | -- | $13,182 +63.3% |
| 2014 | $1,195 +57.3% | $8,071 +10.1% |
| 2013 | $760 | $7,330 |
| 2012 | -- | $7,330 |
| 2011 | $593 +1.1% | $7,330 +0.1% |
| 2010 | $587 +16.1% | $7,320 |
| 2009 | $506 | $7,320 -42% |
| 2008 | -- | $12,617 |
| 2007 | -- | $12,617 -4.6% |
| 2006 | -- | $13,221 |
| 2005 | -- | $13,221 +12.2% |
| 2002 | $905 +23.1% | $11,780 +26.5% |
| 2001 | $735 | $9,310 |
Find assessor info on the county website
Monthly payment
Est. payment
Payment breakdown
Explore the cost of this home by adjusting the details. Changes won't be saved.Climate risks
Neighborhood: Delmar Parkway
Nearby schools
Schools provided by the listing agent
- Elementary: Fulton
- Middle: Aurora West
- High: Aurora Central
- District: Adams-Arapahoe 28J
Source: REcolorado as distributed by MLS GRID. This data may not be complete. We recommend contacting the local school district to confirm school assignments for this home.
Similar homes
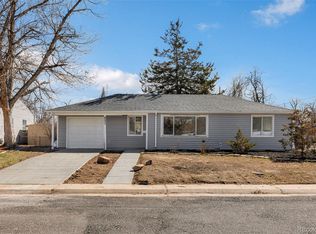
- $459,0004 bd3 ba2.2k sqft857 Iola Street, Aurora, CO 80010For Sale
 MLS ID #5069505, Julie Woodle, Compass - Denver. REcolorado as distributed by MLS GRID
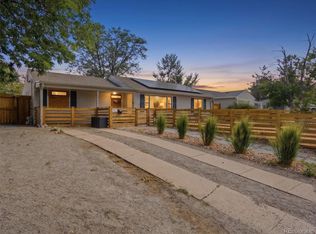
 - $399,0006 bd3 ba2.2k sqft1325 Lima St, Aurora, CO 80010For Sale

 MLS ID #1067733, Derek Schulze, Symbio. IRES as distributed by MLS GRID
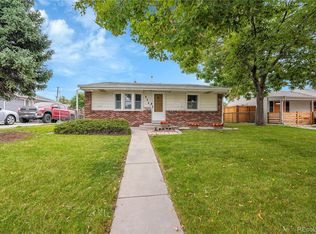
 - $450,0004 bd2 ba2k sqft391 S Tucson Way, Aurora, CO 80012For Sale
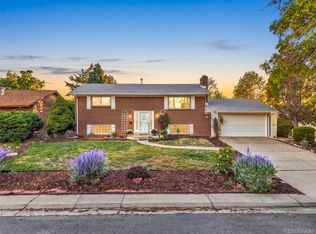 MLS ID #7446596, Lisa Litterio, RE/MAX Synergy. REcolorado as distributed by MLS GRID
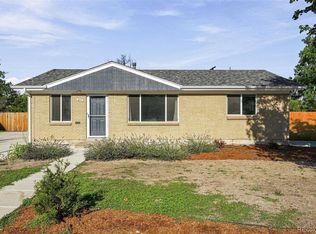
 - $465,0005 bd3 ba2.2k sqft12445 E 6th Place, Aurora, CO 80011For Sale
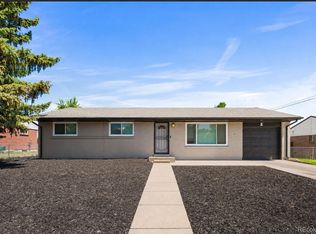 MLS ID #8156994, Chataya Samuels, eXp Realty, LLC. REcolorado as distributed by MLS GRID
 - $385,0002 bd1 ba984 sqft1664 Ironton Street, Aurora, CO 80010For SaleMLS ID #1793194, Loy Hall, Coldwell Banker Realty 24. REcolorado as distributed by MLS GRID
- $475,0004 bd2 ba1.5k sqft698 S Moline Street, Aurora, CO 80012For SaleMLS ID #4307925, Lane Lyon, Coldwell Banker Global Luxury Denver. REcolorado as distributed by MLS GRID
- $480,0005 bd2 ba1.6k sqft419 S Lima Circle, Aurora, CO 80012For SaleMLS ID #4302796, Ida Pena, Brokers Guild Homes. REcolorado as distributed by MLS GRID
- $440,0003 bd2 ba1.3k sqft984 S Victor Way, Aurora, CO 80012For SaleMLS ID #7485704, Katrina Hunt, LPT Realty. REcolorado as distributed by MLS GRID
- $515,0005 bd2 ba2.2k sqft902 S Ironton Street, Aurora, CO 80012For SaleMLS ID #7543377, Andy Bedard, 1 Percent Lists Front Range Realty. REcolorado as distributed by MLS GRID
- $430,0002 bd2 ba1k sqft6160 E 60th Place, Commerce City, CO 80022For SaleMLS ID #9842909, Amy Randolph, Compass - Denver. REcolorado as distributed by MLS GRID
- $470,0004 bd2 ba1.5k sqft3223 Newport Street, Denver, CO 80207For SaleMLS ID #4020603, Kate Otto, Compass - Denver. REcolorado as distributed by MLS GRID
- $499,9995 bd3 ba1.7k sqft17996 E Bails Place, Aurora, CO 80017For SaleMLS ID #6293241, Jessica Troncoso, Troncoso Realty. REcolorado as distributed by MLS GRID
- $359,0003 bd2 ba2.3k sqft2541 Billings Street, Aurora, CO 80011For SaleMLS ID #6484653, John Yeh, HomeSmart. REcolorado as distributed by MLS GRID
- $449,0003 bd2 ba1.6k sqft4775 S Olathe Street, Aurora, CO 80015For SaleMLS ID #6099383, Michelle Fell, RE/MAX Professionals. REcolorado as distributed by MLS GRID
- $445,0003 bd3 ba2.1k sqft6130 E 61st Avenue, Commerce City, CO 80022For SaleMLS ID #4347902, Courtney Mann, Madison & Company Properties. REcolorado as distributed by MLS GRID
- $399,0003 bd2 ba1k sqft17391 E Layton Drive, Aurora, CO 80015For SaleMLS ID #5680002, Robert Tait, Engel & Volkers Denver. REcolorado as distributed by MLS GRID
- $409,9003 bd2 ba1.1k sqft4736 Vine Street, Denver, CO 80216For SaleMLS ID #7265912, Kenneth Crounse, Brokers Guild Homes. REcolorado as distributed by MLS GRID
- $460,0004 bd2 ba1.7k sqft1940 Mcdougal Street, Denver, CO 80229For SaleMLS ID #9356226, Celena Hinkelman, Engel & Volkers Denver. REcolorado as distributed by MLS GRID
- $429,0003 bd1 ba1k sqft9231 Clayton Street, Thornton, CO 80229For SaleMLS ID #6761398, Rose P. Wickwire, Real Broker, LLC DBA Real. REcolorado as distributed by MLS GRID
- $549,0004 bd2 ba2.1k sqft4676 E Utah Place, Denver, CO 80222For SaleMLS ID #5560390, Erin Jeppson, Compass - Denver. REcolorado as distributed by MLS GRID
