OVERSIZED GARAGE, LARGE CORNER LOT & PARK VIEWS!
This four-bedroom, two-bath home sits on a large corner lot directly across from Expo Park, giving you an easy, open feel that's hard to find. Inside, an updated kitchen, a refreshed bath with a tiled walk-in shower, and durable laminate and tile flooring throughout make this one move-in ready.
The fully fenced backyard is built for enjoying, with a large composite deck, a custom chicken coop, a storage shed, a side-load gate, gravel parking, and potential RV space. The oversized garage includes extra storage and leads to a concrete pad for added flexibility, central air and the garage door were both replaced in 2020, all appliances are included, and the neighborhood recently got a fiber optic upgrade.
Located in the Cherry Creek Schools District, with quick access to shopping, dining, transit, and major commuting routes, this is the kind of place that feels like home the moment you arrive.
Buyer responsible for verifying all listing description info. Details are considered accurate but cannot be guaranteed.
For sale
$499,000
698 S Moline Street, Aurora, CO 80012
4beds
1,555sqft
Single Family Residence
Built in 1972
9,670 Square Feet Lot
$-- Zestimate®
$321/sqft
$-- HOA
What's special
- 21 days
- 321
- 35
Zillow last checked:
Listing updated:
Listed by:
Lane Lyon 303-667-0309 Lane@DenverHomeNews.com,
Coldwell Banker Global Luxury Denver
Source: REcolorado as distributed by MLS GRID,MLS#: 4307925
Facts & features
Interior
Bedrooms & bathrooms
- Bedrooms: 4
- Bathrooms: 2
- Full bathrooms: 1
- 3/4 bathrooms: 1
Bedroom
- Description: Generously Sized
- Level: Upper
- Area: 155.25 Square Feet
- Dimensions: 13.5 x 11.5
Bedroom
- Description: Set Up As A Baby Room, Could Be An Office
- Level: Upper
- Area: 89.38 Square Feet
- Dimensions: 10.9 x 8.2
Bedroom
- Description: Great For Guests
- Level: Lower
- Area: 127.44 Square Feet
- Dimensions: 10.8 x 11.8
Bedroom
- Description: Could Be A Second Office
- Level: Lower
- Area: 132.5 Square Feet
- Dimensions: 10.6 x 12.5
Bathroom
- Description: Upgraded Tile, Zero Entry Shower
- Level: Upper
- Area: 69.75 Square Feet
- Dimensions: 7.5 x 9.3
Bathroom
- Description: Great For Guests
- Level: Lower
- Area: 37.74 Square Feet
- Dimensions: 5.1 x 7.4
Family room
- Description: Nice Sized Second Family Room
- Level: Lower
- Area: 175.96 Square Feet
- Dimensions: 10.6 x 16.6
Great room
- Description: Lots Of Natural Light, Picture Window To Park
- Level: Upper
- Area: 189 Square Feet
- Dimensions: 13.5 x 14
Kitchen
- Description: Space For Eat-In Kitchen Table, Updated
- Level: Upper
- Area: 96.72 Square Feet
- Dimensions: 12.4 x 7.8
Laundry
- Description: Washer/Dryer Included
- Level: Lower
Heating
- Forced Air
Cooling
- Central Air
Appliances
- Included: Dishwasher, Disposal, Dryer, Gas Water Heater, Microwave, Range, Refrigerator, Washer
Features
- Ceiling Fan(s), Smoke Free
- Flooring: Tile, Wood
- Has basement: No
Interior area
- Total structure area: 1,555
- Total interior livable area: 1,555 sqft
- Finished area above ground: 1,555
Video & virtual tour
Property
Parking
- Total spaces: 3
- Parking features: Concrete
- Attached garage spaces: 3
Features
- Patio & porch: Deck, Patio
- Exterior features: Private Yard, Rain Gutters
- Fencing: Full
- Has view: Yes
- View description: Mountain(s)
Lot
- Size: 9,670 Square Feet
- Features: Corner Lot, Level, Near Public Transit
Details
- Parcel number: 031165245
- Special conditions: Standard
Construction
Type & style
- Home type: SingleFamily
- Architectural style: Traditional
- Property subtype: Single Family Residence
Materials
- Brick, Frame, Wood Siding
- Roof: Composition
Condition
- Year built: 1972
Utilities & green energy
- Sewer: Public Sewer
- Water: Public
- Utilities for property: Cable Available, Electricity Connected, Natural Gas Connected, Phone Available
Community & HOA
Community
- Subdivision: Queensborough
HOA
- Has HOA: No
Location
- Region: Aurora
Financial & listing details
- Price per square foot: $321/sqft
- Tax assessed value: $496,100
- Annual tax amount: $2,669
- Date on market: 9/18/2026
- Listing terms: Cash,Conventional,FHA,VA Loan
- Exclusions: Seller's Personal Property.
- Ownership: Individual
- Electric utility on property: Yes
- Road surface type: Paved
Estimated market value
Not available
Estimated sales range
Not available
Not available
Price history
| Date | Event | Price |
|---|---|---|
| 9/18/2026 | Listed for sale | $499,000-3.1%$321/sqft |
Source:  REcolorado as distributed by MLS GRID #4307925 Report a problem REcolorado as distributed by MLS GRID #4307925 Report a problem | ||
| 7/13/2022 | Sold | $515,000+3%$331/sqft |
Source: HomeSmart Intl Solds #2037017_80012 Report a problem | ||
| 5/17/2022 | Pending sale | $500,000+5.3%$322/sqft |
Source:  HomeSmart #2037017 Report a problem HomeSmart #2037017 Report a problem | ||
| 5/13/2022 | Price change | $475,000-5%$305/sqft |
Source: HomeSmart #2037017 Report a problem | ||
| 5/5/2022 | Listed for sale | $500,000+296.8%$322/sqft |
Source: HomeSmart #2037017 Report a problem | ||
| 3/24/2021 | Listing removed | -- |
Source: Owner Report a problem | ||
| 1/29/2020 | Listing removed | $1,995$1/sqft |
Source: Owner Report a problem | ||
| 1/25/2020 | Listed for rent | $1,995$1/sqft |
Source: Owner Report a problem | ||
| 8/16/2013 | Sold | $126,000+12.5%$81/sqft |
Source: Public Record Report a problem | ||
| 4/4/1996 | Sold | $112,000$72/sqft |
Source: Public Record Report a problem | ||
Public tax history
| Year | Property taxes | Tax assessment |
|---|---|---|
| 2025 | $2,323 +13.4% | $31,006 +4.7% |
| 2024 | $2,048 +16% | $29,607 -11.9% |
| 2023 | $1,766 -0.6% | $33,615 +37.9% |
| 2022 | $1,777 | $24,381 -2.8% |
| 2021 | -- | $25,083 +3.8% |
| 2020 | $1,736 +25.5% | $24,175 |
| 2019 | $1,383 | -- |
| 2018 | $1,383 +1.5% | $18,763 |
| 2017 | $1,363 | $18,763 +15.7% |
| 2016 | -- | $16,222 |
| 2015 | -- | $16,222 +51.9% |
| 2014 | $1,196 +34.5% | $10,682 -13.9% |
| 2013 | $889 | $12,410 |
| 2012 | -- | $12,410 |
| 2011 | $850 +2.7% | $12,410 +13.3% |
| 2010 | $827 -29.7% | $10,950 |
| 2009 | $1,176 | $10,950 -28.9% |
| 2008 | -- | $15,395 |
| 2007 | -- | $15,395 -1.2% |
| 2006 | -- | $15,586 |
| 2005 | -- | $15,586 +1.5% |
| 2002 | $1,131 +17.8% | $15,350 +24.2% |
| 2001 | $960 | $12,360 |
Find assessor info on the county website
Monthly payment
Est. payment
Payment breakdown
Explore the cost of this home by adjusting the details. Changes won't be saved.Climate risks
Neighborhood: Expo Park
Nearby schools
Schools provided by the listing agent
- Elementary: Highline Community
- Middle: Prairie
- High: Overland
- District: Cherry Creek 5
Source: REcolorado as distributed by MLS GRID. This data may not be complete. We recommend contacting the local school district to confirm school assignments for this home.

Similar homes
- $469,0004 bd3 ba1.8k sqft1836 S Evanston Street, Aurora, CO 80012For Sale
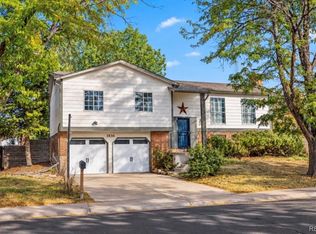
 MLS ID #7145413, Michelle Leachman, eXp Realty, LLC. REcolorado as distributed by MLS GRID
 - $440,0003 bd2 ba1.3k sqft984 S Victor Way, Aurora, CO 80012For Sale
 MLS ID #7485704, Katrina Hunt, LPT Realty. REcolorado as distributed by MLS GRID
 - $499,9995 bd3 ba1.7k sqft17996 E Bails Place, Aurora, CO 80017For Sale
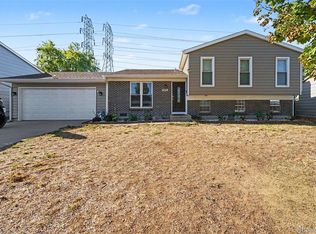 MLS ID #6293241, Jessica Troncoso, Troncoso Realty. REcolorado as distributed by MLS GRID
 - $440,0003 bd3 ba2.2k sqft422 S Uvalda Street, Aurora, CO 80012For Sale
 MLS ID #6603545, Jasmine Litvak, Orchard Brokerage LLC. REcolorado as distributed by MLS GRID
 - $450,0005 bd2 ba1.6k sqft812 Geneva Street, Aurora, CO 80010For SaleMLS ID #3347698, Venus Howard, Real Broker, LLC DBA Real. REcolorado as distributed by MLS GRID
- $510,0005 bd2 ba2.1k sqft3233 Troy Street, Aurora, CO 80011For SaleMLS ID #5504715, Karen Dorfman, Guide Real Estate. REcolorado as distributed by MLS GRID
- $422,0004 bd2 ba1.6k sqft1057 Ursula Street, Aurora, CO 80011For SaleMLS ID #1966134, Lindsey Friedman, Compass - Denver. REcolorado as distributed by MLS GRID
- $535,0003 bd2 ba2.2k sqft12120 E Amherst Circle, Aurora, CO 80014For SaleMLS ID #9254131, Kyle Hiner, Compass - Denver. REcolorado as distributed by MLS GRID
- $490,0004 bd2 ba1.8k sqft11505 Marshall Court, Broomfield, CO 80020For SaleMLS ID #6353721, Mikhail Tevs, Coldwell Banker Realty 56. REcolorado as distributed by MLS GRID
- $499,0003 bd2 ba1.8k sqft6659 W Louisiana Place, Lakewood, CO 80232For SaleMLS ID #5789929, Melody Rivera, Keller Williams Realty Urban Elite. REcolorado as distributed by MLS GRID
- $469,0005 bd2 ba1.9k sqft14900 E 55 th Avenue, Denver, CO 80239For SaleMLS ID #3995360, Adriana Ireta, Keller Williams DTC. REcolorado as distributed by MLS GRID
- $499,0004 bd2 ba1.8k sqft1643 S Quitman Street, Denver, CO 80219For SaleMLS ID #1521606, Moises Nalvarte, RE/MAX Professionals. REcolorado as distributed by MLS GRID
- $494,0003 bd1 ba1.2k sqft1761 Rosemary Street, Denver, CO 80220For SaleMLS ID #7252098, David Schlichter, Compass - Denver. REcolorado as distributed by MLS GRID
- $500,0004 bd2 ba2.2k sqft1092 S Iris Street, Lakewood, CO 80226For SaleMLS ID #2180027, EmpowerHome Team Colorado, Keller Williams Realty Northern Colorado. REcolorado as distributed by MLS GRID
- $525,0003 bd2 ba1.7k sqft6124 W 84th Way, Arvada, CO 80003For SaleMLS ID #5836051, Lori Brown, Lorin Properties Inc. REcolorado as distributed by MLS GRID
- $575,0004 bd2 ba1.8k sqft6805 W Ellsworth Avenue, Lakewood, CO 80226For SaleMLS ID #3317934, Trelora Realty Team, Trelora Realty, Inc.. REcolorado as distributed by MLS GRID
- $515,0004 bd2 ba1.9k sqft12551 W Dakota Drive, Lakewood, CO 80228For SaleMLS ID #6184607, Corben Kildow, Sellstate Altitude Property Group. REcolorado as distributed by MLS GRID
- $458,0003 bd2 ba1.1k sqft1750 S Raritan St, Denver, CO 80223For Sale
 MLS ID #1069612, Chris Young, Harmony Brokers. IRES as distributed by MLS GRID
 - $550,0003 bd2 ba1.5k sqft1600 S Ivy Way, Denver, CO 80224For SaleMLS ID #2015636, The Awaka Group, Real Broker, LLC DBA Real. REcolorado as distributed by MLS GRID
- $490,0003 bd2 ba1.8k sqft4882 S Genoa Street, Centennial, CO 80015For SaleMLS ID #4314729, Russell Gellman, Guide Real Estate. REcolorado as distributed by MLS GRID
