5 bed 2 bath home with a finished basement, 2 kitchens and 2 laundries. This home has solar panels that will be paid off at closing!!! Save on your electric bill!!!! This home has a great setup for two families or a large family looking for extra space. There is a kitchen and laundry on both levels, giving each level its own setup and making the home very convenient.
The finished basement gives you even more living space and can be used for a family room, bedrooms, office, or whatever works best for you. Having 2 kitchens makes this home a great option for extended family, roommates, or even someone looking for extra rental potential.
A new AC unit was also installed just a couple months ago, so you can enjoy a newer system and more peace of mind. Don't miss this opportunity today!
For sale
Price cut: $10K (10/20)
$459,000
14900 E 55 th Avenue, Denver, CO 80239
5beds
1,936sqft
Single Family Residence
Built in 1972
7,840 Square Feet Lot
$458,200 Zestimate®
$237/sqft
$-- HOA
What's special
- 42 days
- 367
- 22
Zillow last checked:
Listing updated:
Listed by:
Adriana Ireta 303-720-4146 iretaadriana@gmail.com,
Keller Williams DTC
Source: REcolorado as distributed by MLS GRID,MLS#: 3995360
Facts & features
Interior
Bedrooms & bathrooms
- Bedrooms: 5
- Bathrooms: 2
- Full bathrooms: 2
- Main level bathrooms: 1
- Main level bedrooms: 3
Bedroom
- Level: Main
Bedroom
- Level: Main
Bedroom
- Level: Main
Bedroom
- Level: Basement
Bedroom
- Level: Basement
Bathroom
- Level: Main
Bathroom
- Level: Basement
Kitchen
- Level: Main
Kitchen
- Level: Basement
Living room
- Level: Basement
Heating
- Forced Air
Cooling
- Central Air
Appliances
- Included: Dishwasher, Oven, Range, Range Hood, Refrigerator
Features
- Walk-In Closet(s)
- Flooring: Carpet, Laminate
- Basement: Finished
Interior area
- Total structure area: 1,936
- Total interior livable area: 1,936 sqft
- Finished area above ground: 968
- Finished area below ground: 968
Property
Parking
- Total spaces: 2
- Parking features: Garage - Attached
- Attached garage spaces: 2
Features
- Levels: One
- Stories: 1
Lot
- Size: 7,840 Square Feet
Details
- Parcel number: 18117012
- Special conditions: Standard
Construction
Type & style
- Home type: SingleFamily
- Architectural style: A-Frame
- Property subtype: Single Family Residence
Materials
- Brick
Condition
- Updated/Remodeled
- Year built: 1972
Utilities & green energy
- Sewer: Public Sewer
Community & HOA
Community
- Subdivision: Montbello
HOA
- Has HOA: No
Location
- Region: Denver
Financial & listing details
- Price per square foot: $237/sqft
- Tax assessed value: $434,400
- Annual tax amount: $2,343
- Date on market: 9/10/2026
- Listing terms: Cash,Conventional,FHA,VA Loan
- Exclusions: None
- Ownership: Individual
Estimated market value
$458,200
$435,000 - $481,000
$3,068/mo
Price history
| Date | Event | Price |
|---|---|---|
| 10/20/2026 | Price change | $459,000-2.1%$237/sqft |
Source:  REcolorado as distributed by MLS GRID #3995360 Report a problem | ||
| 9/21/2026 | Price change | $469,000-2.1%$242/sqft |
Source: REcolorado as distributed by MLS GRID #3995360 Report a problem | ||
| 9/10/2026 | Listed for sale | $479,000+64%$247/sqft |
Source: REcolorado as distributed by MLS GRID #3995360 Report a problem | ||
| 3/28/2018 | Sold | $292,000+212.5%$151/sqft |
Source: Public Record Report a problem | ||
| 2/22/2018 | Listing removed | $2,600$1/sqft |
Source: Go Section8 Report a problem | ||
| 2/20/2018 | Listed for rent | $2,600$1/sqft |
Source: Go Section8 Report a problem | ||
| 8/25/2011 | Sold | $93,435+1.8%$48/sqft |
Source: Public Record Report a problem | ||
| 6/18/2011 | Price change | $91,800$47/sqft |
Source: foreclosure.com Report a problem | ||
| 6/12/2011 | Price change | -- |
Source: foreclosure.com Report a problem | ||
| 5/22/2011 | Listed for sale | $91,800$47/sqft |
Source: isNowListed.com Report a problem | ||
Public tax history
| Year | Property taxes | Tax assessment |
|---|---|---|
| 2025 | $2,012 +2.2% | $30,630 +20.6% |
| 2024 | $1,968 +5.4% | $25,400 -10.4% |
| 2023 | $1,867 +3.6% | $28,340 +20.7% |
| 2022 | $1,802 +16.4% | $23,480 -2.8% |
| 2021 | $1,548 +2.9% | $24,150 +15.8% |
| 2020 | $1,504 +15.7% | $20,863 -0.7% |
| 2019 | $1,301 | $21,009 +25% |
| 2018 | $1,301 +0.3% | $16,810 |
| 2017 | $1,297 +43.1% | $16,810 +44.9% |
| 2016 | $906 +44.5% | $11,600 |
| 2015 | $627 0% | $11,600 +53.6% |
| 2014 | $627 +5.2% | $7,550 |
| 2013 | $596 +17.9% | $7,550 +6.5% |
| 2012 | $506 +3.2% | $7,090 |
| 2011 | $490 +2.2% | $7,090 -3.7% |
| 2010 | $479 -44.3% | $7,360 |
| 2009 | $861 -0.2% | $7,360 -42.9% |
| 2008 | $862 -4.2% | $12,890 |
| 2007 | $900 +1.1% | $12,890 -4.2% |
| 2006 | $890 +3% | $13,450 |
| 2005 | $864 +19.5% | $13,450 -2.5% |
| 2003 | $723 +1.9% | $13,790 +14.2% |
| 2002 | $710 | $12,080 +38.1% |
| 2001 | -- | $8,750 |
Find assessor info on the county website
Monthly payment
Est. payment
Payment breakdown
Explore the cost of this home by adjusting the details. Changes won't be saved.Climate risks
Neighborhood: Montbello
Nearby schools
Schools provided by the listing agent
- Elementary: Ford
- Middle: DSST: Green Valley Ranch
- High: Venture Prep School
- District: Denver 1
Source: REcolorado as distributed by MLS GRID. This data may not be complete. We recommend contacting the local school district to confirm school assignments for this home.


Similar homes
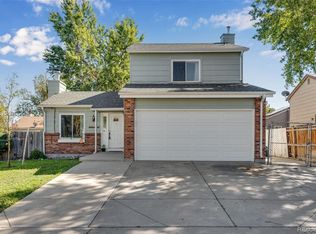
- $400,0004 bd2 ba1.5k sqft5566 Anaheim Way, Denver, CO 80239For Sale

 MLS ID #9991304, Aurora Leanos, LPT Realty. REcolorado as distributed by MLS GRID
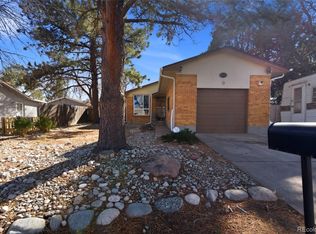
- $510,0005 bd2 ba1.7k sqft14532 E 45th Avenue, Denver, CO 80239For Sale
 MLS ID #6171854, Sara Ryan, HomeSmart. REcolorado as distributed by MLS GRID
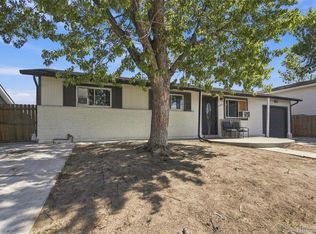
- $385,0005 bd2 ba2.2k sqft12234 E Berkeley, Denver, CO 80239For Sale
 MLS ID #3380283, Elizabeth Lopez, PAK Home Realty. REcolorado as distributed by MLS GRID
- $399,9003 bd1 ba1.3k sqft5354 Granby Street, Denver, CO 80239For Sale
 MLS ID #3109586, Juan C Luevanos, HomeSmart. REcolorado as distributed by MLS GRID
- $425,0003 bd3 ba2k sqft4963 Billings Street, Denver, CO 80239For SaleMLS ID #3600722, The Awaka Group, Real Broker, LLC DBA Real. REcolorado as distributed by MLS GRID
- $380,0003 bd2 ba1.3k sqft4609 Fontana Way, Denver, CO 80239For SaleMLS ID #9102019, Adrian Sandoval, Megastar Realty. REcolorado as distributed by MLS GRID
- $475,0004 bd2 ba2.2k sqft1092 S Iris Street, Lakewood, CO 80226For SaleMLS ID #9594909, EMPOWERHOME Team, Keller Williams DTC. REcolorado as distributed by MLS GRID
- $450,0004 bd2 ba1.8k sqft6861 Ivy Street, Commerce City, CO 80022For SaleMLS ID #8338634, Lynda Chrisp, Coldwell Banker Realty 54. REcolorado as distributed by MLS GRID
- $469,0004 bd3 ba1.8k sqft1836 S Evanston Street, Aurora, CO 80012For SaleMLS ID #7145413, Michelle Leachman, eXp Realty, LLC. REcolorado as distributed by MLS GRID
- $480,0004 bd4 ba2.7k sqft1413 S Kittredge Street, Aurora, CO 80017For SaleMLS ID #9125660, Binyam Hailu, Brokers Guild Homes. REcolorado as distributed by MLS GRID
- $485,0005 bd3 ba2.4k sqft8375 Elati Street, Denver, CO 80221For SaleMLS ID #5326951, Sandra Jarock, LIV Sotheby's International Realty. REcolorado as distributed by MLS GRID
- $480,0005 bd2 ba1.6k sqft419 S Lima Circle, Aurora, CO 80012For SaleMLS ID #4302796, Ida Pena, Brokers Guild Homes. REcolorado as distributed by MLS GRID
- $499,9995 bd3 ba1.7k sqft17996 E Bails Place, Aurora, CO 80017For SaleMLS ID #6293241, Jessica Troncoso, Troncoso Realty. REcolorado as distributed by MLS GRID
- $445,0003 bd3 ba2.1k sqft6130 E 61st Avenue, Commerce City, CO 80022For SaleMLS ID #4347902, Courtney Mann, Madison & Company Properties. REcolorado as distributed by MLS GRID
- $490,0005 bd2 ba1.9k sqft8382 Navajo Street, Denver, CO 80221For SaleMLS ID #6358907, Eric Barojas, Blue Pebble Homes. REcolorado as distributed by MLS GRID
- $549,9005 bd3 ba2.4k sqft1869 Fraser Court, Aurora, CO 80011For SaleMLS ID #7989639, Adriana Ireta, Keller Williams DTC. REcolorado as distributed by MLS GRID
- $410,0003 bd2 ba1.4k sqft4528 Andes Street, Denver, CO 80249For SaleMLS ID #9992087, Lance Watson, HomeSmart Realty. REcolorado as distributed by MLS GRID
- $490,0004 bd2 ba2.1k sqft15882 E Girard Place, Aurora, CO 80013For SaleMLS ID #3623248, Ewelina Kurka, Your Castle Realty LLC. REcolorado as distributed by MLS GRID
- $449,0003 bd2 ba1.3k sqft17774 E Arizona Pl, Aurora, CO 80017For Sale
 MLS ID #1066635, Katherine Bryant-Beach, C3 Real Estate Solutions, LLC. IRES as distributed by MLS GRID
- $425,0003 bd1 ba1.1k sqft1786 Cathay Court, Aurora, CO 80011For SaleMLS ID #3000284, Michael L. Diener, Local Realty CO. REcolorado as distributed by MLS GRID
