Welcome to this beautiful and spacious 5-bed/ 3 bath home featuring two kitchens, offering exceptional flexibility for a large family, multi-generational living, or additional income potential. The home offers an abundance of natural light, hardwood floords an open-concept layout, and high ceilings that create a bright and inviting atmosphere.
This well-maintained home has been thoughtfully cared for and features several updates, including newer cabinetry, a stylish kitchen backsplash, quartz countertops, and stainless-steel appliances, newer HVAC system, and roof!!. The upper level offers a spacious primary bedroom along with a versatile loft area that can be used as a home office, playroom, sitting area, or additional flex space.
With its generous floor plan, finished basement, updated features, and versatile living spaces, this home offers an excellent combination of comfort, functionality, and opportunity.
Step outside and enjoy the welcoming porch, with a water feature, perfect for relaxing or entertaining. A backyard shed provides convenient additional storage, while the large A/C system helps keep the home comfortable during warmer months.Come and check out this home today.
For sale
Price cut: $20K (10/26)
$529,900
1869 Fraser Court, Aurora, CO 80011
5beds
2,496sqft
Single Family Residence
Built in 1987
6,098 Square Feet Lot
$527,000 Zestimate®
$212/sqft
$-- HOA
What's special
- 33 days
- 655
- 58
Zillow last checked:
Listing updated:
Listed by:
Adriana Ireta 303-720-4146 iretaadriana@gmail.com,
Keller Williams DTC
Source: REcolorado as distributed by MLS GRID,MLS#: 7989639
Facts & features
Interior
Bedrooms & bathrooms
- Bedrooms: 5
- Bathrooms: 3
- Full bathrooms: 1
- 3/4 bathrooms: 2
- Main level bathrooms: 1
- Main level bedrooms: 2
Bedroom
- Level: Upper
Bedroom
- Level: Main
Bedroom
- Level: Main
Bedroom
- Level: Basement
Bedroom
- Level: Basement
Bathroom
- Level: Upper
Bathroom
- Level: Main
Bathroom
- Level: Basement
Family room
- Level: Basement
Kitchen
- Level: Main
Living room
- Level: Main
Loft
- Level: Upper
Heating
- Forced Air
Cooling
- Central Air
Appliances
- Included: Dishwasher, Disposal, Microwave, Oven, Range Hood, Refrigerator
Features
- Open Floorplan, Quartz Counters, Smoke Free, Vaulted Ceiling(s)
- Flooring: Carpet, Laminate, Wood
- Windows: Double Pane Windows
- Basement: Finished,Full
- Has fireplace: Yes
- Fireplace features: Wood Burning
Interior area
- Total structure area: 2,496
- Total interior livable area: 2,496 sqft
- Finished area above ground: 1,488
- Finished area below ground: 1,008
Property
Parking
- Total spaces: 2
- Parking features: Garage - Attached
- Attached garage spaces: 2
Features
- Levels: Two
- Stories: 2
- Patio & porch: Front Porch, Patio
- Exterior features: Private Yard
- Fencing: Full
Lot
- Size: 6,098 Square Feet
- Features: Cul-De-Sac
Details
- Parcel number: R0085656
- Special conditions: Standard
Construction
Type & style
- Home type: SingleFamily
- Architectural style: A-Frame
- Property subtype: Single Family Residence
Materials
- Frame
Condition
- Updated/Remodeled
- Year built: 1987
Utilities & green energy
- Sewer: Public Sewer
Community & HOA
Community
- Subdivision: Granby Commons
HOA
- Has HOA: No
Location
- Region: Aurora
Financial & listing details
- Price per square foot: $212/sqft
- Tax assessed value: $492,000
- Annual tax amount: $3,632
- Date on market: 10/7/2026
- Listing terms: Cash,Conventional,FHA,VA Loan
- Exclusions: Exterior Lights, Washer, Dryer, And Water Filter
- Ownership: Individual
Estimated market value
$527,000
$501,000 - $553,000
$3,350/mo
Price history
| Date | Event | Price |
|---|---|---|
| 10/26/2026 | Price change | $529,900-3.6%$212/sqft |
Source:  REcolorado as distributed by MLS GRID #7989639 Report a problem | ||
| 10/7/2026 | Listed for sale | $549,900+65.4%$220/sqft |
Source: REcolorado as distributed by MLS GRID #7989639 Report a problem | ||
| 12/5/2018 | Sold | $332,500-3.6%$133/sqft |
Source: Public Record Report a problem | ||
| 11/6/2018 | Pending sale | $345,000$138/sqft |
Source: Coldwell Banker Residential Brokerage - Denver Central #9540980 Report a problem | ||
| 10/30/2018 | Listed for sale | $345,000+72.5%$138/sqft |
Source: Coldwell Banker Residential Brokerage - Denver Central #9540980 Report a problem | ||
| 12/29/2004 | Sold | $200,000+37.5%$80/sqft |
Source: Public Record Report a problem | ||
| 3/21/2000 | Sold | $145,500+23.4%$58/sqft |
Source: Public Record Report a problem | ||
| 5/7/1996 | Sold | $117,900+13.4%$47/sqft |
Source: Public Record Report a problem | ||
| 5/4/1995 | Sold | $104,000$42/sqft |
Source: Public Record Report a problem | ||
Public tax history
| Year | Property taxes | Tax assessment |
|---|---|---|
| 2025 | $3,348 -1.6% | $30,750 -13.7% |
| 2024 | $3,401 +11.5% | $35,650 |
| 2023 | $3,051 -4% | $35,650 +32.8% |
| 2022 | $3,179 | $26,850 -2.8% |
| 2021 | -- | $27,630 +18.5% |
| 2020 | $2,732 | $23,320 -0.1% |
| 2019 | $2,732 +25.1% | $23,350 +26.5% |
| 2018 | $2,184 | $18,460 |
| 2017 | $2,184 | $18,460 +23.6% |
| 2016 | -- | $14,930 |
| 2015 | $1,582 | $14,930 +14.2% |
| 2014 | -- | $13,070 |
| 2013 | -- | $13,070 -4% |
| 2012 | -- | $13,610 |
| 2011 | -- | $13,610 -1.4% |
| 2010 | -- | $13,810 |
| 2009 | -- | $13,810 -11.4% |
| 2008 | -- | $15,590 -0.1% |
| 2007 | -- | $15,600 -10.4% |
| 2006 | -- | $17,410 |
| 2005 | -- | $17,410 -1.7% |
| 2004 | -- | $17,710 |
| 2003 | $1,279 +2.2% | $17,710 +22.1% |
| 2002 | $1,251 +7.9% | $14,500 +13.3% |
| 2001 | $1,160 | $12,800 |
| 2000 | -- | $12,800 |
Find assessor info on the county website
Monthly payment
Est. payment
Payment breakdown
Explore the cost of this home by adjusting the details. Changes won't be saved.Climate risks
Neighborhood: Sable Altura Chambers
Nearby schools
Schools provided by the listing agent
- Elementary: Altura
- Middle: East
- High: Hinkley
- District: Adams-Arapahoe 28J
Source: REcolorado as distributed by MLS GRID. This data may not be complete. We recommend contacting the local school district to confirm school assignments for this home.
Similar homes
- $499,9994 bd2 ba3.2k sqft14653 E 13th Circle, Aurora, CO 80011For Sale
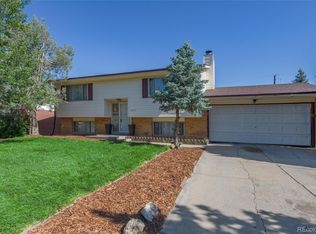
 MLS ID #5459166, Maria Mosqueda, 5281 Exclusive Homes Realty. REcolorado as distributed by MLS GRID
- $545,0004 bd4 ba3k sqft19299 E Eldorado Drive, Aurora, CO 80013For Sale
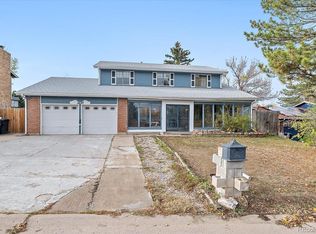 MLS ID #7224546, Kirk Shillington, RE/MAX Alliance. REcolorado as distributed by MLS GRID
- $585,0004 bd3 ba2.8k sqft2503 S Pagosa Court, Aurora, CO 80013For Sale
 MLS ID #7808267, Erika Staggs, Brick and Ivy LLC. REcolorado as distributed by MLS GRID
- $499,9995 bd3 ba1.7k sqft17996 E Bails Place, Aurora, CO 80017For Sale
 MLS ID #6293241, Jessica Troncoso, Troncoso Realty. REcolorado as distributed by MLS GRID
- $550,0004 bd3 ba2.6k sqft5001 S Yampa Court, Aurora, CO 80015For SaleMLS ID #9659558, Jason Glowacki, Redfin Corporation. REcolorado as distributed by MLS GRID
- $550,0004 bd4 ba3.2k sqft15137 E Nassau Avenue, Aurora, CO 80014For SaleMLS ID #2026261, Ryan Schulz, Berkshire Hathaway HomeServices Colorado Real Estate, LLC. REcolorado as distributed by MLS GRID
- $545,0003 bd4 ba2.2k sqft2423 S Sedalia Circle, Aurora, CO 80013For SaleMLS ID #3220888, Minh Tran, Real Broker, LLC DBA Real. REcolorado as distributed by MLS GRID
- $485,0004 bd4 ba1.9k sqft5119 Enid Way, Denver, CO 80239For SaleMLS ID #6979996, Kent Widmar, Transmarket Properties. REcolorado as distributed by MLS GRID
- $459,9004 bd3 ba1.8k sqft1836 S Evanston Street, Aurora, CO 80012For SaleMLS ID #7145413, Michelle Leachman, eXp Realty, LLC. REcolorado as distributed by MLS GRID
- $585,0005 bd3 ba2.6k sqft4582 S Fraser Way, Aurora, CO 80015For SaleMLS ID #4981198, Marcyndah Cosner, Coldwell Banker Realty 44. REcolorado as distributed by MLS GRID
- $499,9003 bd3 ba2.4k sqft4316 Liverpool Street, Denver, CO 80249For SaleMLS ID #6647832, Nancy Henderson, High Ridge Realty. REcolorado as distributed by MLS GRID
- $510,0004 bd4 ba2.8k sqft4108 S Andes Way, Aurora, CO 80013For SaleMLS ID #7092954, Kristen Miller, A Perfect Location Realty. REcolorado as distributed by MLS GRID
- $499,9005 bd4 ba3.4k sqft4725 Topeka Court, Denver, CO 80239For SaleMLS ID #6110384, Chad Nash, Coldwell Banker Global Luxury Denver. REcolorado as distributed by MLS GRID
- $594,9954 bd3 ba2.8k sqft1435 S Macon Street, Aurora, CO 80012For SaleMLS ID #8350036, Niko Stathopoulos, RE/MAX Alliance. REcolorado as distributed by MLS GRID
- $459,0005 bd2 ba1.9k sqft14900 E 55 th Avenue, Denver, CO 80239For SaleMLS ID #3995360, Adriana Ireta, Keller Williams DTC. REcolorado as distributed by MLS GRID
- $599,0005 bd4 ba3.5k sqft4860 Crown Boulevard, Denver, CO 80239For SaleMLS ID #4922306, Kai Coleman, Coldwell Banker Realty 44. REcolorado as distributed by MLS GRID
- $445,0003 bd2 ba1.3k sqft1510 S Salida Way, Aurora, CO 80017For SaleMLS ID #4165159, Stephanie Christianson, West and Main Homes. REcolorado as distributed by MLS GRID
- $500,0004 bd3 ba1.6k sqft10810 Acoma Street, Northglenn, CO 80234For SaleMLS ID #5152826, Your Team Colorado, Keller Williams Advantage Realty LLC. REcolorado as distributed by MLS GRID
- $575,0004 bd4 ba3k sqft2366 S Genoa Street, Aurora, CO 80013For SaleMLS ID #2087177, Kimora White, Equity Colorado Real Estate. REcolorado as distributed by MLS GRID
- $595,0005 bd4 ba2.9k sqft5134 S Ukraine Street, Aurora, CO 80015For SaleMLS ID #3901621, Corey Keach, Redfin Corporation. REcolorado as distributed by MLS GRID
