Rare find in Green Valley Ranch: this home has both a basement and a larger-than-typical yard, while most homes currently active on MLS in this area have smaller lots and no basement at all. The 10,500 sqft lot (0.24 acres) gives this property more room to breathe than typical GVR inventory, and the 700 sqft basement adds bonus flex/rec space beyond what most comparable listings offer. This bonus space is a meaningful upside compared to homes with fully unfinished basements.
This well-established 2-story home sits in the heart of Green Valley Ranch, one of Denver's largest and fastest-growing residential communities. Built in 1986 and remodeled in 2013, it offers 1,730 sqft of above-grade living space across two floors — 950 sqft on the main level and 780 sqft upstairs — with 3 bedrooms, 2 full baths, and a powder room. A 2-car attached garage (440 sqft) rounds out the property.
Location is a standout: walking distance to the GVR Recreation Center, golf club, and neighborhood parks, just 10–20 minutes to Denver International Airport, and served by Denver Public Schools in the DSST: Green Valley Ranch feeder pattern. Nearby amenities include the Link 56 mixed-use development, the United Airlines corporate campus, and High Line Canal Trail access. A rare combination of larger lot, added basement flex space, and unbeatable GVR location.
For sale
Price cut: $10K (9/19)
$535,000
4316 Liverpool Street, Denver, CO 80249
3beds
2,430sqft
Single Family Residence
Built in 1986
10,500 Square Feet Lot
$532,200 Zestimate®
$220/sqft
$-- HOA
What's special
- 26 days
- 327
- 37
Zillow last checked:
Listing updated:
Listed by:
Nancy Henderson 720-440-5444 nancy@highridgerealty.co,
High Ridge Realty
Source: REcolorado as distributed by MLS GRID,MLS#: 6647832
Facts & features
Interior
Bedrooms & bathrooms
- Bedrooms: 3
- Bathrooms: 3
- Full bathrooms: 2
- 1/2 bathrooms: 1
- Main level bathrooms: 1
Bedroom
- Description: Bedroom With Large Windows, Plush Carpet, And Generous Closet Storage For Everyday Organization.
- Level: Upper
- Area: 120.52 Square Feet
- Dimensions: 13.1 x 9.2
Bedroom
- Description: Bright Secondary Bedroom With Large Window, Ceiling Fan, Soft Carpet, And Playful Accent Walls.
- Level: Upper
- Area: 120.96 Square Feet
- Dimensions: 12.6 x 9.6
Bedroom
- Description: Bright Bedroom With Vaulted Ceiling, Oversized Window, And Soft Neutral Walls For A Calming Retreat.
- Level: Upper
- Area: 202.53 Square Feet
- Dimensions: 12.9 x 15.7
Bathroom
- Level: Main
- Area: 28.56 Square Feet
- Dimensions: 5.1 x 5.6
Bathroom
- Description: Bathroom With Dual-Sink Vanity, Expansive Mirror, And Clean Tub-Shower Surround For Easy Living.
- Level: Upper
- Area: 41.4 Square Feet
- Dimensions: 4.5 x 9.2
Bathroom
- Description: Bright Bathroom Featuring A Soaking Tub, Walk-In Shower, And Oversized Vanity With Generous Counter Space
- Features: En Suite Bathroom
- Level: Upper
- Area: 76.08 Square Feet
- Dimensions: 7.11 x 10.7
Dining room
- Description: Sunlit Dining Area Features Warm Hardwood Floors, Ceiling Fan Lighting, And A Large Picture Window.
- Level: Main
- Area: 135.61 Square Feet
- Dimensions: 7.1 x 19.1
Exercise room
- Description: Finished Basement Flex Space With Wood Floors, Recessed Lighting, And Wide-Open Layout For Endless Possibilities.
- Level: Basement
- Area: 547.2 Square Feet
- Dimensions: 32 x 17.1
Family room
- Description: Sunlit Living Room With Soaring Ceilings, Soft Carpet, And An Open Pass-Through To The Kitchen.
- Level: Main
- Area: 226.2 Square Feet
- Dimensions: 11.6 x 19.5
Kitchen
- Description: Warm Wood Cabinetry, Granite Counters, And Hardwood Floors Flow Into An Open Living Area.
- Level: Main
- Area: 214.73 Square Feet
- Dimensions: 10.9 x 19.7
Laundry
- Description: Dedicated Utility Room With Built-In Shelving, Concrete Floors, And Bright Overhead Lighting For Easy Organization.
- Level: Basement
- Area: 86.67 Square Feet
- Dimensions: 10.7 x 8.1
Living room
- Description: Vaulted Living Room With Exposed Beam, Rich Hardwood Floors, And Abundant Natural Light From Large Windows.
- Level: Main
- Area: 290.7 Square Feet
- Dimensions: 15.3 x 19
Heating
- Forced Air
Cooling
- Central Air
Appliances
- Included: Dishwasher, Disposal, Dryer, Gas Water Heater, Microwave, Oven, Range, Refrigerator, Washer
- Laundry: In Unit
Features
- Ceiling Fan(s), Five Piece Bath, Granite Counters, High Ceilings, High Speed Internet, Jack & Jill Bathroom
- Flooring: Carpet, Tile, Wood
- Windows: Bay Window(s), Double Pane Windows, Window Coverings, Window Treatments
- Basement: Crawl Space,Finished,Partial
- Number of fireplaces: 1
- Fireplace features: Living Room
Interior area
- Total structure area: 2,430
- Total interior livable area: 2,430 sqft
- Finished area above ground: 1,730
- Finished area below ground: 0
Video & virtual tour
Property
Parking
- Total spaces: 2
- Parking features: Concrete, Floor Coating, Insulated Garage
- Attached garage spaces: 2
Features
- Levels: Two
- Stories: 2
- Patio & porch: Covered, Front Porch, Patio
- Exterior features: Garden, Lighting, Private Yard, Rain Gutters
- Fencing: Full
Lot
- Size: 10,500 Square Feet
- Features: Cul-De-Sac, Level
- Residential vegetation: Grassed, Mixed
Details
- Parcel number: 23515007
- Zoning: R-2
- Special conditions: Standard
Construction
Type & style
- Home type: SingleFamily
- Architectural style: Traditional
- Property subtype: Single Family Residence
Materials
- Brick, Frame
- Roof: Composition
Condition
- Year built: 1986
Utilities & green energy
- Electric: 110V, 220 Volts
- Sewer: Public Sewer
- Water: Public
- Utilities for property: Cable Available, Electricity Connected, Natural Gas Connected, Phone Available
Community & HOA
Community
- Security: Carbon Monoxide Detector(s), Smart Cameras, Smoke Detector(s), Video Doorbell
- Subdivision: Green Valley Ranch
HOA
- Has HOA: Yes
- Services included: Road Maintenance
- HOA name: Green Valley Ranch
- HOA phone: 303-307-3240
Location
- Region: Denver
Financial & listing details
- Price per square foot: $220/sqft
- Tax assessed value: $515,600
- Annual tax amount: $3,316
- Date on market: 9/12/2026
- Listing terms: 1031 Exchange,Cash,Conventional,FHA,VA Loan
- Exclusions: Seller's Personal Property.
- Ownership: Individual
- Electric utility on property: Yes
- Road surface type: Paved
Estimated market value
$532,200
$506,000 - $559,000
$3,094/mo
Price history
| Date | Event | Price |
|---|---|---|
| 9/19/2026 | Price change | $535,000-1.8%$220/sqft |
Source:  REcolorado as distributed by MLS GRID #6647832 Report a problem REcolorado as distributed by MLS GRID #6647832 Report a problem | ||
| 9/12/2026 | Listed for sale | $545,000+5.4%$224/sqft |
Source: REcolorado as distributed by MLS GRID #6647832 Report a problem | ||
| 7/26/2022 | Listing removed | -- |
Source:  RE/MAX International Report a problem RE/MAX International Report a problem | ||
| 7/20/2022 | Price change | $517,000-1.5%$213/sqft |
Source: RE/MAX International #9149685 Report a problem | ||
| 6/23/2022 | Listed for sale | $525,000+128.3%$216/sqft |
Source: RE/MAX International #9149685 Report a problem | ||
| 1/9/2014 | Sold | $230,000-2.1%$95/sqft |
Source: Agent Provided Report a problem | ||
| 11/5/2013 | Listed for sale | $234,900+105.9%$97/sqft |
Source: Excalibur Homes Real Estate #1245594 Report a problem | ||
| 10/1/1987 | Sold | $114,100$47/sqft |
Source: Agent Provided Report a problem | ||
Public tax history
| Year | Property taxes | Tax assessment |
|---|---|---|
| 2025 | $2,971 +5.4% | $36,350 +15.4% |
| 2024 | $2,820 +2.6% | $31,510 -8.7% |
| 2023 | $2,750 +2.3% | $34,520 +25.1% |
| 2022 | $2,689 +7.5% | $27,600 -2.8% |
| 2021 | $2,501 +2.3% | $28,390 +7.1% |
| 2020 | $2,445 +18.9% | $26,520 -0.7% |
| 2019 | $2,056 | $26,705 +26.6% |
| 2018 | $2,056 +0.2% | $21,100 |
| 2017 | $2,052 +13.8% | $21,100 +15% |
| 2016 | $1,802 +45% | $18,350 |
| 2015 | $1,243 +6.9% | $18,350 +52.3% |
| 2014 | $1,163 -5.7% | $12,050 +20.3% |
| 2013 | $1,233 +18.9% | $10,020 -4.9% |
| 2012 | $1,037 +7.5% | $10,540 |
| 2011 | $965 +7.5% | $10,540 +2.3% |
| 2010 | $898 -41.7% | $10,300 |
| 2009 | $1,539 -0.1% | $10,300 -35.1% |
| 2008 | $1,541 +1.6% | $15,860 |
| 2007 | $1,516 +0.8% | $15,860 -4.6% |
| 2006 | $1,504 -0.4% | $16,620 |
| 2005 | $1,510 +3.5% | $16,620 -2.2% |
| 2003 | $1,459 +1.2% | $16,990 +4.9% |
| 2002 | $1,441 | $16,190 +19.3% |
| 2001 | -- | $13,570 |
Find assessor info on the county website
Monthly payment
Est. payment
Payment breakdown
Explore the cost of this home by adjusting the details. Changes won't be saved.Climate risks
Neighborhood: Gateway - Green Valley Ranch
Nearby schools
Schools provided by the listing agent
- Elementary: Green Valley
- Middle: DSST: Green Valley Ranch
- High: DSST: Green Valley Ranch
- District: Denver 1
Source: REcolorado as distributed by MLS GRID. This data may not be complete. We recommend contacting the local school district to confirm school assignments for this home.

Similar homes
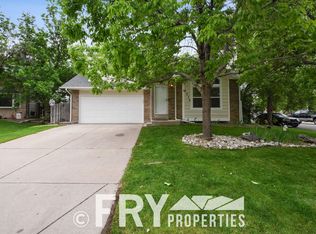
- $464,9903 bd3 ba1.7k sqft4137 Orleans Court, Denver, CO 80249For Sale

 MLS ID #9216352, Tesfahun Mekuria, A&T Colorado Realty. REcolorado as distributed by MLS GRID
 - $569,0006 bd4 ba3.3k sqft4317 Ceylon Street, Denver, CO 80249For Sale
 MLS ID #7006154, Trelora Realty Team, Trelora Realty, Inc.. REcolorado as distributed by MLS GRID
 - $545,0003 bd4 ba2.2k sqft2423 S Sedalia Circle, Aurora, CO 80013For Sale
 MLS ID #3220888, Minh Tran, Real Broker, LLC DBA Real. REcolorado as distributed by MLS GRID
 - $538,0004 bd4 ba2.4k sqft18215 E Warren Ave, Aurora, CO 80013For Sale
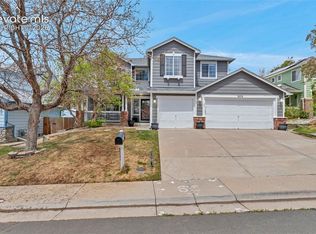
 MLS ID #9559868, Jennifer Shaver AHWD C2EX HFR MRP , The Tercero Group Realty. elevateMLS
 - $519,9003 bd3 ba2.5k sqft16406 E Kentucky Avenue, Aurora, CO 80017For SaleMLS ID #5718625, Nancy Griffin, Metro Design Realty. REcolorado as distributed by MLS GRID
- $520,0004 bd3 ba2.7k sqft6260 E 121st Drive, Brighton, CO 80602For SaleMLS ID #3575624, Margo Obrzut, HomeSmart. REcolorado as distributed by MLS GRID
- $499,5003 bd3 ba2.2k sqft18854 E Quincy Place, Aurora, CO 80015For SaleMLS ID #9217180, Nick Zimmerman, A to Z Realty. REcolorado as distributed by MLS GRID
- $549,0004 bd3 ba3k sqft14926 E Iliff Place, Aurora, CO 80014For SaleMLS ID #4415745, Sue Smith, Compass - Denver. REcolorado as distributed by MLS GRID
- $599,0005 bd4 ba3.5k sqft4860 Crown Boulevard, Denver, CO 80239For SaleMLS ID #4922306, Kai Coleman, Coldwell Banker Realty 44. REcolorado as distributed by MLS GRID
- $550,0004 bd4 ba2.4k sqft2322 E 101st Place, Thornton, CO 80229For SaleMLS ID #6588804, Samantha Dardano, Compass - Denver. REcolorado as distributed by MLS GRID
- $499,9995 bd3 ba1.7k sqft17996 E Bails Place, Aurora, CO 80017For SaleMLS ID #6293241, Jessica Troncoso, Troncoso Realty. REcolorado as distributed by MLS GRID
- $550,0004 bd3 ba2.6k sqft5582 S Jericho Way, Centennial, CO 80015For SaleMLS ID #5591798, Dan D Gerlock, Coldwell Banker Realty 18. REcolorado as distributed by MLS GRID
- $519,9003 bd3 ba1.8k sqft22295 E Belleview Lane, Aurora, CO 80015For SaleMLS ID #9118411, David P Danek, HomeSmart. REcolorado as distributed by MLS GRID
- $485,0004 bd3 ba2.2k sqft18744 E Brown Place, Aurora, CO 80013For SaleMLS ID #6314522, Taylor Wilson, Compass - Denver. REcolorado as distributed by MLS GRID
- $540,0003 bd3 ba2k sqft5242 E 123rd Court, Thornton, CO 80241For SaleMLS ID #7471459, Forrest Oldham, Coldwell Banker Realty 24. REcolorado as distributed by MLS GRID
- $574,9994 bd4 ba2.5k sqft22750 E Progress Avenue, Aurora, CO 80015For SaleMLS ID #8660319, Krystal Sanchez, Keller Williams Preferred Realty. REcolorado as distributed by MLS GRID
- $490,0004 bd2 ba2.1k sqft15882 E Girard Place, Aurora, CO 80013For SaleMLS ID #3623248, Ewelina Kurka, Your Castle Realty LLC. REcolorado as distributed by MLS GRID
- $529,9995 bd3 ba1.9k sqft12212 Forest Way, Thornton, CO 80241For SaleMLS ID #4965609, Megan Denham, Resident Realty North Metro LLC. REcolorado as distributed by MLS GRID
- $418,0003 bd2 ba1.5k sqft4684 Chandler Court, Denver, CO 80239For SaleMLS ID #4014308, Adam France, Coldwell Banker Realty 28. REcolorado as distributed by MLS GRID
- $521,9004 bd3 ba2.8k sqft4052 S Kirk Way, Aurora, CO 80013For SaleMLS ID #3762509, Jon Paul Matzke, Blue Yeti Homes. REcolorado as distributed by MLS GRID
