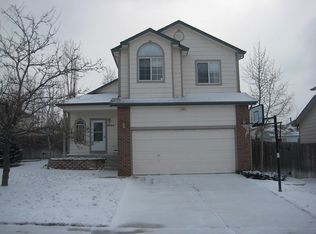
Lender paid buydown available with seller's preferred lender! Come see the brand new flooring and paint! If this home was on your list of possibilities before, it's sure to be your first choice now! This bright and inviting home is located in the heart of the highly-regarded Cherry Creek 5 School District, this home offers a spacious and functional layout featuring 4 large bedrooms and 2.5 bathrooms. On the main floor you will find two living spaces connected by the kitchen and dining area, and a nearby half bath. Stainless steel appliances, with a new range oven, updated faucet, and concrete counters highlight the spacious kitchen, ready for family meals. Upstairs are four bedrooms and two full bathrooms, including the primary suite and ensuite bathroom with separate vanities and a walk-in closet. A three-car garage and an unfinished basement provide a blank canvas for additional bedrooms or storage. The outdoor living area is a standout feature, with a large private yard, a brick patio, and the shade of beautiful mature trees, perfect for quiet afternoons or entertaining. Just moments from local parks and community amenities, the location is amazing and best of all has NO Metro District. This home provides a unique opportunity to secure a large lot and a versatile floor plan in a premier Aurora location, and the street is slated to be re-paved by the city, for a fresh clean look! Additional benefits include a water softener, newer furnace, a new water heater, and a recently inspected roof!
For sale
Price cut: $6K (9/3)
$521,900
4052 S Kirk Way, Aurora, CO 80013
4beds
2,868sqft
Single Family Residence
Built in 1992
6,011 Square Feet Lot
$520,300 Zestimate®
$182/sqft
$50/mo HOA
What's special
- 182 days
- 332
- 22
Zillow last checked:
Listing updated:
Listed by:
Jon Paul Matzke 970-412-1956 jonpaulmatzke@gmail.com,
Blue Yeti Homes
Source: REcolorado as distributed by MLS GRID,MLS#: 3762509
Facts & features
Interior
Bedrooms & bathrooms
- Bedrooms: 4
- Bathrooms: 3
- Full bathrooms: 2
- 1/2 bathrooms: 1
- Main level bathrooms: 1
Bedroom
- Features: Primary Suite
- Level: Upper
Bedroom
- Level: Upper
Bedroom
- Level: Upper
Bedroom
- Level: Upper
Bathroom
- Level: Main
Bathroom
- Features: En Suite Bathroom
- Level: Upper
Bathroom
- Level: Upper
Heating
- Forced Air
Cooling
- Central Air
Appliances
- Included: Cooktop, Dishwasher, Disposal, Dryer, Range, Refrigerator, Washer, Water Softener
Features
- Concrete Counters, Five Piece Bath, High Ceilings
- Flooring: Carpet, Laminate
- Basement: Unfinished
Interior area
- Total structure area: 2,868
- Total interior livable area: 2,868 sqft
- Finished area above ground: 2,240
- Finished area below ground: 0
Video & virtual tour
Property
Parking
- Total spaces: 3
- Parking features: Garage - Attached
- Attached garage spaces: 3
Features
- Levels: Two
- Stories: 2
- Patio & porch: Front Porch, Patio
- Exterior features: Private Yard
- Fencing: Full
Lot
- Size: 6,011 Square Feet
- Features: Level
Details
- Parcel number: 032862084
- Special conditions: Standard
Construction
Type & style
- Home type: SingleFamily
- Architectural style: Contemporary
- Property subtype: Single Family Residence
Materials
- Frame
- Foundation: Concrete Perimeter
- Roof: Tar/Gravel
Condition
- Year built: 1992
Utilities & green energy
- Sewer: Public Sewer
- Water: Public
Community & HOA
Community
- Subdivision: Spring Creek Meadows
HOA
- Has HOA: Yes
- Services included: Recycling, Trash
- HOA fee: $150 quarterly
- HOA name: Spring Creek Meadows HOA
- HOA phone: 303-369-0800
Location
- Region: Aurora
Financial & listing details
- Price per square foot: $182/sqft
- Tax assessed value: $541,300
- Annual tax amount: $3,940
- Date on market: 4/15/2026
- Listing terms: Cash,Conventional,FHA,Other,VA Loan
- Exclusions: Seller's Personal Property.
- Ownership: Individual
- Road surface type: Paved
Estimated market value
$520,300
$494,000 - $546,000
$3,193/mo
Price history
| Date | Event | Price |
|---|---|---|
| 9/3/2026 | Price change | $521,900-1.1%$182/sqft |
Source:  REcolorado as distributed by MLS GRID #3762509 Report a problem REcolorado as distributed by MLS GRID #3762509 Report a problem | ||
| 8/10/2026 | Price change | $527,900-1.9%$184/sqft |
Source: REcolorado as distributed by MLS GRID #3762509 Report a problem | ||
| 7/23/2026 | Price change | $537,900-2.2%$188/sqft |
Source: REcolorado as distributed by MLS GRID #3762509 Report a problem | ||
| 6/16/2026 | Price change | $549,900-1.8%$192/sqft |
Source: REcolorado as distributed by MLS GRID #3762509 Report a problem | ||
| 5/15/2026 | Price change | $559,900-1.4%$195/sqft |
Source: REcolorado as distributed by MLS GRID #3762509 Report a problem | ||
| 4/15/2026 | Listed for sale | $567,890+136.6%$198/sqft |
Source: REcolorado as distributed by MLS GRID #3762509 Report a problem | ||
| 6/5/2007 | Sold | $240,000+9.9%$84/sqft |
Source: Public Record Report a problem | ||
| 6/27/2001 | Sold | $218,300$76/sqft |
Source: Public Record Report a problem | ||
Public tax history
| Year | Property taxes | Tax assessment |
|---|---|---|
| 2025 | $3,967 +12.5% | $33,831 -9.9% |
| 2024 | $3,528 +20.1% | $37,567 -9.8% |
| 2023 | $2,937 -0.4% | $41,652 +41.2% |
| 2022 | $2,948 | $29,496 -2.8% |
| 2021 | -- | $30,345 +7.9% |
| 2020 | $2,761 +5.4% | $28,129 |
| 2019 | $2,619 | $28,129 +13.7% |
| 2018 | $2,619 +1.7% | $24,732 |
| 2017 | $2,575 | $24,732 +8.3% |
| 2016 | -- | $22,837 |
| 2015 | -- | $22,837 +37.2% |
| 2014 | $2,420 +24% | $16,645 -10.4% |
| 2013 | $1,951 | $18,580 |
| 2012 | -- | $18,580 |
| 2011 | $2,119 +2.2% | $18,580 +4% |
| 2010 | $2,075 -3.5% | $17,870 |
| 2009 | $2,150 | $17,870 -10.9% |
| 2008 | -- | $20,059 |
| 2007 | -- | $20,059 -0.6% |
| 2006 | -- | $20,187 |
| 2005 | -- | $20,187 -1.1% |
| 2002 | $1,944 +12.3% | $20,420 +18.9% |
| 2001 | $1,732 | $17,170 |
Find assessor info on the county website
Monthly payment
Est. payment
Payment breakdown
Explore the cost of this home by adjusting the details. Changes won't be saved.Climate risks
Neighborhood: Spring Creek
Nearby schools
Schools provided by the listing agent
- Elementary: Dakota Valley
- Middle: Sky Vista
- High: Cherokee Trail
- District: Cherry Creek 5
Source: REcolorado as distributed by MLS GRID. This data may not be complete. We recommend contacting the local school district to confirm school assignments for this home.
Similar homes
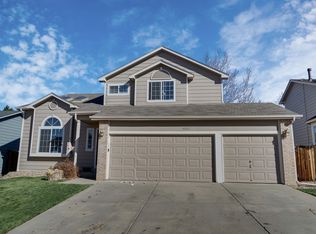
- $554,9004 bd3 ba2.9k sqft4016 S Kirk Court, Aurora, CO 80013For Sale
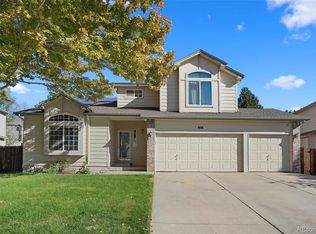
 MLS ID #8084920, Willy Strohmeier, HomeSmart Realty. REcolorado as distributed by MLS GRID
 - $480,0004 bd3 ba2.4k sqft3166 S Ensenada Way, Aurora, CO 80013For Sale
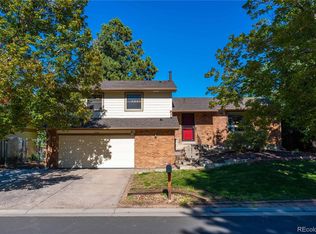 MLS ID #5491787, Sue Kenner, Keller Williams DTC. REcolorado as distributed by MLS GRID
 - $509,0004 bd3 ba2.3k sqft19564 E Ithaca Place, Aurora, CO 80013For Sale
 MLS ID #8251594, Steven Izzi, Redfin Corporation. REcolorado as distributed by MLS GRID
 - $519,9004 bd4 ba2k sqft19781 E Vassar Avenue, Aurora, CO 80013For Sale
 MLS ID #8413671, Juan C Luevanos, HomeSmart. REcolorado as distributed by MLS GRID
 - $499,9994 bd4 ba1.9k sqft19584 E Ithaca Place, Aurora, CO 80013For SaleMLS ID #8941743, Betsy Aguilar, Gala Group, LLC. REcolorado as distributed by MLS GRID
- $585,0004 bd3 ba4.2k sqft3754 S Orleans Street, Aurora, CO 80013For SaleMLS ID #3205939, Eriqueca Sanders, 303 Realty Group Inc. REcolorado as distributed by MLS GRID
- $485,0004 bd3 ba2.2k sqft18744 E Brown Place, Aurora, CO 80013For SaleMLS ID #6314522, Taylor Wilson, Compass - Denver. REcolorado as distributed by MLS GRID
- $510,0004 bd3 ba2.4k sqft19931 E Radcliff Place, Aurora, CO 80015For SaleMLS ID #4092535, John Chrisbens, Compass - Denver. REcolorado as distributed by MLS GRID
- $449,9904 bd3 ba2.7k sqftSummer Breeze, Aurora, CO 80013For SaleMLS ID #8575983, Shawn Engel, RE/MAX Alliance. REcolorado as distributed by MLS GRID
- $624,9005 bd4 ba3.7k sqft4249 S Killarney Street, Aurora, CO 80013For SaleMLS ID #2682581, Tonie Benetti, TBK Real Estate Solutions, LLC. REcolorado as distributed by MLS GRID
- $499,0004 bd2 ba1.7k sqft2118 S Mobile Way, Aurora, CO 80013For SaleMLS ID #9015510, Sandra Bakford, Broker Bakford LLC. REcolorado as distributed by MLS GRID
- $490,0004 bd2 ba2.1k sqft15882 E Girard Place, Aurora, CO 80013For SaleMLS ID #3623248, Ewelina Kurka, Your Castle Realty LLC. REcolorado as distributed by MLS GRID
- $560,0004 bd4 ba2.5k sqft22750 E Progress Avenue, Aurora, CO 80015For SaleMLS ID #8660319, Krystal Sanchez, Keller Williams Preferred Realty. REcolorado as distributed by MLS GRID
- $605,0004 bd3 ba3.3k sqft19242 E Baker Place, Aurora, CO 80013For SaleMLS ID #9609590, Emmanuel Moye, Keller Williams DTC. REcolorado as distributed by MLS GRID
- $560,0004 bd3 ba2.4k sqft22803 E Progress Avenue, Aurora, CO 80015For SaleMLS ID #5316798, Adrienne Herzog, LPT Realty. REcolorado as distributed by MLS GRID
- $519,9003 bd3 ba1.8k sqft22295 E Belleview Lane, Aurora, CO 80015For SaleMLS ID #9118411, David P Danek, HomeSmart. REcolorado as distributed by MLS GRID
- $445,0004 bd2 ba2.2k sqft4120 S Laredo Way, Aurora, CO 80013For SaleMLS ID #2466678, Robert Hryniewich, HomeSmart. REcolorado as distributed by MLS GRID
- $539,5002 bd3 ba3.3k sqft4697 S Flanders Way, Aurora, CO 80015For SaleMLS ID #7240115, Matt Toland, Megastar Realty. REcolorado as distributed by MLS GRID
- $500,0003 bd4 ba2.2k sqft22398 E Oxford Drive, Aurora, CO 80018For SaleMLS ID #4545038, Chris Calicchia, MB Bellissimo Homes. REcolorado as distributed by MLS GRID
- $550,0004 bd3 ba2.6k sqft5582 S Jericho Way, Centennial, CO 80015For SaleMLS ID #5591798, Dan D Gerlock, Coldwell Banker Realty 18. REcolorado as distributed by MLS GRID
