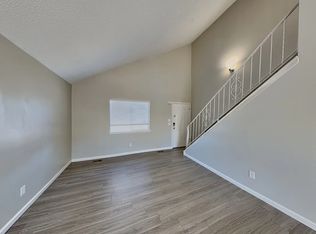
Tucked away on a quiet cul-de-sac in the highly sought-after Cherry Creek School District, this home is the kind of property buyers hope to find—thoughtfully maintained, consistently improved, and ready for its next chapter. The main level offers an inviting living room filled with natural light, a dedicated dining space, and a functional kitchen featuring updated appliances. Just a few steps down, the comfortable family room creates a second gathering space with an electric fireplace and new carpeting that adds warmth and comfort. Upstairs, the primary suite includes a private ensuite bath, while two additional bedrooms share a full bathroom. The mostly finished basement provides valuable flexibility, whether you need a fourth bedroom, home office, gym, or media room. What truly sets this home apart is the care it has received over the years. Recent improvements include a new dishwasher, microwave, garbage disposal, thermostat, water heater, washer and dryer, family room carpet, exterior fencing, and a Culligan whole-home water softening and reverse osmosis filtration system. And for a feature you rarely find at this price point, step into your own four-person cedar dry sauna—the perfect place to unwind after a long day. Outside, the oversized backyard offers room to entertain, relax, or simply enjoy the privacy of the beautifully landscaped 8,000-square-foot lot. An attached two-car garage completes a home that combines comfort, practicality, and pride of ownership in one of the area's most desirable school districts.
For sale
$515,000
18744 E Brown Place, Aurora, CO 80013
4beds
2,248sqft
Single Family Residence
Built in 1978
8,233 Square Feet Lot
$-- Zestimate®
$229/sqft
$-- HOA
What's special
- 39 days
- 507
- 42
Zillow last checked:
Listing updated:
Listed by:
Taylor Wilson 303-912-8187 Taylor.Wilson@compass.com,
Compass - Denver
Source: REcolorado as distributed by MLS GRID,MLS#: 6314522
Facts & features
Interior
Bedrooms & bathrooms
- Bedrooms: 4
- Bathrooms: 3
- Full bathrooms: 1
- 3/4 bathrooms: 1
- 1/2 bathrooms: 1
Bedroom
- Description: Large And Bright With En Suite Bathroom
- Features: Primary Suite
- Level: Upper
Bedroom
- Description: Large And Bright
- Level: Upper
Bedroom
- Description: Large And Bright
- Level: Upper
Bedroom
- Description: Non-Conforming Due To Egress
- Level: Basement
Bathroom
- Description: Secondary Bathroom To Upstairs Bedrooms
- Level: Upper
Bathroom
- Description: En Suite To Primary Bedroom
- Features: Primary Suite
- Level: Upper
Bathroom
- Level: Lower
Bonus room
- Level: Basement
Dining room
- Level: Main
Family room
- Level: Lower
Kitchen
- Description: Stainless Appliances - Backyard Sliding Door Access
- Level: Main
Laundry
- Description: Washer And Dryer Included
- Level: Lower
Living room
- Description: Main Floor Living Room, Open To Dining Space
- Level: Main
Utility room
- Level: Basement
Heating
- Forced Air
Cooling
- Central Air
Appliances
- Included: Dishwasher, Disposal, Dryer, Microwave, Oven, Refrigerator, Washer, Water Purifier
- Laundry: In Unit
Features
- Eat-in Kitchen, Laminate Counters, Primary Suite, Radon Mitigation System
- Flooring: Carpet, Laminate, Tile
- Windows: Window Coverings
- Basement: Finished,Partial
- Number of fireplaces: 1
- Fireplace features: Electric, Family Room, Insert
Interior area
- Total structure area: 2,248
- Total interior livable area: 2,248 sqft
- Finished area above ground: 1,648
- Finished area below ground: 450
Property
Parking
- Total spaces: 2
- Parking features: Garage - Attached
- Attached garage spaces: 2
Features
- Levels: Tri-Level
- Patio & porch: Deck, Front Porch, Patio
- Fencing: Full
Lot
- Size: 8,233 Square Feet
- Features: Level
Details
- Parcel number: 031529344
- Special conditions: Standard
Construction
Type & style
- Home type: SingleFamily
- Property subtype: Single Family Residence
Materials
- Brick, Wood Siding
- Foundation: Slab
- Roof: Composition
Condition
- Year built: 1978
Utilities & green energy
- Sewer: Public Sewer
- Water: Public
- Utilities for property: Cable Available, Electricity Connected
Community & HOA
Community
- Security: Carbon Monoxide Detector(s), Smoke Detector(s)
- Subdivision: Seven Lakes
HOA
- Has HOA: No
Location
- Region: Aurora
Financial & listing details
- Price per square foot: $229/sqft
- Tax assessed value: $468,700
- Annual tax amount: $2,522
- Date on market: 8/7/2026
- Listing terms: Cash,Conventional,FHA,VA Loan
- Exclusions: Seller's Personal Property
- Ownership: Individual
- Electric utility on property: Yes
- Road surface type: Paved
Estimated market value
Not available
Estimated sales range
Not available
Not available
Price history
| Date | Event | Price |
|---|---|---|
| 8/7/2026 | Listed for sale | $515,000+10.2%$229/sqft |
Source:  REcolorado as distributed by MLS GRID #6314522 Report a problem REcolorado as distributed by MLS GRID #6314522 Report a problem | ||
| 2/15/2023 | Sold | $467,300+78.4%$208/sqft |
Source: Public Record Report a problem | ||
| 10/22/2015 | Sold | $262,000+4.8%$117/sqft |
Source: Public Record Report a problem | ||
| 9/23/2015 | Pending sale | $250,000$111/sqft |
Source: Coldwell Banker Residential Brokerage - Southeast Metro at DTC #4826640 Report a problem | ||
| 9/18/2015 | Listed for sale | $250,000+40.6%$111/sqft |
Source: Coldwell Banker Residential Brokerage - Southeast Metro at DTC #4826640 Report a problem | ||
| 1/22/2009 | Sold | $177,800$79/sqft |
Source: Public Record Report a problem | ||
Public tax history
| Year | Property taxes | Tax assessment |
|---|---|---|
| 2025 | $2,552 +13.4% | $29,294 -9.9% |
| 2024 | $2,250 +24.2% | $32,529 -11% |
| 2023 | $1,811 -0.6% | $36,565 +46.2% |
| 2022 | $1,823 | $25,006 -2.8% |
| 2021 | -- | $25,725 +4.5% |
| 2020 | $1,767 +18.5% | $24,610 |
| 2019 | $1,492 | -- |
| 2018 | $1,492 +1.5% | $20,232 |
| 2017 | $1,470 | $20,232 +16.3% |
| 2016 | -- | $17,393 |
| 2015 | -- | $17,393 +44.7% |
| 2014 | $1,283 +28.2% | $12,020 -14.2% |
| 2013 | $1,001 | $14,010 |
| 2012 | -- | $14,010 |
| 2011 | $990 +2.7% | $14,010 +9.9% |
| 2010 | $963 -20.2% | $12,750 |
| 2009 | $1,208 | $12,750 -19.3% |
| 2008 | -- | $15,801 |
| 2007 | -- | $15,801 -0.5% |
| 2006 | -- | $15,880 |
| 2005 | -- | $15,880 +0.5% |
| 2002 | $1,164 +16.7% | $15,800 +23% |
| 2001 | $998 | $12,850 |
Find assessor info on the county website
Monthly payment
Est. payment
Payment breakdown
Explore the cost of this home by adjusting the details. Changes won't be saved.Climate risks
Neighborhood: Seven Hills
Nearby schools
Schools provided by the listing agent
- Elementary: Arrowhead
- Middle: Horizon
- High: Smoky Hill
- District: Cherry Creek 5
Source: REcolorado as distributed by MLS GRID. This data may not be complete. We recommend contacting the local school district to confirm school assignments for this home.
Similar homes
- $509,0004 bd3 ba2.3k sqft19564 E Ithaca Place, Aurora, CO 80013For Sale

 MLS ID #8251594, Steven Izzi, Redfin Corporation. REcolorado as distributed by MLS GRID
 - $479,9004 bd3 ba2.3k sqft18937 E Kent Circle, Aurora, CO 80013For Sale
 MLS ID #2866972, David Hutton, HomeSmart Realty. REcolorado as distributed by MLS GRID
 - $528,0004 bd4 ba2.8k sqft4108 S Andes Way, Aurora, CO 80013For Sale
 MLS ID #7092954, Kristen Miller, A Perfect Location Realty. REcolorado as distributed by MLS GRID
 - $529,9504 bd3 ba1.7k sqft3858 S Hannibal Street, Aurora, CO 80013For Sale
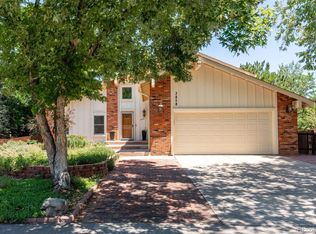 MLS ID #3842849, Brittany Karlyn, Compass - Denver. REcolorado as distributed by MLS GRID
 - $475,0003 bd3 ba1.7k sqft18866 E Napa Drive, Aurora, CO 80013For SaleMLS ID #2376584, Nick Schmuecker, Compass - Denver. REcolorado as distributed by MLS GRID
- $521,9004 bd3 ba2.8k sqft4052 S Kirk Way, Aurora, CO 80013For SaleMLS ID #3762509, Jon Paul Matzke, Blue Yeti Homes. REcolorado as distributed by MLS GRID
- $550,0006 bd3 ba3.3k sqft11811 E Arkansas Avenue, Aurora, CO 80012For SaleMLS ID #4798152, Joy McWilliams, Compass - Denver. REcolorado as distributed by MLS GRID
- $525,0004 bd3 ba2.4k sqft19931 E Radcliff Place, Aurora, CO 80015For SaleMLS ID #4092535, John Chrisbens, Compass - Denver. REcolorado as distributed by MLS GRID
- $510,0003 bd2 ba2.2k sqft2811 S Ursula Court S, Aurora, CO 80014For SaleMLS ID #9359613, Richard A. Lupinetti, Real Metro Realty. REcolorado as distributed by MLS GRID
- $465,0004 bd2 ba2.1k sqft2591 S Eagle Cir, Aurora, CO 80014For Sale
 MLS ID #7400256, Lauren Jerden MRP , Exp Realty LLC. elevateMLS
 - $519,9003 bd3 ba2.5k sqft16406 E Kentucky Avenue, Aurora, CO 80017For SaleMLS ID #5718625, Nancy Griffin, Metro Design Realty. REcolorado as distributed by MLS GRID
- $410,0004 bd2 ba1.2k sqft2662 S Mobile Way, Aurora, CO 80013For SaleMLS ID #3382986, Sarah Zewe, Coldwell Banker Realty 24. REcolorado as distributed by MLS GRID
- $624,9954 bd3 ba2.8k sqft1435 S Macon Street, Aurora, CO 80012For SaleMLS ID #8350036, Niko Stathopoulos, RE/MAX Alliance. REcolorado as distributed by MLS GRID
- $569,9004 bd3 ba2.5k sqft5026 S Evanston Street, Aurora, CO 80015For SaleMLS ID #4263617, Lucas Eberhard, HomeSmart. REcolorado as distributed by MLS GRID
- $350,0004 bd3 ba1.3k sqftHampden Hills At Aurora Patio Homes, Aurora, CO 80013For SaleMLS ID #1577241, Nicole Nelson Maestas, Your Castle Real Estate Inc. REcolorado as distributed by MLS GRID
- $460,0003 bd2 ba1.8k sqft16333 E Carolina Drive, Aurora, CO 80017For SaleMLS ID #9030906, Eny Montoya, Remax inMotion. REcolorado as distributed by MLS GRID
- $497,0003 bd3 ba2k sqft19803 E Stanford Drive, Centennial, CO 80015For SaleMLS ID #6418424, Colorado Dream House Team, Keller Williams DTC. REcolorado as distributed by MLS GRID
- $529,9003 bd2 ba3.2k sqft14984 E Adriatic Place, Aurora, CO 80014For SaleMLS ID #2278428, Estela Alvidrez, Resident Realty South Metro. REcolorado as distributed by MLS GRID
- $490,0003 bd2 ba1.8k sqft4882 S Genoa Street, Centennial, CO 80015For SaleMLS ID #4314729, Russell Gellman, Guide Real Estate. REcolorado as distributed by MLS GRID
- $450,0003 bd3 ba2.5k sqft1024 S Mobile Street, Aurora, CO 80017For SaleMLS ID #8883219, Ajiee Anderson, Sellstate ACE Realty. REcolorado as distributed by MLS GRID
