FULL EXTERIOR SEWER REPLACEMENT FROM FOUNDATION WALL TO TAP, 80 FEET TOTAL OPEN EXCAVATION IN 2025.
Spacious 3-bedroom, 3-bath tri-level home with an oversized 2-car garage and unfinished basement, offering room to grow and no HOA! Nestled on a desirable cul-de-sac corner lot, this well-maintained home combines comfort, functionality, and exceptional outdoor living.
Inside, you'll find luxury vinyl plank flooring on two levels, charming bay windows, an eat-in kitchen with quartz countertops, all appliances included, and an inviting family room featuring a cozy Electric fireplace. The unfinished basement provides excellent storage and future expansion potential.
The beautifully landscaped yard is a gardener's delight, featuring professional landscaping in both the front and back yards, a xeriscaped front yard. Out back you'll find a tiered wooden deck with mature rose gardens, peach trees, and drip irrigation systems throughout. RV parking with a rear access gate directly off the street offers convenient space for recreational vehicles, trailers, boats, or additional parking.
Pride of ownership shines throughout this exceptionally well-maintained home! From the immaculate condition and thoughtful functionality to the mature landscaping and numerous updates, this home has been lovingly cared for over the years. Every space has been designed with comfort and practicality in mind, creating a home that is as functional as it is inviting. Beautiful curb appeal, established gardens, and meticulous upkeep inside and out make this a truly special property. Simply put, this is the kind of home buyers hope to find—clean, cared for, and move-in ready!
Major updates include a sewer line replacement in 2025 and a furnace that has been professionally cleaned and serviced annually. A wonderful opportunity to own a thoughtfully cared-for home in an established neighborhood with space, flexibility, and pride of ownership throughout!
For sale
Price cut: $5.4K (7/16)
$524,500
16406 E Kentucky Avenue, Aurora, CO 80017
3beds
2,584sqft
:
Get pre-qualified$3,241/mo
Single Family Residence
Built in 1979
7,667 Square Feet Lot
$-- Zestimate®
$203/sqft
$-- HOA
What's special
- 52 days |
- 185 |
- 12 |
Zillow last checked:
Listing updated:
Listed by:
Nancy Griffin 720-936-5785 metrodesignrealty@gmail.com,
Metro Design Realty
Source: REcolorado as distributed by MLS GRID,MLS#: 5718625
Facts & features
Interior
Bedrooms & bathrooms
- Bedrooms: 3
- Bathrooms: 3
- Full bathrooms: 1
- 3/4 bathrooms: 1
- 1/2 bathrooms: 1
Bedroom
- Description: Carpet, Ceiling Fan, Large Window
- Features: Primary Suite
- Level: Upper
- Area: 120 Square Feet
- Dimensions: 10 x 12
Bedroom
- Description: Carpet, Ceiling Fan, Large Window
- Level: Upper
- Area: 150 Square Feet
- Dimensions: 10 x 15
Bedroom
- Description: Comfortable Carpeted Space With A Ceiling Fan And Expansive Windows
- Features: Primary Suite
- Level: Upper
- Area: 182 Square Feet
- Dimensions: 13 x 14
Bathroom
- Description: Guest Powder Room
- Level: Lower
- Area: 25 Square Feet
- Dimensions: 5 x 5
Bathroom
- Description: Linoleum Flooring, Thoughtfully Updated Over The Years
- Level: Upper
- Area: 48 Square Feet
- Dimensions: 6 x 8
Bathroom
- Description: Linoleum Flooring, Walk In Shower, Thoughtfully Updated Over The Years
- Features: En Suite Bathroom
- Level: Upper
- Area: 48 Square Feet
- Dimensions: 6 x 8
Dining room
- Description: Coretec Lifetime Luxury Flooring, Blinds, Light-Filled Window With Garden Views
- Level: Main
- Area: 99 Square Feet
- Dimensions: 9 x 11
Family room
- Description: Coretec Lifetime Luxury Flooring, Fireplace With Electric Insert, Blinds, Garden Level, Cheerful Light Filled Room
- Level: Lower
- Area: 374 Square Feet
- Dimensions: 17 x 22
Kitchen
- Description: Coretec Lifetime Luxury Flooring, Quartz Counter Tops, Electric Range, Built In Microwave, Dishwasher, Refrigerator, Dedicated Pantry For Added Storage, Patio Slider Has Built In Blinds
- Level: Main
- Area: 165 Square Feet
- Dimensions: 11 x 15
Laundry
- Level: Basement
Living room
- Description: Coretec Lifetime Luxury Flooring, Bay Window, Blinds, Natural Light
- Level: Main
- Area: 221 Square Feet
- Dimensions: 13 x 17
Heating
- Forced Air
Cooling
- Central Air
Appliances
- Included: Dishwasher, Disposal, Dryer, Gas Water Heater, Microwave, Refrigerator, Self Cleaning Oven, Washer
Features
- Ceiling Fan(s), Eat-in Kitchen, Open Floorplan, Pantry, Quartz Counters, Smoke Free
- Flooring: Carpet, Linoleum, Vinyl
- Windows: Bay Window(s), Window Coverings
- Basement: Unfinished
- Number of fireplaces: 1
- Fireplace features: Family Room
Interior area
- Total structure area: 2,584
- Total interior livable area: 2,584 sqft
- Finished area above ground: 1,940
- Finished area below ground: 0
Video & virtual tour
Property
Parking
- Total spaces: 3
- Parking features: Concrete
- Attached garage spaces: 2
- Details: RV Spaces: 1
Features
- Levels: Multi/Split
- Entry location: Ground
- Patio & porch: Deck
- Exterior features: Garden, Private Yard
- Fencing: Full
Lot
- Size: 7,667 Square Feet
- Features: Corner Lot, Cul-De-Sac, Landscaped, Level, Near Public Transit, Sprinklers In Front, Sprinklers In Rear
Details
- Parcel number: 031361095
- Special conditions: Standard
Construction
Type & style
- Home type: SingleFamily
- Architectural style: Traditional
- Property subtype: Single Family Residence
Materials
- Frame
- Foundation: Concrete Perimeter, Slab
- Roof: Composition
Condition
- Updated/Remodeled
- Year built: 1979
Utilities & green energy
- Sewer: Public Sewer
- Water: Public
- Utilities for property: Electricity Connected, Internet Access (Wired), Natural Gas Connected, Phone Connected
Community & HOA
Community
- Security: Carbon Monoxide Detector(s), Smoke Detector(s), Video Doorbell
- Subdivision: Tollgate Village
HOA
- Has HOA: No
Location
- Region: Aurora
Financial & listing details
- Price per square foot: $203/sqft
- Tax assessed value: $471,200
- Annual tax amount: $2,496
- Date on market: 6/16/2026
- Listing terms: Cash,Conventional,FHA,VA Loan
- Exclusions: Sellers Personal Items, Staging Items, All Wall Clocks, Wall Mirrors, Ring Doorbell
- Ownership: Individual
- Electric utility on property: Yes
- Road surface type: Paved
Estimated market value
Not available
Estimated sales range
Not available
Not available
Price history
| Date | Event | Price |
|---|---|---|
| 7/16/2026 | Price change | $524,500-1%$203/sqft |
Source:  REcolorado as distributed by MLS GRID #5718625 Report a problem REcolorado as distributed by MLS GRID #5718625 Report a problem | ||
| 6/16/2026 | Listed for sale | $529,900+668%$205/sqft |
Source: REcolorado as distributed by MLS GRID #5718625 Report a problem | ||
| 6/29/1989 | Sold | $69,000$27/sqft |
Source: Agent Provided Report a problem | ||
Public tax history
| Year | Property taxes | Tax assessment |
|---|---|---|
| 2025 | $2,392 +3.1% | $29,451 -7% |
| 2024 | $2,320 +24.5% | $31,658 -11.3% |
| 2023 | $1,863 -3.1% | $35,685 +39.9% |
| 2022 | $1,923 | $25,507 -2.8% |
| 2021 | -- | $26,240 +12.8% |
| 2020 | $1,677 +26.4% | $23,259 |
| 2019 | $1,327 | $23,259 +17.8% |
| 2018 | $1,327 +15% | $19,750 |
| 2017 | $1,154 | $19,750 +11.1% |
| 2016 | -- | $17,775 |
| 2015 | -- | $17,775 +42% |
| 2014 | $890 +51% | $12,521 -8.2% |
| 2013 | $590 | $13,640 |
| 2012 | -- | $13,640 |
| 2011 | $1,116 +1.1% | $13,640 -0.9% |
| 2010 | $1,104 -15.8% | $13,770 |
| 2009 | $1,311 | $13,770 -15.9% |
| 2008 | -- | $16,366 |
| 2007 | -- | $16,366 +1.7% |
| 2006 | -- | $16,087 |
| 2005 | -- | $16,087 -1.7% |
| 2002 | $1,257 +15.7% | $16,370 +19% |
| 2001 | $1,086 | $13,760 |
Find assessor info on the county website
Monthly payment
Est. payment
Payment breakdown
Explore the cost of this home by adjusting the details. Changes won't be saved.Climate risks
Neighborhood: Centre Pointe
Nearby schools
GreatSchools rating
- 3/10Tollgate Elementary SchoolGrades: K-5Distance: 0.3 mi
- 2/10Mrachek Middle SchoolGrades: 6-8Distance: 1.5 mi
- 2/10Gateway High SchoolGrades: 9-12Distance: 1.3 mi
Schools provided by the listing agent
- Elementary: Tollgate
- Middle: Mrachek
- High: Gateway
- District: Adams-Arapahoe 28J
Source: REcolorado as distributed by MLS GRID. This data may not be complete. We recommend contacting the local school district to confirm school assignments for this home.
- $512,7004 bd3 ba2.7k sqft16394 E Kentucky Ave, Aurora, CO 80017Off Market

- $461,6004 bd3 ba2.7k sqft16416 E Kentucky Ave, Aurora, CO 80017Off Market

- $477,9003 bd3 ba1.7k sqft16374 E Kentucky Ave, Aurora, CO 80017Off Market
- $530,0005 bd4 ba2.7k sqft16405 E Kentucky Ave, Aurora, CO 80017Sold

- $446,0004 bd3 ba2.5k sqft16436 E Kentucky Ave, Aurora, CO 80017Sold
- $453,9003 bd2 ba1.7k sqft16393 E Kentucky Ave, Aurora, CO 80017Off Market
- $503,8004 bd3 ba2.8k sqft16435 E Kentucky Ave, Aurora, CO 80017Off Market
- $535,0005 bd3 ba2.5k sqft16354 E Kentucky Ave, Aurora, CO 80017Off Market
A local agent can set up tours, give advice and negotiate with sellers.
Similar homes
- $475,0003 bd2 ba1.8k sqft16333 E Carolina Drive, Aurora, CO 80017For Sale

 MLS ID #9030906, Eny Montoya, Remax inMotion. REcolorado as distributed by MLS GRID
 - $435,0003 bd2 ba2.1k sqft17805 E Ada Drive, Aurora, CO 80017For Sale
 MLS ID #5916232, Matthew Gallegos, Blue Pebble Homes. REcolorado as distributed by MLS GRID
 - $515,0004 bd3 ba2.2k sqft18744 E Brown Place, Aurora, CO 80013For Sale
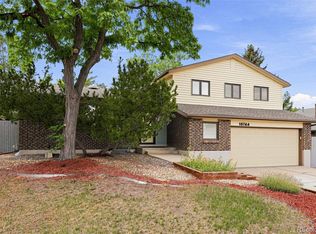 MLS ID #6314522, Taylor Wilson, Compass - Denver. REcolorado as distributed by MLS GRID
 - $550,0005 bd3 ba3.2k sqft3807 S Olathe Circle, Aurora, CO 80013For Sale
 MLS ID #9577842, Chris Cote, Compass - Denver. REcolorado as distributed by MLS GRID
 - $565,0004 bd3 ba3.3k sqft1716 S Newark Court, Aurora, CO 80012For SaleMLS ID #6746467, Michelle Seward, LIV Sotheby's International Realty. REcolorado as distributed by MLS GRID
- $515,0003 bd3 ba2.3k sqft2662 S Quintero Way, Aurora, CO 80013For SaleMLS ID #8442195, Tami Gottsegen, Realty One Group Platinum Elite Colorado. REcolorado as distributed by MLS GRID
- $505,0003 bd3 ba2.1k sqft14975 E Radcliff Drive, Aurora, CO 80015For SaleMLS ID #9707708, Cristina Schutz, Tailor & Co Realty Group. REcolorado as distributed by MLS GRID
- $425,0003 bd2 ba1.8k sqft1867 S Zeno Way, Aurora, CO 80017For SaleMLS ID #6915192, Heather Christensen, Keller Williams DTC. REcolorado as distributed by MLS GRID
- $549,0004 bd3 ba1.7k sqft3858 S Hannibal Street, Aurora, CO 80013For SaleMLS ID #3842849, Brittany Karlyn, Compass - Denver. REcolorado as distributed by MLS GRID
- $475,0004 bd2 ba1.9k sqft12009 E Virginia Place, Aurora, CO 80012For SaleMLS ID #6743343, Allie Yates, The Agency - Denver. REcolorado as distributed by MLS GRID
- $525,0003 bd4 ba2.2k sqft22398 E Oxford Drive, Aurora, CO 80018For SaleMLS ID #4545038, Chris Calicchia, MB Bellissimo Homes. REcolorado as distributed by MLS GRID
- $479,9004 bd3 ba2.3k sqft18937 E Kent Circle, Aurora, CO 80013For SaleMLS ID #2866972, David Hutton, HomeSmart Realty. REcolorado as distributed by MLS GRID
- $417,0004 bd2 ba1.2k sqft2662 S Mobile Way, Aurora, CO 80013For SaleMLS ID #3382986, Sarah Zewe, Coldwell Banker Realty 24. REcolorado as distributed by MLS GRID
- $580,0004 bd3 ba3k sqft15677 E Quincy Lane, Aurora, CO 80015For SaleMLS ID #9092407, Robert Hryniewich, HomeSmart. REcolorado as distributed by MLS GRID
- $569,9504 bd4 ba2.7k sqft4842 S Bahama Way, Aurora, CO 80015For SaleMLS ID #5970562, Richard Berst, LIV Sotheby's International Realty. REcolorado as distributed by MLS GRID
- $537,9004 bd3 ba2.8k sqft4052 S Kirk Way, Aurora, CO 80013For SaleMLS ID #3762509, Jon Paul Matzke, Blue Yeti Homes. REcolorado as distributed by MLS GRID
- $519,9994 bd3 ba2.9k sqft3660 E 99th Lane, Denver, CO 80229For SaleMLS ID #7407091, Alberto Madera, MB VIP Realty LLC. REcolorado as distributed by MLS GRID
- $434,9004 bd4 ba2.4k sqft11609 E Cornell Circle, Aurora, CO 80014For SaleMLS ID #3528399, Susan M Diliberti, Kentwood Real Estate Cherry Creek. REcolorado as distributed by MLS GRID
- $499,9004 bd2 ba2.1k sqft5800 S Quatar Circle, Centennial, CO 80015For SaleMLS ID #8847927, Sandra Lehmann, Muldoon Associates Inc. REcolorado as distributed by MLS GRID
- $525,0004 bd2 ba1.8k sqft10029 Alcott Street, Denver, CO 80260For SaleMLS ID #4734710, Corinne Playfair, Peak Real Estate Ltd. REcolorado as distributed by MLS GRID
