Welcome to this beautifully updated home nestled in a quiet cul-de-sac within the highly sought-after Pheasant Run neighborhood and the award-winning Cherry Creek School District. This spacious tri-level home offers an abundance of living space, natural light, and flexibility to fit your lifestyle.
Upstairs, you'll find three bedrooms, including a private primary bedroom with an en-suite bathroom, along with an additional full bathroom serving the secondary bedrooms. The main level features a bright and inviting living room, perfect for entertaining or relaxing. Just a few steps down, enjoy a cozy family room with direct backyard access and a full bathroom featuring a walk-in jetted tub for added comfort and convenience. The finished basement provides even more versatile living space with walkout access, laundry, and endless possibilities: gym, home office, or recreation room. With the simple addition of a door, this area could easily function as a fourth bedroom!
Recent updates throughout the home include fresh interior paint, new flooring in the finished basement, all-new lighting fixtures, ceiling fans in every bedroom, updated mirrors, and fixtures. A true move-in-ready house!
Situated on a spacious lot with mature landscaping and abundant natural light throughout, this home offers the perfect blend of comfort, functionality, and location. Don't miss the opportunity to make this wonderful property your next home.
For sale
$505,000
14975 E Radcliff Drive, Aurora, CO 80015
3beds
2,121sqft
:
Get pre-qualified$3,120/mo
Single Family Residence
Built in 1976
7,275 Square Feet Lot
$495,800 Zestimate®
$238/sqft
$-- HOA
What's special
- 33 days |
- 643 |
- 41 |
Zillow last checked:
Listing updated:
Listed by:
Cristina Schutz 720-210-3663 cristina@tailorrealty.com,
Tailor & Co Realty Group,
Jeremy Woods 720-210-3663,
Tailor & Co Realty Group
Source: REcolorado as distributed by MLS GRID,MLS#: 9707708
Facts & features
Interior
Bedrooms & bathrooms
- Bedrooms: 3
- Bathrooms: 3
- Full bathrooms: 1
- 3/4 bathrooms: 2
Bedroom
- Description: Large Primary Bedroom
- Features: Primary Suite
- Level: Upper
Bedroom
- Level: Upper
Bedroom
- Level: Upper
Bathroom
- Level: Lower
Bathroom
- Level: Upper
Bathroom
- Description: En Suite Primary Bathroom
- Features: En Suite Bathroom
- Level: Upper
Dining room
- Description: Large Dinning Room
- Level: Main
Family room
- Description: Enjoy Additional Living Room Space
- Level: Lower
Great room
- Description: Large Walkout Basement (With Closet) Ad A Door And Make A Bedroom
- Level: Basement
Kitchen
- Level: Main
Living room
- Level: Main
Heating
- Forced Air
Cooling
- Central Air
Appliances
- Included: Dishwasher, Disposal, Dryer, Microwave, Range, Refrigerator, Self Cleaning Oven, Washer
Features
- Flooring: Laminate, Wood
- Basement: Daylight,Exterior Entry,Finished,Walk-Out Access
- Has fireplace: Yes
- Fireplace features: Family Room
Interior area
- Total structure area: 2,121
- Total interior livable area: 2,121 sqft
- Finished area above ground: 1,544
- Finished area below ground: 577
Property
Parking
- Total spaces: 2
- Parking features: Concrete
- Attached garage spaces: 2
Features
- Levels: Tri-Level
- Fencing: Full
Lot
- Size: 7,275 Square Feet
Details
- Parcel number: 031672546
- Special conditions: Standard
Construction
Type & style
- Home type: SingleFamily
- Property subtype: Single Family Residence
Materials
- Wood Siding
- Roof: Composition
Condition
- Year built: 1976
Utilities & green energy
- Sewer: Public Sewer
- Utilities for property: Cable Available, Electricity Connected, Internet Access (Wired), Phone Connected
Community & HOA
Community
- Subdivision: Pheasant Run 1st Flg
HOA
- Has HOA: No
Location
- Region: Aurora
Financial & listing details
- Price per square foot: $238/sqft
- Tax assessed value: $463,000
- Annual tax amount: $2,504
- Date on market: 6/26/2026
- Listing terms: Cash,Conventional,FHA,VA Loan
- Exclusions: Sellers Personal Property And Staging Items
- Ownership: Individual
- Electric utility on property: Yes
Estimated market value
$495,800
$471,000 - $521,000
$2,738/mo
Price history
| Date | Event | Price |
|---|---|---|
| 6/26/2026 | Listed for sale | $505,000+246%$238/sqft |
Source:  REcolorado as distributed by MLS GRID #9707708 Report a problem REcolorado as distributed by MLS GRID #9707708 Report a problem | ||
| 12/4/1998 | Sold | $145,950+28.6%$69/sqft |
Source: Public Record Report a problem | ||
| 6/28/1994 | Sold | $113,500$54/sqft |
Source: Public Record Report a problem | ||
Public tax history
| Year | Property taxes | Tax assessment |
|---|---|---|
| 2025 | $2,413 +13.3% | $28,938 -5.4% |
| 2024 | $2,129 +29.2% | $30,586 -11.6% |
| 2023 | $1,648 -0.6% | $34,603 +53.1% |
| 2022 | $1,658 | $22,595 -2.8% |
| 2021 | -- | $23,244 +4% |
| 2020 | $1,616 +15.1% | $22,351 |
| 2019 | $1,403 | $22,351 +18.2% |
| 2018 | $1,403 +1.5% | $18,914 |
| 2017 | $1,383 | $18,914 +10.4% |
| 2016 | -- | $17,137 |
| 2015 | -- | $17,137 +53.7% |
| 2014 | $1,271 +36.1% | $11,152 -16.8% |
| 2013 | $934 | $13,400 |
| 2012 | -- | $13,400 |
| 2011 | $1,073 +2.8% | $13,400 -2.5% |
| 2010 | $1,045 -9.6% | $13,750 |
| 2009 | $1,155 | $13,750 -8.6% |
| 2008 | -- | $15,037 |
| 2007 | -- | $15,037 -4.8% |
| 2006 | -- | $15,794 |
| 2005 | -- | $15,794 +3.6% |
| 2002 | $1,128 +17.4% | $15,240 +23.8% |
| 2001 | $961 | $12,310 |
Find assessor info on the county website
Monthly payment
Est. payment
Payment breakdown
Explore the cost of this home by adjusting the details. Changes won't be saved.Climate risks
Neighborhood: Pheasant Run
Nearby schools
GreatSchools rating
- 4/10Sagebrush Elementary SchoolGrades: PK-5Distance: 0.5 mi
- 5/10Laredo Middle SchoolGrades: 6-8Distance: 1.1 mi
- 5/10Smoky Hill High SchoolGrades: 9-12Distance: 1.1 mi
Schools provided by the listing agent
- Elementary: Sagebrush
- Middle: Laredo
- High: Smoky Hill
- District: Cherry Creek 5
Source: REcolorado as distributed by MLS GRID. This data may not be complete. We recommend contacting the local school district to confirm school assignments for this home.
- $458,5003 bd2 ba1.6k sqft14965 E Radcliff Dr, Aurora, CO 80015Off Market
- $503,2004 bd3 ba1.8k sqft14985 E Radcliff Dr, Aurora, CO 80015Off Market
- $558,2005 bd4 ba3.2k sqft14995 E Radcliff Dr, Aurora, CO 80015Off Market
- $438,0003 bd2 ba1.5k sqft14955 E Radcliff Dr, Aurora, CO 80015Off Market
- $431,7003 bd2 ba1.7k sqft14945 E Radcliff Dr, Aurora, CO 80015Off Market
- $449,3003 bd2 ba1.6k sqft15067 E Radcliff Dr, Aurora, CO 80015Off Market
- $465,7005 bd3 ba2.4k sqft14935 E Radcliff Dr, Aurora, CO 80015Off Market
- $486,2004 bd3 ba2k sqft4322 S Evanston Ct, Aurora, CO 80015Off Market
A local agent can set up tours, give advice and negotiate with sellers.
Similar homes
- $497,0003 bd2 ba1.8k sqft4882 S Genoa Street, Aurora, CO 80015For Sale

 MLS ID #4314729, Russell Gellman, Guide Real Estate. REcolorado as distributed by MLS GRID
 - $580,0004 bd3 ba3k sqft15677 E Quincy Lane, Aurora, CO 80015For Sale
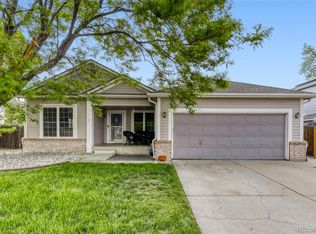 MLS ID #9092407, Robert Hryniewich, HomeSmart. REcolorado as distributed by MLS GRID
 - $515,0003 bd3 ba2.3k sqft2662 S Quintero Way, Aurora, CO 80013For Sale
 MLS ID #8442195, Tami Gottsegen, Realty One Group Platinum Elite Colorado. REcolorado as distributed by MLS GRID
 - $450,0003 bd2 ba1.8k sqft4155 S Nucla Way, Aurora, CO 80013For Sale
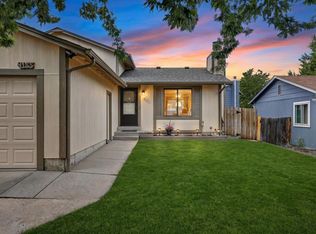
 MLS ID #1061462, Cherie Venson, eXp Realty LLC. IRES as distributed by MLS GRID
 - $485,0003 bd2 ba2.4k sqft19093 E Bates Avenue, Aurora, CO 80013For SaleMLS ID #3911257, Ryan Haynes, Gerretson Realty Inc. REcolorado as distributed by MLS GRID
- $524,5003 bd3 ba2.5k sqft16406 E Kentucky Avenue, Aurora, CO 80017For SaleMLS ID #5718625, Nancy Griffin, Metro Design Realty. REcolorado as distributed by MLS GRID
- $485,0004 bd3 ba2.3k sqft18937 E Kent Circle, Aurora, CO 80013For SaleMLS ID #2866972, David Hutton, HomeSmart Realty. REcolorado as distributed by MLS GRID
- $535,0005 bd4 ba2.2k sqft18313 E Crestline Circle, Centennial, CO 80015For SaleMLS ID #3558451, Belinda Seville, Guide Real Estate. REcolorado as distributed by MLS GRID
- $475,0003 bd2 ba1.8k sqft16333 E Carolina Drive, Aurora, CO 80017For SaleMLS ID #9030906, Eny Montoya, Remax inMotion. REcolorado as distributed by MLS GRID
- $425,0003 bd2 ba1.8k sqft1867 S Zeno Way, Aurora, CO 80017For SaleMLS ID #6915192, Heather Christensen, Keller Williams DTC. REcolorado as distributed by MLS GRID
- $529,0004 bd4 ba2.3k sqft392 Zion Street, Aurora, CO 80011For SaleMLS ID #6163972, Aaron Lipman, Thrive Real Estate Group. REcolorado as distributed by MLS GRID
- $542,0003 bd2 ba2.2k sqft12120 E Amherst Circle, Aurora, CO 80014For SaleMLS ID #9254131, Kyle Hiner, Compass - Denver. REcolorado as distributed by MLS GRID
- $455,0004 bd2 ba1.7k sqft19314 E Purdue Circle, Aurora, CO 80013For SaleMLS ID #4993734, Heather Beckett, Redfin Corporation. REcolorado as distributed by MLS GRID
- $459,9003 bd3 ba2.7k sqft4056 S Abilene Circle #A, Aurora, CO 80014For SaleMLS ID #4012330, Danette Fossceco, HomeSmart. REcolorado as distributed by MLS GRID
- $454,9003 bd2 ba1.3k sqft17774 E Arizona Pl, Aurora, CO 80017For SaleMLS ID #1059800, Katherine Bryant-Beach, C3 Real Estate Solutions, LLC. IRES as distributed by MLS GRID
- $449,9993 bd2 ba1.2k sqft4120 S Ireland Court, Aurora, CO 80013For SaleMLS ID #3061395, Salesa Hancock, Coldwell Banker Realty 28. REcolorado as distributed by MLS GRID
- $535,0005 bd3 ba2.7k sqft999 S Telluride Street, Aurora, CO 80017For SaleMLS ID #6071329, Steve Nickerson, Real Broker, LLC DBA Real. REcolorado as distributed by MLS GRID
- $510,0005 bd2 ba2.1k sqft3233 Troy Street, Aurora, CO 80011For SaleMLS ID #5504715, Karen Dorfman, Guide Real Estate. REcolorado as distributed by MLS GRID
- $435,0003 bd2 ba2.1k sqft17805 E Ada Drive, Aurora, CO 80017For SaleMLS ID #5916232, Matthew Gallegos, Blue Pebble Homes. REcolorado as distributed by MLS GRID
- $515,0005 bd3 ba2.2k sqft11520 E 2nd Ave, Aurora, CO 80010For SaleMLS ID #1055611, Jodi Lillis, WK Real Estate. IRES as distributed by MLS GRID
