Rare opportunity to own this beautifully updated ranch-style home featuring fully paid-off solar and a prime cul-de-sac location in desirable Tollgate Village. Situated on a spacious corner lot with side-yard access and room for RV parking, this open and bright 5-bedroom, 3-bath home showcases vaulted ceilings, cherry wide-plank luxury vinyl flooring, and an inviting open-concept layout designed for comfortable everyday living and entertaining. The main level offers three generously sized bedrooms, including a private primary suite with an en-suite bath featuring quartz countertops and a separate walk-in shower, while two additional bedrooms and a full bath provide flexibility for family or guests. The finished basement expands your living space with two additional bedrooms, a Jack-and-Jill bath with a jetted tub, a large bonus room perfect for a home office, gym, craft room, or media space, plus an oversized walk-in pantry/storage area with built-in shelving. The updated kitchen showcases granite countertops, stainless steel appliances, and abundant storage, while the spacious laundry room features granite countertops and built-in cabinetry, providing exceptional additional pantry and storage space. Enjoy Colorado outdoor living in the private backyard featuring an oversized patio already prepped for a future hot tub or pool, a swing and play set, programmable sprinklers, and plenty of room for gatherings. Additional highlights include a new water heater installed in December 2025, washer and dryer included, Ring doorbell, smart garage opener with video and app-controlled access, garage workbench and built-in storage, and no HOA. Conveniently located near shopping, dining, Buckley Space Force Base, and major commuter routes, this move-in-ready home combines space, storage, energy efficiency, technology, and flexibility in an exceptional location.
For sale
Price cut: $40K (7/8)
$535,000
999 S Telluride Street, Aurora, CO 80017
5beds
2,720sqft
:
Get pre-qualified$3,306/mo
Single Family Residence
Built in 1982
8,843 Square Feet Lot
$533,000 Zestimate®
$197/sqft
$-- HOA
What's special
- 39 days |
- 456 |
- 35 |
Zillow last checked:
Listing updated:
Listed by:
Steve Nickerson 303-885-5675 nickerson@onehomeco.com,
Real Broker, LLC DBA Real
Source: REcolorado as distributed by MLS GRID,MLS#: 6071329
Facts & features
Interior
Bedrooms & bathrooms
- Bedrooms: 5
- Bathrooms: 3
- Full bathrooms: 2
- 3/4 bathrooms: 1
- Main level bathrooms: 2
- Main level bedrooms: 3
Bedroom
- Features: Primary Suite
- Level: Main
Bedroom
- Level: Main
Bedroom
- Level: Main
Bedroom
- Level: Basement
Bedroom
- Level: Basement
Bathroom
- Description: Quartz Counter, Separate Walk-In Shower
- Features: En Suite Bathroom, Primary Suite
- Level: Main
Bathroom
- Description: Vessel Sink And Traditional 4-Pc
- Level: Main
Bathroom
- Description: Jack & Jill And Has A Jetted Tub
- Level: Basement
Bonus room
- Level: Basement
Kitchen
- Level: Main
Laundry
- Description: With Built-In Storage And Granite Countertops
- Level: Basement
Living room
- Level: Main
Heating
- Active Solar, Forced Air
Cooling
- Central Air
Appliances
- Included: Dishwasher, Dryer, Gas Water Heater, Microwave, Oven, Range, Refrigerator, Washer
- Laundry: In Unit
Features
- Granite Counters, Jack & Jill Bathroom, Pantry, Quartz Counters, Radon Mitigation System, Vaulted Ceiling(s)
- Flooring: Carpet, Tile, Vinyl
- Basement: Finished,Unfinished
- Number of fireplaces: 1
- Fireplace features: Gas, Living Room
Interior area
- Total structure area: 2,720
- Total interior livable area: 2,720 sqft
- Finished area above ground: 1,360
- Finished area below ground: 1,224
Property
Parking
- Total spaces: 3
- Parking features: Electric Vehicle Charging Station(s)
- Attached garage spaces: 2
- Details: RV Spaces: 1
Features
- Levels: One
- Stories: 1
- Patio & porch: Front Porch, Patio
- Exterior features: Private Yard
- Has spa: Yes
- Spa features: Heated
Lot
- Size: 8,843 Square Feet
- Features: Corner Lot, Cul-De-Sac, Level, Sprinklers In Front, Sprinklers In Rear
Details
- Parcel number: 031349451
- Special conditions: Standard
Construction
Type & style
- Home type: SingleFamily
- Property subtype: Single Family Residence
Materials
- Vinyl Siding
- Roof: Composition
Condition
- Year built: 1982
Utilities & green energy
- Sewer: Public Sewer
- Water: Public
- Utilities for property: Natural Gas Available
Green energy
- Energy efficient items: Roof
Community & HOA
Community
- Security: Smart Cameras, Smart Locks
- Subdivision: Tollgate Village
HOA
- Has HOA: No
Location
- Region: Aurora
Financial & listing details
- Price per square foot: $197/sqft
- Tax assessed value: $555,200
- Annual tax amount: $3,734
- Date on market: 6/17/2026
- Listing terms: Cash,Conventional,FHA,VA Loan
- Exclusions: Seller's Personal Property, Piano; Large/Decorative Mirrors; Art; Tv And Mount; Deep Freezer Chest
- Ownership: Individual
- Electric utility on property: Yes
- Road surface type: Paved
Estimated market value
$533,000
$506,000 - $560,000
$3,230/mo
Price history
| Date | Event | Price |
|---|---|---|
| 7/8/2026 | Price change | $535,000-7%$197/sqft |
Source:  REcolorado as distributed by MLS GRID #6071329 Report a problem REcolorado as distributed by MLS GRID #6071329 Report a problem | ||
| 6/17/2026 | Listed for sale | $575,000-1.7%$211/sqft |
Source: REcolorado as distributed by MLS GRID #6071329 Report a problem | ||
| 6/7/2022 | Sold | $585,000+43.4%$215/sqft |
Source: Public Record Report a problem | ||
| 6/25/2020 | Sold | $408,000-4%$150/sqft |
Source: Public Record Report a problem | ||
| 5/16/2020 | Pending sale | $424,900$156/sqft |
Source: Re/max Professionals #1639866 Report a problem | ||
| 4/28/2020 | Listed for sale | $424,900+6.3%$156/sqft |
Source: Re/max Professionals #1639866 Report a problem | ||
| 8/9/2019 | Sold | $399,900$147/sqft |
Source: Public Record Report a problem | ||
| 8/9/2019 | Listed for sale | $399,900$147/sqft |
Source: RE/MAX Masters Millennium #2295903 Report a problem | ||
| 7/7/2019 | Pending sale | $399,900$147/sqft |
Source: RE/MAX Masters Millennium #2295903 Report a problem | ||
| 7/4/2019 | Listed for sale | $399,900+6.6%$147/sqft |
Source: RE/MAX Masters Millennium #2295903 Report a problem | ||
| 4/11/2018 | Sold | $375,000+4.2%$138/sqft |
Source: Public Record Report a problem | ||
| 3/17/2018 | Pending sale | $360,000$132/sqft |
Source: The K Company Realty #7815940 Report a problem | ||
| 3/16/2018 | Listed for sale | $360,000+81.4%$132/sqft |
Source: The K Company Realty #7815940 Report a problem | ||
| 10/3/2006 | Sold | $198,450$73/sqft |
Source: Public Record Report a problem | ||
Public tax history
| Year | Property taxes | Tax assessment |
|---|---|---|
| 2025 | $3,473 +3.1% | $34,700 -4.2% |
| 2024 | $3,368 +20.7% | $36,240 -10.1% |
| 2023 | $2,791 -3.1% | $40,312 +45% |
| 2022 | $2,881 | $27,793 -2.8% |
| 2021 | -- | $28,593 +4.8% |
| 2020 | $2,840 +25.5% | $27,277 |
| 2019 | $2,263 | $27,277 +27.4% |
| 2018 | $2,263 +15% | $21,405 |
| 2017 | $1,969 | $21,405 +20.7% |
| 2016 | -- | $17,734 |
| 2015 | -- | $17,734 +39.6% |
| 2014 | $1,608 +34.4% | $12,704 -14.3% |
| 2013 | $1,196 | $14,830 |
| 2012 | -- | $14,830 |
| 2011 | $1,031 +1.1% | $14,830 +16.6% |
| 2010 | $1,020 -22.1% | $12,720 |
| 2009 | $1,310 | $12,720 -22.2% |
| 2008 | -- | $16,350 |
| 2007 | -- | $16,350 +6.4% |
| 2006 | -- | $15,363 |
| 2005 | -- | $15,363 -2.3% |
| 2002 | $1,207 +21.1% | $15,720 +24.6% |
| 2001 | $996 | $12,620 |
Find assessor info on the county website
Monthly payment
Est. payment
Payment breakdown
Explore the cost of this home by adjusting the details. Changes won't be saved.Climate risks
Neighborhood: Tollgate Overlook
Nearby schools
GreatSchools rating
- 5/10Arkansas Elementary SchoolGrades: PK-5Distance: 0.4 mi
- 2/10Mrachek Middle SchoolGrades: 6-8Distance: 1.2 mi
- 2/10Gateway High SchoolGrades: 9-12Distance: 2 mi
Schools provided by the listing agent
- Elementary: Arkansas
- Middle: Mrachek
- High: Gateway
- District: Adams-Arapahoe 28J
Source: REcolorado as distributed by MLS GRID. This data may not be complete. We recommend contacting the local school district to confirm school assignments for this home.
- $490,0004 bd3 ba2.1k sqft17692 E Tennessee Pl, Aurora, CO 80017Sold
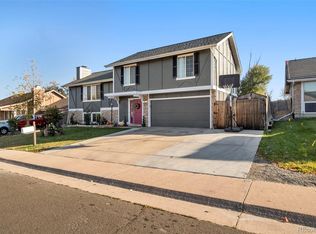
- $403,0003 bd1 ba912 sqft989 S Telluride St, Aurora, CO 80017Off Market
- $533,7003 bd3 ba1.3k sqft17651 E Tennessee Pl, Aurora, CO 80017Off Market
- $502,9003 bd3 ba1.6k sqft990 S Telluride St, Aurora, CO 80017Off Market
- $507,5003 bd2 ba2.6k sqft17672 E Tennessee Pl, Aurora, CO 80017Off Market
- $540,8003 bd3 ba1.6k sqft979 S Telluride St, Aurora, CO 80017Off Market
- $424,2003 bd2 ba912 sqft17652 E Tennessee Pl, Aurora, CO 80017Off Market
- $447,5003 bd2 ba1.5k sqft980 S Telluride St, Aurora, CO 80017Off Market
A local agent can set up tours, give advice and negotiate with sellers.
Similar homes
- $524,5003 bd3 ba2.5k sqft16406 E Kentucky Avenue, Aurora, CO 80017For Sale
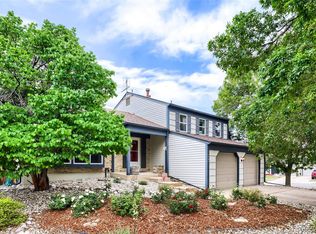
 MLS ID #5718625, Nancy Griffin, Metro Design Realty. REcolorado as distributed by MLS GRID
 - $454,0003 bd2 ba1.6k sqft1811 S Fundy Way, Aurora, CO 80017For Sale
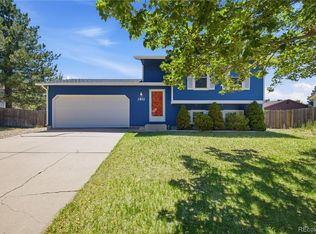 MLS ID #4927001, Justin Sadler, Stars and Stripes Homes Inc. REcolorado as distributed by MLS GRID
 - $435,0003 bd2 ba2.1k sqft17805 E Ada Drive, Aurora, CO 80017For Sale
 MLS ID #5916232, Matthew Gallegos, Blue Pebble Homes. REcolorado as distributed by MLS GRID
 - $529,0004 bd4 ba2.3k sqft392 Zion Street, Aurora, CO 80011For Sale
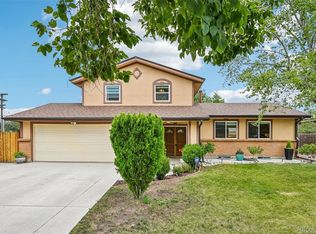 MLS ID #6163972, Aaron Lipman, Thrive Real Estate Group. REcolorado as distributed by MLS GRID
 - $510,0005 bd3 ba2k sqft19695 E Amherst Drive, Aurora, CO 80013For SaleMLS ID #7288913, Cameron Burgess, LPT Realty. REcolorado as distributed by MLS GRID
- $535,0005 bd4 ba2.2k sqft18313 E Crestline Circle, Centennial, CO 80015For SaleMLS ID #3558451, Belinda Seville, Guide Real Estate. REcolorado as distributed by MLS GRID
- $485,0004 bd3 ba2.3k sqft18937 E Kent Circle, Aurora, CO 80013For SaleMLS ID #2866972, David Hutton, HomeSmart Realty. REcolorado as distributed by MLS GRID
- $515,0003 bd3 ba2.3k sqft2662 S Quintero Way, Aurora, CO 80013For SaleMLS ID #8442195, Tami Gottsegen, Realty One Group Platinum Elite Colorado. REcolorado as distributed by MLS GRID
- $600,0004 bd4 ba2.9k sqft163 N Jamestown Way, Aurora, CO 80018For Sale
 MLS ID #1064860, Jennifer Lee, Compass-Denver. IRES as distributed by MLS GRID
 - $580,0004 bd3 ba3k sqft15677 E Quincy Lane, Aurora, CO 80015For SaleMLS ID #9092407, Robert Hryniewich, HomeSmart. REcolorado as distributed by MLS GRID
- $529,0004 bd4 ba3k sqft4638 S Kittredge Street, Aurora, CO 80015For SaleMLS ID #9905550, Dave Edwards, Key Real Estate Group LLC. REcolorado as distributed by MLS GRID
- $684,9954 bd3 ba2.8k sqft1435 S Macon Street, Aurora, CO 80012For SaleMLS ID #3769426, Niko Stathopoulos, RE/MAX Alliance. REcolorado as distributed by MLS GRID
- $709,0004 bd3 ba3.7k sqft22102 E Ida Pl, Aurora, CO 80015For Sale
 MLS ID #6395409, Joan Pratt, RE/MAX Professionals. elevateMLS
 - $550,0005 bd4 ba2.7k sqft15324 E 99th Avenue, Commerce City, CO 80022For SaleMLS ID #3861975, Bayla Reigenborn, RE/MAX Momentum. REcolorado as distributed by MLS GRID
- $600,0005 bd4 ba2.9k sqft5134 S Ukraine Street, Aurora, CO 80015For SaleMLS ID #6249880, The Keach Group, Redfin Corporation. REcolorado as distributed by MLS GRID
- $455,0004 bd2 ba1.7k sqft19314 E Purdue Circle, Aurora, CO 80013For SaleMLS ID #4993734, Heather Beckett, Redfin Corporation. REcolorado as distributed by MLS GRID
- $529,9002 bd2 ba1.7k sqft5943 S Waco Court, Aurora, CO 80016For SaleMLS ID #7886542, Diana Kearns, Realty One Group Five Star. REcolorado as distributed by MLS GRID
- $525,0002 bd3 ba1.5k sqft22079 E Belleview Place, Aurora, CO 80015For SaleMLS ID #2573896, Dae Jung Trejo, Keller Williams Realty Downtown LLC. REcolorado as distributed by MLS GRID
- $549,0004 bd2 ba1.8k sqft3276 S Hoyt Way, Denver, CO 80227For SaleMLS ID #3228033, Kelly Frye, RE/MAX Alliance. REcolorado as distributed by MLS GRID
- $535,0005 bd3 ba3.3k sqft9999 Jasper Street, Commerce City, CO 80022For SaleMLS ID #7191110, Bayla Reigenborn, RE/MAX Momentum. REcolorado as distributed by MLS GRID
