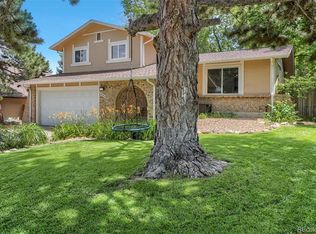
WOW over 3,000 total square feet! Fabulous $ value! New main sewer line! What a stunning home! New carpeting! Updated interior paint in most areas! Custom blinds - Gorgeous wood floors - Updated kitchen - Updated bathrooms! Gorgeous and functional 4 season sun room with skylight, ceiling fans, and wood burning stove!! 4 bedrooms upstairs - 4 bathrooms - Central A/C for those hot Summer days and 2 cozy fireplaces for the cooler months - So many upgrades throughout! Siding eliminates the need for exterior painting - New hot water heater - Wonderful back garden area - Fully fenced backyard - Utility shed to store your yard machines, etc - Covered front entry patio! Finished basement with added 3/4 bathroom & 2nd family room / bonus room! Formal dining room, breakfast nook, laundry, living room and family room with wood fireplace all on the main level! Near by park with walking paths - Sought after Cherry Creek Schools and more! So much to offer the buyer who is looking for a large and upgraded home that they can just move right into! See this one now before it's gone!
For sale
$529,000
4638 S Kittredge Street, Aurora, CO 80015
4beds
3,018sqft
:
Get pre-qualified$3,268/mo
Single Family Residence
Built in 1975
7,144 Square Feet Lot
$525,300 Zestimate®
$175/sqft
$-- HOA
What's special
Fully fenced backyardNewer roofWonderful back garden areaFormal dining roomUpdated kitchenCovered front entry patioBreakfast nook
- 108 days |
- 436 |
- 35 |
Zillow last checked:
Listing updated:
Listed by:
Dave Edwards 303-740-7676 Dave@keyrealestategroup.com,
Key Real Estate Group LLC
Source: REcolorado as distributed by MLS GRID,MLS#: 9905550
Facts & features
Interior
Bedrooms & bathrooms
- Bedrooms: 4
- Bathrooms: 4
- Full bathrooms: 1
- 3/4 bathrooms: 2
- 1/2 bathrooms: 1
- Main level bathrooms: 1
Bedroom
- Description: Adjoins Private Bathroom
- Features: Primary Suite
- Level: Upper
Bedroom
- Description: Bedroom #2 - Oversized
- Level: Upper
Bedroom
- Description: Bedroom #3
- Level: Upper
Bedroom
- Description: Bedroom #4
- Level: Upper
Bathroom
- Description: Recently Updated - New Sink/Toilet/Lighting!
- Level: Main
Bathroom
- Description: Updated Sink And Fixtures
- Features: Primary Suite
- Level: Upper
Bathroom
- Description: Updated Full Hall Bathroom!
- Level: Upper
Bathroom
- Description: Bathroom #4 - 3/4 Bathroom In The Finished Basement!
- Level: Basement
Bonus room
- Description: Perfect Card/Poker/Sitting Room Area!
- Level: Basement
Dining room
- Description: Formal Dining Room For Your Entertaining Needs!
- Level: Main
Family room
- Description: Wood Buring Fireplace - Adjoining The Kitchen
- Level: Main
Great room
- Description: 2nd Family Room In Fully Finished Basement!
- Level: Basement
Kitchen
- Description: Updated Counter Tops - All Appliances Included!
- Level: Main
Laundry
- Description: Convenient End Of Kitchen Location On The Main Level
- Level: Main
Living room
- Description: Gorgeous Wood Flooring - Perfect Library
- Level: Main
Sun room
- Description: 26 Foot X 11 Foot - 4 Season Sun Room Room - Includes Woodburing Stove!
- Level: Upper
Heating
- Forced Air, Natural Gas
Cooling
- Central Air
Appliances
- Included: Dishwasher, Disposal, Dryer, Microwave, Oven, Refrigerator, Washer
Features
- Built-in Features, Ceiling Fan(s), Eat-in Kitchen, High Speed Internet, Primary Suite
- Flooring: Carpet, Tile, Wood
- Windows: Window Treatments
- Basement: Finished,Full
- Number of fireplaces: 2
- Fireplace features: Family Room, Other
Interior area
- Total structure area: 3,018
- Total interior livable area: 3,018 sqft
- Finished area above ground: 2,122
- Finished area below ground: 744
Property
Parking
- Total spaces: 2
- Parking features: Concrete, Lighted
- Attached garage spaces: 2
Features
- Levels: Two
- Stories: 2
- Patio & porch: Covered, Patio
- Exterior features: Private Yard, Rain Gutters
- Fencing: Full
Lot
- Size: 7,144 Square Feet
- Features: Level
Details
- Parcel number: 031694035
- Special conditions: Standard
Construction
Type & style
- Home type: SingleFamily
- Architectural style: Traditional
- Property subtype: Single Family Residence
Materials
- Frame, Wood Siding
- Roof: Composition
Condition
- Updated/Remodeled
- Year built: 1975
Details
- Builder model: 2506-A
- Builder name: Mission Viejo
Utilities & green energy
- Electric: 220 Volts
- Sewer: Public Sewer
- Water: Public
- Utilities for property: Cable Available, Electricity Connected, Natural Gas Connected, Phone Available
Community & HOA
Community
- Subdivision: Pheasant Run
HOA
- Has HOA: No
Location
- Region: Aurora
Financial & listing details
- Price per square foot: $175/sqft
- Tax assessed value: $510,200
- Annual tax amount: $2,745
- Date on market: 4/13/2026
- Listing terms: Cash,Conventional,FHA,VA Loan
- Exclusions: None - All As Is
- Ownership: Estate
- Electric utility on property: Yes
- Road surface type: Paved
Estimated market value
$525,300
$499,000 - $552,000
$3,171/mo
Price history
| Date | Event | Price |
|---|---|---|
| 7/18/2026 | Listed for sale | $529,000$175/sqft |
Source:  REcolorado as distributed by MLS GRID #9905550 Report a problem REcolorado as distributed by MLS GRID #9905550 Report a problem | ||
| 4/29/2026 | Pending sale | $529,000$175/sqft |
Source: REcolorado as distributed by MLS GRID #9905550 Report a problem | ||
| 4/13/2026 | Listed for sale | $529,000+59.5%$175/sqft |
Source: REcolorado as distributed by MLS GRID #9905550 Report a problem | ||
| 12/14/2016 | Sold | $331,725+2.1%$110/sqft |
Source: Public Record Report a problem | ||
| 11/1/2016 | Pending sale | $324,900$108/sqft |
Source: Equity Colorado Real Estate #4717158 Report a problem | ||
| 8/24/2016 | Price change | $324,900-4.3%$108/sqft |
Source: Equity Colorado Real Estate #3618833 Report a problem | ||
| 8/17/2016 | Listed for sale | $339,500+163.2%$112/sqft |
Source: Equity Colorado Real Estate #3618833 Report a problem | ||
| 6/24/1996 | Sold | $129,000$43/sqft |
Source: Public Record Report a problem | ||
Public tax history
| Year | Property taxes | Tax assessment |
|---|---|---|
| 2025 | $2,977 +13.4% | $31,888 -16% |
| 2024 | $2,625 +33.2% | $37,942 -9.7% |
| 2023 | $1,970 -0.6% | $42,031 +54.5% |
| 2022 | $1,983 | $27,203 -2.8% |
| 2021 | -- | $27,986 +3.3% |
| 2020 | $1,945 +26.1% | $27,085 |
| 2019 | $1,543 | -- |
| 2018 | $1,543 +1.5% | $20,930 |
| 2017 | $1,521 | $20,930 +11.3% |
| 2016 | -- | $18,809 |
| 2015 | -- | $18,809 +39.6% |
| 2014 | $1,387 +23.6% | $13,476 -7.4% |
| 2013 | $1,122 | $14,550 |
| 2012 | -- | $14,550 |
| 2011 | $1,018 +2.7% | $14,550 +10.9% |
| 2010 | $991 -24.4% | $13,120 |
| 2009 | $1,312 | $13,120 -23.6% |
| 2008 | -- | $17,162 |
| 2007 | -- | $17,162 +0.9% |
| 2006 | -- | $17,011 |
| 2005 | -- | $17,011 +5.4% |
| 2002 | $1,190 +8.5% | $16,140 +14.4% |
| 2001 | $1,096 | $14,110 |
Find assessor info on the county website
Monthly payment
Est. payment
Payment breakdown
Explore the cost of this home by adjusting the details. Changes won't be saved.Climate risks
Neighborhood: Pheasant Run
Nearby schools
GreatSchools rating
- 4/10Independence Elementary SchoolGrades: PK-5Distance: 0.2 mi
- 5/10Laredo Middle SchoolGrades: 6-8Distance: 0.5 mi
- 5/10Smoky Hill High SchoolGrades: 9-12Distance: 0.4 mi
Schools provided by the listing agent
- Elementary: Independence
- Middle: Laredo
- High: Smoky Hill
- District: Cherry Creek 5
Source: REcolorado as distributed by MLS GRID. This data may not be complete. We recommend contacting the local school district to confirm school assignments for this home.
- $511,4003 bd3 ba1.6k sqft4648 S Kittredge St, Aurora, CO 80015Off Market
- $513,7005 bd4 ba2.6k sqft4619 S Laredo St, Aurora, CO 80015Off Market
- $434,4003 bd2 ba1.6k sqft4628 S Kittredge St, Aurora, CO 80015Off Market
- $467,7003 bd2 ba1.6k sqft4639 S Laredo St, Aurora, CO 80015Off Market
- $524,1005 bd2 ba3.3k sqft4609 S Laredo St, Aurora, CO 80015Off Market
- $455,9003 bd2 ba2.1k sqft4637 S Kittredge St, Aurora, CO 80015Off Market
- $473,0004 bd3 ba1.6k sqft4618 S Kittredge St, Aurora, CO 80015Off Market
- $501,9004 bd4 ba2.6k sqft4647 S Kittredge St, Aurora, CO 80015Off Market
A local agent can set up tours, give advice and negotiate with sellers.
Similar homes
- $465,0003 bd2 ba1.9k sqft4646 S Mobile Way, Aurora, CO 80015For Sale
 MLS ID #4782770, Cory Degen, RE/MAX Professionals. REcolorado as distributed by MLS GRID
 - $599,9004 bd4 ba2.7k sqft5406 S Rifle Court, Centennial, CO 80015For Sale
 MLS ID #9507697, Andrea Christinson, Orchard Brokerage LLC. REcolorado as distributed by MLS GRID
 - $528,0004 bd4 ba2.8k sqft4108 S Andes Way, Aurora, CO 80013For Sale
 MLS ID #7092954, Kristen Miller, A Perfect Location Realty. REcolorado as distributed by MLS GRID
 - $535,0005 bd4 ba2.2k sqft18313 E Crestline Circle, Centennial, CO 80015For Sale
 MLS ID #3558451, Belinda Seville, Guide Real Estate. REcolorado as distributed by MLS GRID
 - $699,0005 bd4 ba2.8k sqft15498 E Dorado Place, Aurora, CO 80015For SaleMLS ID #2475316, Tara Maynard, Redfin Corporation. REcolorado as distributed by MLS GRID
- $499,9004 bd2 ba2.1k sqft5800 S Quatar Circle, Centennial, CO 80015For SaleMLS ID #8847927, Sandra Lehmann, Muldoon Associates Inc. REcolorado as distributed by MLS GRID
- $579,0004 bd4 ba3k sqft14214 E Idaho Drive, Aurora, CO 80012For SaleMLS ID #3535400, Margo Obrzut, HomeSmart. REcolorado as distributed by MLS GRID
- $515,0003 bd3 ba2.3k sqft2662 S Quintero Way, Aurora, CO 80013For SaleMLS ID #8442195, Tami Gottsegen, Realty One Group Platinum Elite Colorado. REcolorado as distributed by MLS GRID
- $539,9003 bd2 ba3.2k sqft14984 E Adriatic Place, Aurora, CO 80014For SaleMLS ID #2278428, Estela Alvidrez, Resident Realty South Metro. REcolorado as distributed by MLS GRID
- $600,0005 bd4 ba2.9k sqft5134 S Ukraine Street, Aurora, CO 80015For SaleMLS ID #6249880, The Keach Group, Redfin Corporation. REcolorado as distributed by MLS GRID
- $499,5005 bd3 ba2.7k sqft999 S Telluride Street, Aurora, CO 80017For SaleMLS ID #6071329, Steve Nickerson, Real Broker, LLC DBA Real. REcolorado as distributed by MLS GRID
- $450,0004 bd3 ba1.6k sqft16114 E Iowa Avenue, Aurora, CO 80017For SaleMLS ID #5268937, The Awaka Group, Real Broker, LLC DBA Real. REcolorado as distributed by MLS GRID
- $692,5004 bd5 ba3.8k sqft4454 S Himalaya Circle, Aurora, CO 80015For SaleMLS ID #4586957, Michael Galansky, The Galansky Group LLC. REcolorado as distributed by MLS GRID
- $650,0005 bd5 ba4.1k sqft19936 E Stanford Drive, Centennial, CO 80015For SaleMLS ID #1628700, Sarah Manalisay, Coldwell Banker Realty 24. REcolorado as distributed by MLS GRID
- $459,0003 bd3 ba2.5k sqft1024 S Mobile Street, Aurora, CO 80017For SaleMLS ID #8883219, Ajiee Anderson, Sellstate ACE Realty. REcolorado as distributed by MLS GRID
- $664,0003 bd4 ba2.4k sqft5433 S Fundy Court, Centennial, CO 80015For SaleMLS ID #9319133, Jason Glowacki, Redfin Corporation. REcolorado as distributed by MLS GRID
- $580,0004 bd4 ba2.8k sqft6460 E Eastman Avenue, Denver, CO 80222For SaleMLS ID #4835692, Jennifer Premac, Jennifer Premac, Individual Proprietor. REcolorado as distributed by MLS GRID
- $620,0004 bd3 ba3.7k sqft320 Oswego Court, Aurora, CO 80010For SaleMLS ID #4376258, Sarah Cowan, Guide Real Estate. REcolorado as distributed by MLS GRID
- $649,9005 bd4 ba3.1k sqft19290 E Evans Place, Aurora, CO 80013For SaleMLS ID #4703739, Max Zakzun, HomeSmart. REcolorado as distributed by MLS GRID
- $560,0004 bd4 ba2.5k sqft17045 Numa Place, Parker, CO 80134For SaleMLS ID #7524238, Isaac Covarrubias, Keller Williams Realty Downtown LLC. REcolorado as distributed by MLS GRID
