This beautifully refreshed Willow Trace home blends comfort, style, and thoughtful updates across 4 bedrooms and 5 baths. Recent improvements, including a new roof, new exterior paint, new carpet, updated Primary bath suite, newer appliances —give the home a bright, modern feel from the moment you arrive. The open main floor plan features, living, dining, spacious kitchen w newer Ref, Dishwasher, Microwave, double ovens, 42" cabinets, breakfast nook and an oversized island and a step down to a large Family Great room w Fireplace.
The upper level hosts a huge serene primary suite with a retreat / large walk-in and newer spa like five piece bath, then 3 additional bedrooms and 2 additional full bathrooms. The basement is a custom $75K + full finish- designed for entertainment and exercise- it delivers incredible space: a full wet bar/kitchen with stainless appliances, 2 flat screens and a stunning home theater with nine recliners, 100" screen, and premium Paradigm audio, a workout area and a ¾ bath with steam room. Step outside to the yard of this large corner 8267 sq ft lot, which features a cedar deck, full electric hookup for hot tub/ has a removal section for a hot placement, and a stamped concrete patio perfect for gatherings, and a garden area . Finally – a fully insulated, drywalled 3 car garage adds everyday convenience. A wonderful opportunity in a highly desirable Cherry Creek school community.
For sale
$692,500
4454 S Himalaya Circle, Aurora, CO 80015
4beds
3,827sqft
:
Get pre-qualified$4,288/mo
Single Family Residence
Built in 2002
8,276 Square Feet Lot
$-- Zestimate®
$181/sqft
$9/mo HOA
What's special
- 35 days |
- 556 |
- 34 |
Zillow last checked:
Listing updated:
Listed by:
Michael Galansky 303-773-3140 Michael@thegalanskygroup.com,
The Galansky Group LLC
Source: REcolorado as distributed by MLS GRID,MLS#: 4586957
Facts & features
Interior
Bedrooms & bathrooms
- Bedrooms: 4
- Bathrooms: 5
- Full bathrooms: 3
- 3/4 bathrooms: 1
- 1/2 bathrooms: 1
- Main level bathrooms: 1
Bedroom
- Features: Primary Suite
- Level: Upper
Bedroom
- Level: Upper
Bedroom
- Level: Upper
Bedroom
- Level: Upper
Bathroom
- Level: Main
Bathroom
- Description: Primary En Suite 5 Pc
- Features: En Suite Bathroom
- Level: Upper
Bathroom
- Level: Upper
Bathroom
- Level: Upper
Bathroom
- Description: With Steam Room
- Level: Basement
Dining room
- Level: Main
Exercise room
- Level: Basement
Family room
- Level: Main
Kitchen
- Level: Main
Laundry
- Level: Main
Living room
- Level: Main
Media room
- Level: Basement
Heating
- Forced Air
Cooling
- Central Air
Appliances
- Included: Bar Fridge, Cooktop, Dishwasher, Disposal, Double Oven, Gas Water Heater, Microwave, Oven, Refrigerator, Self Cleaning Oven
Features
- Audio/Video Controls, Built-in Features, Ceiling Fan(s), Eat-in Kitchen, Five Piece Bath, Kitchen Island, Open Floorplan, Primary Suite, Tile Counters, Wet Bar
- Flooring: Carpet, Tile, Wood
- Windows: Window Coverings
- Basement: Finished,Full
- Number of fireplaces: 1
- Fireplace features: Family Room
Interior area
- Total structure area: 3,827
- Total interior livable area: 3,827 sqft
- Finished area above ground: 2,558
- Finished area below ground: 1,098
Video & virtual tour
Property
Parking
- Total spaces: 3
- Parking features: Concrete
- Attached garage spaces: 3
Features
- Levels: Two
- Stories: 2
- Patio & porch: Deck, Front Porch, Patio
- Exterior features: Garden, Private Yard
- Has spa: Yes
- Spa features: Steam Room, Heated
- Fencing: Full
Lot
- Size: 8,276 Square Feet
- Features: Level
Details
- Parcel number: 034227342
- Special conditions: Standard
Construction
Type & style
- Home type: SingleFamily
- Architectural style: Contemporary
- Property subtype: Single Family Residence
Materials
- Brick, Cedar
- Foundation: Block, Structural
- Roof: Composition
Condition
- Updated/Remodeled
- Year built: 2002
Details
- Builder name: Lennar
- Warranty included: Yes
Utilities & green energy
- Electric: 110V, 220 Volts
- Sewer: Public Sewer
- Water: Public
- Utilities for property: Cable Available, Electricity Connected, Natural Gas Connected, Phone Available
Community & HOA
Community
- Subdivision: Willow Trace
HOA
- Has HOA: Yes
- Services included: Recycling, Snow Removal, Trash
- HOA fee: $55 semi-annually
- HOA name: Westwind Mgmt
- HOA phone: 303-369-1800
Location
- Region: Aurora
Financial & listing details
- Price per square foot: $181/sqft
- Tax assessed value: $702,500
- Annual tax amount: $6,468
- Date on market: 7/3/2026
- Listing terms: Conventional,FHA
- Exclusions: None
- Ownership: Individual
- Electric utility on property: Yes
- Road surface type: Paved
Estimated market value
Not available
Estimated sales range
Not available
Not available
Price history
| Date | Event | Price |
|---|---|---|
| 7/1/2026 | Listed for sale | $692,500+59.2%$181/sqft |
Source:  REcolorado as distributed by MLS GRID #4586957 Report a problem REcolorado as distributed by MLS GRID #4586957 Report a problem | ||
| 10/10/2023 | Listing removed | -- |
Source: Zillow Rentals Report a problem | ||
| 10/6/2023 | Listed for rent | $3,375-0.6%$1/sqft |
Source: Zillow Rentals Report a problem | ||
| 9/21/2023 | Listing removed | -- |
Source: Zillow Rentals Report a problem | ||
| 9/17/2023 | Price change | $3,395-2.9%$1/sqft |
Source: Zillow Rentals Report a problem | ||
| 9/6/2023 | Price change | $3,495-5.4%$1/sqft |
Source: Zillow Rentals Report a problem | ||
| 9/1/2023 | Listed for rent | $3,695+21.1%$1/sqft |
Source: Zillow Rentals Report a problem | ||
| 8/20/2020 | Listing removed | $3,050$1/sqft |
Source: Zillow Rental Manager Report a problem | ||
| 8/14/2020 | Price change | $3,050-3.2%$1/sqft |
Source: Zillow Rental Manager Report a problem | ||
| 7/14/2020 | Listed for rent | $3,150-1.4%$1/sqft |
Source: Zillow Rental Manager Report a problem | ||
| 6/4/2018 | Listing removed | $3,195$1/sqft |
Source: The Galansky Group, LLC Report a problem | ||
| 5/10/2018 | Price change | $3,195-3%$1/sqft |
Source: The Galansky Group, LLC Report a problem | ||
| 5/4/2018 | Listed for rent | $3,295$1/sqft |
Source: The Galansky Group, LLC Report a problem | ||
| 9/1/2016 | Sold | $434,900+42.2%$114/sqft |
Source: Public Record Report a problem | ||
| 12/6/2002 | Sold | $305,750$80/sqft |
Source: Public Record Report a problem | ||
Public tax history
| Year | Property taxes | Tax assessment |
|---|---|---|
| 2025 | $6,145 +9.3% | $43,906 -2.3% |
| 2024 | $5,621 +19.6% | $44,917 -8.5% |
| 2023 | $4,699 -1% | $49,073 +39.6% |
| 2022 | $4,748 | $35,146 -2.8% |
| 2021 | -- | $36,158 +0.9% |
| 2020 | $4,875 +15.8% | $35,829 |
| 2019 | $4,210 | -- |
| 2018 | $4,210 +1.2% | $29,081 |
| 2017 | $4,159 | $29,081 +14.7% |
| 2016 | -- | $25,361 |
| 2015 | -- | $25,361 +22.4% |
| 2014 | $3,679 +7.5% | $20,720 -10% |
| 2013 | $3,422 | $23,030 |
| 2012 | -- | $23,030 |
| 2011 | $3,234 +1.5% | $23,030 +3.8% |
| 2010 | $3,187 -12.3% | $22,180 |
| 2009 | $3,632 | $22,180 -12.2% |
| 2008 | -- | $25,249 |
| 2007 | -- | $25,249 +6.7% |
| 2006 | -- | $23,665 |
| 2005 | -- | $23,665 +110.9% |
| 2002 | -- | $11,220 |
Find assessor info on the county website
Monthly payment
Est. payment
Payment breakdown
Explore the cost of this home by adjusting the details. Changes won't be saved.Climate risks
Neighborhood: 80015
Nearby schools
GreatSchools rating
- 4/10Aspen Crossing Elementary SchoolGrades: PK-5Distance: 0.2 mi
- 6/10Sky Vista Middle SchoolGrades: 6-8Distance: 0.3 mi
- 9/10Eaglecrest High SchoolGrades: 9-12Distance: 1.2 mi
Schools provided by the listing agent
- Elementary: Aspen Crossing
- Middle: Sky Vista
- High: Eaglecrest
- District: Cherry Creek 5
Source: REcolorado as distributed by MLS GRID. This data may not be complete. We recommend contacting the local school district to confirm school assignments for this home.
- $599,9003 bd3 ba2.6k sqft4444 S Himalaya Cir, Aurora, CO 80015Off Market
- $394,7003 bd3 ba1.4k sqft4475 S Jebel Ln, Aurora, CO 80015Off Market

- $---- bd-- ba-- sqft4475 S Jebel Ln, Aurora, CO 80015Off Market
- $365,0002 bd3 ba1.3k sqft4465 S Jebel Ln, Aurora, CO 80015Off Market
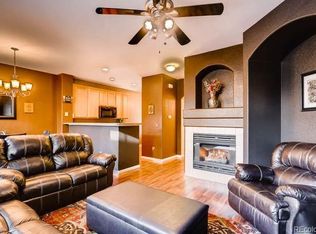
- $376,0002 bd3 ba1.3k sqft4459 S Jebel Ln, Aurora, CO 80015Off Market
- $382,2003 bd2 ba1.4k sqft4455 S Jebel Ln, Aurora, CO 80015Off Market
- $603,7004 bd3 ba2.7k sqft4434 S Himalaya Cir, Aurora, CO 80015Off Market
- $536,5002 bd2 ba1.9k sqft4469 S Jebel Way, Aurora, CO 80015Off Market
A local agent can set up tours, give advice and negotiate with sellers.
Similar homes
- $699,0005 bd4 ba2.8k sqft15498 E Dorado Place, Aurora, CO 80015For Sale
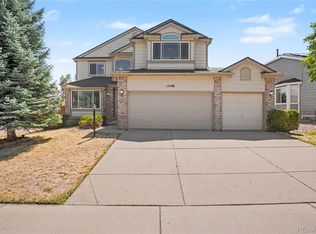
 MLS ID #2475316, Tara Maynard, Redfin Corporation. REcolorado as distributed by MLS GRID
 - $638,5005 bd4 ba2.8k sqft19913 E Progress Place, Centennial, CO 80015For Sale
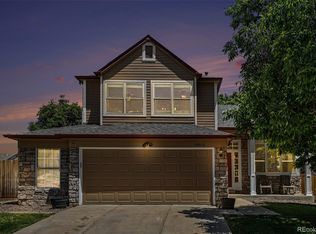 MLS ID #4283954, Jeremy Carr, Your Castle Real Estate Inc. REcolorado as distributed by MLS GRID
 - $830,0005 bd4 ba4.3k sqft18093 E Alamo Drive, Centennial, CO 80015For Sale
 MLS ID #2423506, Adam Haman, Your Castle Real Estate Inc. REcolorado as distributed by MLS GRID
 - $745,0003 bd3 ba4.3k sqft20737 E Fair Lane, Aurora, CO 80016For Sale
 MLS ID #7143991, Michael Cutbirth, Coldwell Banker Realty 24. REcolorado as distributed by MLS GRID
 - $704,9005 bd3 ba3.9k sqft6668 S Killarney Court, Aurora, CO 80016For SaleMLS ID #1719043, Julie Maeda, Guardian Real Estate Group. REcolorado as distributed by MLS GRID
- $664,0003 bd4 ba2.4k sqft5433 S Fundy Court, Centennial, CO 80015For SaleMLS ID #9319133, Jason Glowacki, Redfin Corporation. REcolorado as distributed by MLS GRID
- $688,0004 bd3 ba3.7k sqft7318 S Millbrook Street, Aurora, CO 80016For SaleMLS ID #6439958, Nicole Malone, Kentwood Real Estate Cherry Creek. REcolorado as distributed by MLS GRID
- $565,0004 bd3 ba3.3k sqft1716 S Newark Court, Aurora, CO 80012For SaleMLS ID #6746467, Michelle Seward, LIV Sotheby's International Realty. REcolorado as distributed by MLS GRID
- $734,9004 bd3 ba4k sqft25411 E Indore Drive, Aurora, CO 80016For SaleMLS ID #6175273, Julie Maeda, Guardian Real Estate Group. REcolorado as distributed by MLS GRID
- $555,0004 bd3 ba2.6k sqft19355 E Stanford Avenue, Aurora, CO 80015For SaleMLS ID #1841470, Bret Weinstein, Guide Real Estate. REcolorado as distributed by MLS GRID
- $730,0004 bd3 ba4.5k sqft25480 E Hinsdale Place, Aurora, CO 80016For SaleMLS ID #4076791, PJ Magin, Berkshire Hathaway HomeServices Colorado Real Estate, LLC - Brighton. REcolorado as distributed by MLS GRID
- $739,9504 bd4 ba4.2k sqft25332 E Indore Drive, Aurora, CO 80016For SaleMLS ID #9697436, William Watson, Your Home Sold Guaranteed Realty - Premier Partners. REcolorado as distributed by MLS GRID
- $790,0004 bd4 ba3.7k sqft27173 E Ontario Place, Aurora, CO 80016For SaleMLS ID #5702119, Kathryn Bartic, Keller Williams Integrity Real Estate LLC. REcolorado as distributed by MLS GRID
- $800,0004 bd4 ba4.1k sqft8169 S Algonquian Circle, Aurora, CO 80016For SaleMLS ID #8789418, Jennifer Bub, Coldwell Banker Realty 24. REcolorado as distributed by MLS GRID
- $719,0004 bd3 ba3.2k sqft10130 Lodestone Way, Parker, CO 80134For SaleMLS ID #5145935, Illona Gerlock, Coldwell Banker Realty 18. REcolorado as distributed by MLS GRID
- $550,0003 bd3 ba2.7k sqft20802 E Girard Drive, Aurora, CO 80013For SaleMLS ID #3839369, Amy Turner, Coldwell Banker Realty 24. REcolorado as distributed by MLS GRID
- $725,0003 bd3 ba3.6k sqft10090 Eagle Valley Way, Littleton, CO 80129For SaleMLS ID #8962743, Amy Bergan, Amy Bergan Real Estate. REcolorado as distributed by MLS GRID
- $593,0004 bd3 ba3.9k sqft1372 S Duquesne Court, Aurora, CO 80018For SaleMLS ID #4545779, Yuliya Arushanova, Real Broker, LLC DBA Real. REcolorado as distributed by MLS GRID
- $600,0004 bd4 ba2.9k sqft163 N Jamestown Way, Aurora, CO 80018For Sale
 MLS ID #1064860, Jennifer Lee, Compass-Denver. IRES as distributed by MLS GRID
 - $795,0005 bd3 ba4.6k sqft8623 S Zante Street, Aurora, CO 80016For SaleMLS ID #3523294, Molly Hollis, Gather Realty. REcolorado as distributed by MLS GRID
