Welcome to your next home in Tallyn’s Reach, located in the highly sought-after Cherry Creek School District. Situated on nearly a quarter-acre lot, this beautifully maintained home offers the perfect blend of space, comfort, and functionality. Step inside to an impressive foyer and new luxury vinyl plank flooring throughout the main level. The thoughtfully designed kitchen features granite countertops, a center island, double ovens, a gas range, pantry, and a bright breakfast nook. For more formal gatherings, the adjacent dining room provides the perfect setting. The spacious family room showcases vaulted ceilings and a stunning new fireplace surround, creating a warm and inviting atmosphere. The main floor also includes a versatile bedroom that can easily serve as a home office, complete with access to a convenient 3/4 bathroom that also opens to the hallway. A laundry room completes the main level. Upstairs, you'll find newer carpet throughout and a private primary retreat tucked away in its own wing of the home. The spacious primary suite features an ensuite bathroom with a jacuzzi soaking tub, walk-in shower, dual vanities, and a generous walk-in closet. Just a few steps away are two additional bedrooms and a full hall bathroom. The unfinished basement provides endless possibilities for future expansion. Step outside to your backyard oasis, where a deck leads to a concrete patio area perfect for barbecues, entertaining, and enjoying Colorado's beautiful weather. The attached three-car garage features a finished epoxy floor. Tallyn's Reach offers an exceptional lifestyle with miles of walking and biking trails, community parks, playgrounds, and neighborhood pools. Conveniently located near Southlands Mall, dining, shopping, golf courses, and Aurora Reservoir, you'll enjoy easy access to recreation, entertainment, and everyday conveniences while still feeling tucked away in one of Aurora’s most desirable communities. Don't miss your opportunity to call this home.
Pending
Price cut: $5K (8/6)
$729,900
25411 E Indore Drive, Aurora, CO 80016
4beds
4,015sqft
Single Family Residence
Built in 2004
10,454 Square Feet Lot
$725,900 Zestimate®
$182/sqft
$144/mo HOA
What's special
- 58 days |
- 850 |
- 35 |
Zillow last checked:
Listing updated:
Listed by:
Julie Maeda 303-999-8949 maeda.julie@gmail.com,
Guardian Real Estate Group
Source: REcolorado as distributed by MLS GRID,MLS#: 6175273
Facts & features
Interior
Bedrooms & bathrooms
- Bedrooms: 4
- Bathrooms: 3
- Full bathrooms: 2
- 3/4 bathrooms: 1
- Main level bathrooms: 1
- Main level bedrooms: 1
Bedroom
- Description: Main Floor Bedroom With Attached Bathroom
- Level: Main
- Area: 188.76 Square Feet
- Dimensions: 14.3 x 13.2
Bedroom
- Description: Primary Suite With An Ensuite Bathroom And Walk In Closet
- Features: Primary Suite
- Level: Upper
- Area: 213.84 Square Feet
- Dimensions: 16.2 x 13.2
Bedroom
- Description: Spacious Bedroom With Carpet
- Level: Upper
- Area: 136.64 Square Feet
- Dimensions: 12.2 x 11.2
Bedroom
- Description: Spacious Bedroom With Carpet
- Level: Upper
- Area: 141.78 Square Feet
- Dimensions: 13.9 x 10.2
Bathroom
- Description: 3/4 Main Floor Bathroom
- Level: Main
- Area: 51.46 Square Feet
- Dimensions: 6.2 x 8.3
Bathroom
- Description: Full Primary Bathroom With A Large Soaking Tub, Walk In Shower, And Dual Vanity
- Features: En Suite Bathroom, Primary Suite
- Level: Upper
- Area: 178.2 Square Feet
- Dimensions: 13.5 x 13.2
Bathroom
- Description: Full Hall Bathroom
- Level: Upper
- Area: 57.85 Square Feet
- Dimensions: 8.9 x 6.5
Dining room
- Description: Formal Dining Room Off Of The Kitchen
- Area: 138.6 Square Feet
- Dimensions: 10.5 x 13.2
Dining room
- Description: Breakfast Nook
- Area: 142.76 Square Feet
- Dimensions: 16.6 x 8.6
Family room
- Description: Vaulted Ceilings, New Fireplace Surround
- Area: 456.82 Square Feet
- Dimensions: 25.1 x 18.2
Kitchen
- Description: Kitchen Island, Double Ovens, Gas Range
- Area: 224.1 Square Feet
- Dimensions: 16.6 x 13.5
Laundry
- Description: Main Floor Laundry Room
- Level: Main
- Area: 41.54 Square Feet
- Dimensions: 6.7 x 6.2
Heating
- Forced Air
Cooling
- Central Air
Appliances
- Included: Dishwasher, Double Oven, Dryer, Microwave, Oven, Range, Refrigerator, Washer
Features
- Ceiling Fan(s), Eat-in Kitchen, Five Piece Bath, Granite Counters, High Ceilings, Kitchen Island, Open Floorplan, Pantry, Primary Suite, Smoke Free, Vaulted Ceiling(s), Walk-In Closet(s)
- Flooring: Carpet, Tile, Vinyl
- Basement: Full,Unfinished
- Number of fireplaces: 1
- Fireplace features: Living Room
Interior area
- Total structure area: 4,015
- Total interior livable area: 4,015 sqft
- Finished area above ground: 2,549
Property
Parking
- Total spaces: 3
- Parking features: Floor Coating
- Attached garage spaces: 3
Features
- Levels: Two
- Stories: 2
- Fencing: Full
Lot
- Size: 10,454 Square Feet
- Features: Level
Details
- Parcel number: 034379363
- Special conditions: Standard
Construction
Type & style
- Home type: SingleFamily
- Property subtype: Single Family Residence
Materials
- Frame, Stone
- Roof: Composition
Condition
- Year built: 2004
Utilities & green energy
- Sewer: Public Sewer
- Water: Public
Community & HOA
Community
- Subdivision: Tallyns Reach
HOA
- Has HOA: Yes
- Amenities included: Clubhouse, Park, Parking, Playground, Pool, Spa/Hot Tub, Tennis Court(s)
- Services included: Reserve Fund, Maintenance Grounds, Recycling, Snow Removal, Trash
- HOA fee: $200 quarterly
- HOA name: Tallyn's Reach Metro District
- HOA phone: 303-693-6017
- Second HOA fee: $231 quarterly
- Second HOA name: Tallyn's Reach Master Association
- Second HOA phone: 303-530-0700
Location
- Region: Aurora
Financial & listing details
- Price per square foot: $182/sqft
- Tax assessed value: $686,000
- Annual tax amount: $5,487
- Date on market: 6/26/2026
- Listing terms: Cash,Conventional,FHA,VA Loan
- Exclusions: Sellers Personal Property, Gun Safe, Workout Equipment Negotiable
- Ownership: Individual
Estimated market value
$725,900
$690,000 - $762,000
$4,000/mo
Price history
| Date | Event | Price |
|---|---|---|
| 8/18/2026 | Pending sale | $729,900$182/sqft |
Source:  REcolorado as distributed by MLS GRID #6175273 Report a problem REcolorado as distributed by MLS GRID #6175273 Report a problem | ||
| 8/6/2026 | Price change | $729,900-0.7%$182/sqft |
Source: REcolorado as distributed by MLS GRID #6175273 Report a problem | ||
| 7/16/2026 | Price change | $734,900-0.7%$183/sqft |
Source: REcolorado as distributed by MLS GRID #6175273 Report a problem | ||
| 6/25/2026 | Listed for sale | $739,900-8.1%$184/sqft |
Source: REcolorado as distributed by MLS GRID #6175273 Report a problem | ||
| 4/27/2022 | Sold | $805,000+164%$200/sqft |
Source: Public Record Report a problem | ||
| 2/2/2022 | Listing removed | -- |
Source: Zillow Rental Manager Report a problem | ||
| 1/13/2022 | Listed for rent | $3,245$1/sqft |
Source: Zillow Rental Manager Report a problem | ||
| 1/4/2022 | Listing removed | -- |
Source: Zillow Rental Manager Report a problem | ||
| 12/3/2021 | Listed for rent | $3,245+10%$1/sqft |
Source: Zillow Rental Manager Report a problem | ||
| 3/24/2021 | Listing removed | -- |
Source: Owner Report a problem | ||
| 5/21/2018 | Listing removed | $2,950$1/sqft |
Source: Owner Report a problem | ||
| 5/4/2018 | Listed for rent | $2,950+9.5%$1/sqft |
Source: Owner Report a problem | ||
| 5/16/2015 | Listing removed | $2,695$1/sqft |
Source: Owner Report a problem | ||
| 5/4/2015 | Listed for rent | $2,695+12.3%$1/sqft |
Source: Owner Report a problem | ||
| 6/20/2013 | Listing removed | $2,400$1/sqft |
Source: Owner Report a problem | ||
| 6/9/2013 | Listed for rent | $2,400$1/sqft |
Source: Owner Report a problem | ||
| 8/28/2009 | Sold | $304,900-7.6%$76/sqft |
Source: Public Record Report a problem | ||
| 5/14/2009 | Listed for sale | $329,900-48%$82/sqft |
Source: Listhub #768825 Report a problem | ||
| 8/31/2006 | Sold | $635,000+88.5%$158/sqft |
Source: Public Record Report a problem | ||
| 11/23/2004 | Sold | $336,930$84/sqft |
Source: Public Record Report a problem | ||
Public tax history
| Year | Property taxes | Tax assessment |
|---|---|---|
| 2025 | $5,591 +10.3% | $42,875 -10.1% |
| 2024 | $5,069 +19.5% | $47,691 -8.1% |
| 2023 | $4,243 -0.2% | $51,875 +44.2% |
| 2022 | $4,251 | $35,980 -2.8% |
| 2021 | -- | $37,015 -1.1% |
| 2020 | $4,744 +15.3% | $37,416 |
| 2019 | $4,113 | -- |
| 2018 | $4,113 +0.8% | $32,054 |
| 2017 | $4,079 | $32,054 +9.4% |
| 2016 | -- | $29,293 |
| 2015 | -- | $29,293 +26.7% |
| 2014 | $3,607 +17.6% | $23,124 +0.7% |
| 2013 | $3,068 | $22,960 |
| 2012 | -- | $22,960 |
| 2011 | $3,102 -4.1% | $22,960 -11.3% |
| 2010 | $3,234 -12.6% | $25,890 |
| 2009 | $3,703 | $25,890 -8.3% |
| 2008 | -- | $28,218 |
| 2007 | -- | $28,218 +9.4% |
| 2006 | -- | $25,791 |
| 2005 | -- | $25,791 |
Find assessor info on the county website
Monthly payment
Est. payment
Payment breakdown
Explore the cost of this home by adjusting the details. Changes won't be saved.Climate risks
Neighborhood: Tallyn's Reach
Nearby schools
GreatSchools rating
- 7/10Black Forest Hills Elementary SchoolGrades: PK-5Distance: 0.3 mi
- 6/10Fox Ridge Middle SchoolGrades: 6-8Distance: 0.7 mi
- 8/10Cherokee Trail High SchoolGrades: 9-12Distance: 1 mi
Schools provided by the listing agent
- Elementary: Black Forest Hills
- Middle: Fox Ridge
- High: Cherokee Trail
- District: Cherry Creek 5
Source: REcolorado as distributed by MLS GRID. This data may not be complete. We recommend contacting the local school district to confirm school assignments for this home.
- $1,075,0004 bd3 ba4.7k sqft25421 E Indore Dr, Aurora, CO 80016For Sale

- $700,6003 bd3 ba2.8k sqft25401 E Indore Dr, Aurora, CO 80016Off Market
- $715,2003 bd3 ba4.5k sqft25431 E Indore Dr, Aurora, CO 80016Off Market

- $689,8003 bd3 ba2.5k sqft25391 E Indore Dr, Aurora, CO 80016Off Market
- $725,2004 bd3 ba2.5k sqft7357 S Millbrook St, Aurora, CO 80016Off Market
- $684,9003 bd3 ba2.2k sqft7367 S Millbrook St, Aurora, CO 80016Off Market
- $799,4005 bd4 ba4.7k sqft7347 S Millbrook St, Aurora, CO 80016Off Market
- $709,1004 bd2 ba3.9k sqft25432 E Indore Dr, Aurora, CO 80016Off Market
A local agent can set up tours, give advice and negotiate with sellers.
Similar homes
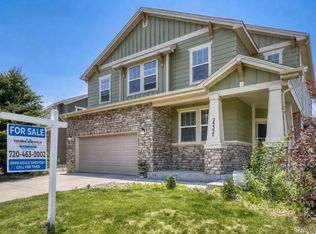
- $730,0004 bd4 ba3.6k sqft25481 E Ottawa Drive, Aurora, CO 80016For Sale

 MLS ID #6867238, Jeff Lovato, Keller Williams Integrity Real Estate LLC. REcolorado as distributed by MLS GRID
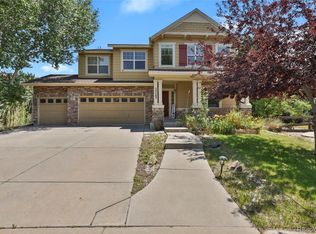
 - $739,9504 bd4 ba4.2k sqft25332 E Indore Drive, Aurora, CO 80016For Sale
 MLS ID #9697436, William Watson, Your Home Sold Guaranteed Realty - Premier Partners. REcolorado as distributed by MLS GRID
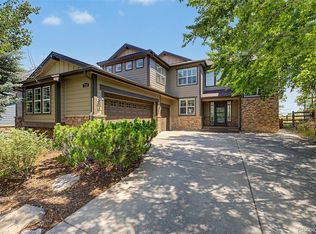
 - $794,9954 bd3 ba4.5k sqft25583 E Frost Place, Aurora, CO 80016For Sale
 MLS ID #2034146, Jacek Glowacki, Your Castle Real Estate Inc. REcolorado as distributed by MLS GRID
 - $674,5004 bd3 ba3.7k sqft7318 S Millbrook Street, Aurora, CO 80016For Sale
 MLS ID #6439958, Nicole Malone, Kentwood Real Estate Cherry Creek. REcolorado as distributed by MLS GRID
 - $775,0004 bd3 ba2.7k sqft7161 S Langdale Court, Aurora, CO 80016For SaleMLS ID #3279298, Brett Reasoner, Serhant Colorado LLC. REcolorado as distributed by MLS GRID
- $725,0005 bd4 ba3.1k sqft24702 E Rowland Place, Aurora, CO 80016For SaleMLS ID #6564087, Andrea Wright, LIV Sotheby's International Realty. REcolorado as distributed by MLS GRID
- $690,0004 bd4 ba2.9k sqft26845 E Quarto Place, Aurora, CO 80016For SaleMLS ID #5144593, Lacey McMurdo, HomeSmart Realty. REcolorado as distributed by MLS GRID
- $790,0004 bd4 ba3.7k sqft27173 E Ontario Place, Aurora, CO 80016For SaleMLS ID #5702119, Kathryn Bartic, Keller Williams Integrity Real Estate LLC. REcolorado as distributed by MLS GRID
- $650,0004 bd3 ba3.4k sqft7428 S Catawba Way, Aurora, CO 80016For SaleMLS ID #9922462, Karla Painter, Engel and Volkers: Castle Rock & Castle Pines. REcolorado as distributed by MLS GRID
- $799,9985 bd4 ba4.7k sqft7394 S Scottsburg Way, Aurora, CO 80016For SaleMLS ID #8709879, Nicholas Gobel, NAV Real Estate. REcolorado as distributed by MLS GRID
- $875,0004 bd4 ba3.8k sqft24364 E Fremont Drive, Aurora, CO 80016For SaleMLS ID #8802719, Tiffany Rivera, NAV Real Estate. REcolorado as distributed by MLS GRID
- $704,9005 bd3 ba3.9k sqft6668 S Killarney Court, Aurora, CO 80016For SaleMLS ID #1719043, Julie Maeda, Guardian Real Estate Group. REcolorado as distributed by MLS GRID
- $745,0003 bd3 ba4.3k sqft20737 E Fair Lane, Aurora, CO 80016For SaleMLS ID #7143991, Michael Cutbirth, Coldwell Banker Realty 24. REcolorado as distributed by MLS GRID
- $860,0005 bd4 ba5.1k sqft8244 S Catawba Court, Aurora, CO 80016For SaleMLS ID #7461065, Jennifer Stenbak, Compass - Denver. REcolorado as distributed by MLS GRID
- $794,9005 bd4 ba4.1k sqft27645 E Geddes Place, Aurora, CO 80016For SaleMLS ID #2795929, Todd L Crosbie, LIV Sotheby's International Realty. REcolorado as distributed by MLS GRID
- $939,0004 bd4 ba4.8k sqft26902 E Ottawa Place, Aurora, CO 80016For SaleMLS ID #1815836, Kristen Nederveld, Compass - Denver. REcolorado as distributed by MLS GRID
- $699,0005 bd3 ba4.1k sqft1510 S De Gaulle Circle, Aurora, CO 80018For SaleMLS ID #8768516, Alexis Shoop, Compass - Denver. REcolorado as distributed by MLS GRID
- $875,0005 bd5 ba5k sqft6875 S Buchanan Court, Aurora, CO 80016For SaleMLS ID #1849553, Patrick Morgan, Madison & Company Properties. REcolorado as distributed by MLS GRID
- $692,5004 bd5 ba3.8k sqft4454 S Himalaya Circle, Aurora, CO 80015For SaleMLS ID #4586957, Michael Galansky, The Galansky Group LLC. REcolorado as distributed by MLS GRID
- $700,0005 bd4 ba4.2k sqft23903 E Winter Springs Place, Parker, CO 80138For SaleMLS ID #7825630, Joseph Nemiroff, Berkshire Hathaway HomeServices Colorado Real Estate, LLC. REcolorado as distributed by MLS GRID
