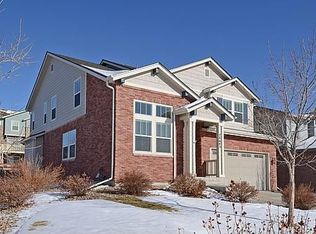
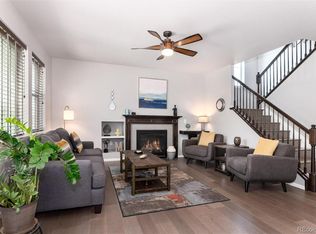
Welcome to 24702 E. Rowland Place, a warm and beautifully updated 5-bedroom, 4-bathroom walkout home on a coveted corner lot in Tallyn’s Reach. Set on a quiet cul-de-sac just blocks from Coyote Hills Elementary, this home offers the perfect mix of neighborhood charm, thoughtful updates, and spaces designed to bring people together. A welcoming covered front porch invites you in, where vaulted ceilings create an airy first impression and 3/4-inch oak hardwood floors bring timeless character to the main level. New carpet throughout adds a fresh, polished feel, while the kitchen shines with quartz countertops, upgraded stainless steel KitchenAid appliances, and walks out to the deck overlooking the lush, fully fenced backyard. The upper level features a generous primary suite with a walk-in closet and 5-piece en-suite bath, along with three additional bedrooms and a full hallway bathroom. The walkout basement is built for fun, featuring a spacious game room with pool table, living area, kitchenette with quartz countertops, sink, kegerator, bar, and beverage refrigerator, plus engineered LVT flooring, a conforming fifth bedroom, and an updated 3/4 bathroom. From here, walk out to the patio and into the beautiful backyard, creating an effortless extension of your living space. With a new Class 4 impact-resistant roof, new gutters, newer hot water heater, freshly painted exterior, 3-car garage, and an ideal location minutes from Southlands Mall, C-470, shopping, dining, and entertainment, this home delivers the kind of everyday ease buyers dream about. From quiet mornings on the front porch to summer evenings on the deck, game nights in the walkout basement, and backyard memories waiting to be made, every space feels warm, welcoming, and wonderfully livable. Beautifully updated, thoughtfully maintained, and perfectly placed in one of southeast Aurora’s most beloved neighborhoods — this is the one that feels like home the moment you arrive.
For sale
Price cut: $20K (7/22)
$750,000
24702 E Rowland Place, Aurora, CO 80016
5beds
3,143sqft
:
Get pre-qualified$4,747/mo
Single Family Residence
Built in 2003
8,276 Square Feet Lot
$-- Zestimate®
$239/sqft
$112/mo HOA
What's special
- 18 days |
- 1,696 |
- 121 |
Zillow last checked:
Listing updated:
Listed by:
Andrea Wright 303-500-8862 andrea@wrighttosell.com,
LIV Sotheby's International Realty
Source: REcolorado as distributed by MLS GRID,MLS#: 6564087
Facts & features
Interior
Bedrooms & bathrooms
- Bedrooms: 5
- Bathrooms: 4
- Full bathrooms: 2
- 3/4 bathrooms: 1
- 1/2 bathrooms: 1
- Main level bathrooms: 1
Bedroom
- Description: A Spacious Sanctuary Designed For Rest And Relaxation, Offering The Perfect Escape At The End Of The Day.
- Level: Upper
- Area: 238 Square Feet
- Dimensions: 14 x 17
Bedroom
- Description: A Comfortable Bedroom Filled With Natural Light And Thoughtfully Positioned On The Upper Level.
- Features: Primary Suite
- Level: Upper
- Area: 168 Square Feet
- Dimensions: 12 x 14
Bedroom
- Description: Perfect For Growing Families, Overnight Guests, Or A Dedicated Workspace.
- Level: Upper
- Area: 132 Square Feet
- Dimensions: 12 x 11
Bedroom
- Description: Bright, Spacious, And Versatile—ideal As A Guest Room, Children's Bedroom, Or Home Office.
- Level: Upper
- Area: 140 Square Feet
- Dimensions: 14 x 10
Bedroom
- Description: A Conforming Fifth Bedroom That's Ideal For Overnight Guests, Multigenerational Living, Or A Quiet Home Office.
- Level: Basement
- Area: 120 Square Feet
- Dimensions: 10 x 12
Bathroom
- Description: Perfectly Positioned For Family And Guests Alike.
- Features: Primary Suite
- Level: Main
- Area: 35 Square Feet
- Dimensions: 5 x 7
Bathroom
- Description: Unwind In The Luxurious Five-Piece Bath Featuring Dual Vanities, A Soaking Tub, Separate Shower, And Generous Natural Light.
- Level: Upper
- Area: 156 Square Feet
- Dimensions: 12 x 13
Bathroom
- Description: A Full Bathroom With Dual Vanities Provides Convenience For Busy Mornings And Family Routines.
- Level: Upper
- Area: 65 Square Feet
- Dimensions: 5 x 13
Bathroom
- Description: An Updated Bathroom Thoughtfully Positioned To Serve The Entire Lower Level.
- Level: Basement
- Area: 40 Square Feet
- Dimensions: 5 x 8
Bonus room
- Description: An Expansive Storage Area With Room For Seasonal Décor, Hobbies, Sporting Equipment, And More.
- Level: Basement
- Area: 220 Square Feet
- Dimensions: 10 x 22
Dining room
- Description: Generously Sized For Everything From Weeknight Dinners To Holiday Celebrations.
- Level: Main
- Area: 200 Square Feet
- Dimensions: 20 x 10
Family room
- Description: Warm, Comfortable, And Open To The Kitchen—creating The Perfect Space For Everyday Living And Effortless Entertaining.
- Level: Main
- Area: 225 Square Feet
- Dimensions: 15 x 15
Game room
- Description: A Spacious Game Room Designed For Pool Tournaments, Movie Nights, And Unforgettable Celebrations.
- Level: Basement
- Area: 280 Square Feet
- Dimensions: 14 x 20
Kitchen
- Description: Featuring Quartz Countertops, Upgraded Kitchenaid® Stainless Steel Appliances, Abundant Prep Space, And A Functional Center Island.
- Level: Main
- Area: 182 Square Feet
- Dimensions: 13 x 14
Kitchen
- Description: Complete With Quartz Countertops, A Sink, Bar, Kegerator, And Beverage Refrigerator For Effortless Hosting.
- Level: Basement
- Area: 140 Square Feet
- Dimensions: 10 x 14
Laundry
- Description: A Spacious Laundry Room With Direct Garage Access Helps Keep Daily Routines Organized.
- Level: Main
- Area: 81 Square Feet
- Dimensions: 9 x 9
Living room
- Description: An Inviting Space Perfect For Greeting Guests, Relaxing With A Book, Or Enjoying Peaceful Mornings.
- Level: Main
- Area: 169 Square Feet
- Dimensions: 13 x 13
Living room
- Description: A Comfortable Second Living Room Offering The Perfect Space To Watch The Big Game, Host Guests, Or Simply Kick Back.
- Level: Basement
- Area: 169 Square Feet
- Dimensions: 13 x 13
Utility room
- Description: Housing The Home's Mechanical Systems While Maximizing Usable Living Space Throughout The Basement.
- Level: Basement
- Area: 40 Square Feet
- Dimensions: 5 x 8
Heating
- Forced Air
Cooling
- Central Air
Appliances
- Included: Dishwasher, Dryer, Oven, Refrigerator, Washer
- Laundry: In Unit
Features
- Built-in Features, Five Piece Bath, Kitchen Island, Quartz Counters, Vaulted Ceiling(s), Walk-In Closet(s)
- Flooring: Carpet, Laminate, Wood
- Basement: Walk-Out Access
- Number of fireplaces: 1
- Fireplace features: Family Room
Interior area
- Total structure area: 3,143
- Total interior livable area: 3,143 sqft
- Finished area above ground: 2,326
- Finished area below ground: 817
Video & virtual tour
Property
Parking
- Total spaces: 3
- Parking features: Concrete
- Attached garage spaces: 3
Features
- Levels: Two
- Stories: 2
- Patio & porch: Deck, Front Porch, Patio
- Exterior features: Garden, Lighting, Private Yard, Rain Gutters
- Fencing: Partial
Lot
- Size: 8,276 Square Feet
- Features: Level
Details
- Parcel number: 034356185
- Special conditions: Standard
Construction
Type & style
- Home type: SingleFamily
- Property subtype: Single Family Residence
Materials
- Frame
- Roof: Composition
Condition
- Year built: 2003
Utilities & green energy
- Sewer: Public Sewer
- Water: Public
Community & HOA
Community
- Security: Video Doorbell
- Subdivision: Tallyns Reach
HOA
- Has HOA: Yes
- Amenities included: Clubhouse, Pool, Tennis Court(s)
- Services included: Snow Removal, Trash
- HOA fee: $350 annually
- HOA name: Tallyns Reach
- HOA phone: 303-530-0700
- Second HOA fee: $250 quarterly
- Second HOA name: Tallyns Reach Metro District
- Second HOA phone: 303-693-6017
Location
- Region: Aurora
Financial & listing details
- Price per square foot: $239/sqft
- Tax assessed value: $715,400
- Annual tax amount: $5,723
- Date on market: 7/9/2026
- Listing terms: Cash,Conventional,Other,VA Loan
- Ownership: Individual
- Road surface type: Paved
Estimated market value
Not available
Estimated sales range
Not available
Not available
Price history
| Date | Event | Price |
|---|---|---|
| 7/22/2026 | Price change | $750,000-2.6%$239/sqft |
Source:  REcolorado as distributed by MLS GRID #6564087 Report a problem REcolorado as distributed by MLS GRID #6564087 Report a problem | ||
| 7/6/2026 | Listed for sale | $770,000+116.9%$245/sqft |
Source: REcolorado as distributed by MLS GRID #6564087 Report a problem | ||
| 11/25/2013 | Sold | $355,000-1.4%$113/sqft |
Source: Public Record Report a problem | ||
| 6/22/2013 | Price change | $359,900-2.7%$115/sqft |
Source: Elite Home Colorado #1201172 Report a problem | ||
| 6/8/2013 | Price change | $369,900-2.6%$118/sqft |
Source: Elite Home Colorado #1201172 Report a problem | ||
| 5/9/2013 | Listed for sale | $379,900+3.7%$121/sqft |
Source: Elite Home Colorado #1201172 Report a problem | ||
| 2/3/2004 | Sold | $366,394$117/sqft |
Source: Public Record Report a problem | ||
Public tax history
| Year | Property taxes | Tax assessment |
|---|---|---|
| 2025 | $5,187 +10.3% | $44,713 +1.1% |
| 2024 | $4,703 +8.9% | $44,246 -8.6% |
| 2023 | $4,318 -0.2% | $48,397 +32.2% |
| 2022 | $4,325 | $36,612 -2.8% |
| 2021 | -- | $37,666 +2.4% |
| 2020 | $4,665 +10.1% | $36,794 |
| 2019 | $4,238 | -- |
| 2018 | $4,238 +6.3% | $33,026 +5.4% |
| 2017 | $3,985 | $31,320 +3.3% |
| 2016 | -- | $30,320 |
| 2015 | -- | $30,320 +23.4% |
| 2014 | $3,734 +14.5% | $24,573 -2.8% |
| 2013 | $3,261 | $25,280 |
| 2012 | -- | $25,280 |
| 2011 | $3,639 +1.7% | $25,280 -11.8% |
| 2010 | $3,579 -11.4% | $28,650 |
| 2009 | $4,039 | $28,650 -10.8% |
| 2008 | -- | $32,111 |
| 2007 | -- | $32,111 +9.8% |
| 2006 | -- | $29,237 |
| 2005 | -- | $29,237 |
Find assessor info on the county website
Monthly payment
Est. payment
Payment breakdown
Explore the cost of this home by adjusting the details. Changes won't be saved.Climate risks
Neighborhood: Tallyn's Reach
Nearby schools
GreatSchools rating
- 7/10Coyote Hills Elementary SchoolGrades: PK-5Distance: 0.1 mi
- 6/10Infinity Middle SchoolGrades: 6-8Distance: 2.2 mi
- 8/10Cherokee Trail High SchoolGrades: 9-12Distance: 1.2 mi
Schools provided by the listing agent
- Elementary: Coyote Hills
- Middle: Fox Ridge
- High: Cherokee Trail
- District: Cherry Creek 5
Source: REcolorado as distributed by MLS GRID. This data may not be complete. We recommend contacting the local school district to confirm school assignments for this home.
- $703,8003 bd3 ba2.8k sqft24722 E Rowland Pl, Aurora, CO 80016Off Market
- $679,2004 bd3 ba3.6k sqft24643 E Quarto Pl, Aurora, CO 80016Off Market
- $854,4005 bd4 ba4.3k sqft24732 E Rowland Pl, Aurora, CO 80016Off Market
- $651,8004 bd3 ba2.4k sqft24663 E Quarto Pl, Aurora, CO 80016Off Market
- $775,9004 bd4 ba4k sqft6935 S Fultondale Cir, Aurora, CO 80016Off Market
- $780,0004 bd4 ba3.6k sqft24701 E Rowland Pl, Aurora, CO 80016Off Market
- $725,4004 bd3 ba3.9k sqft6925 S Fultondale Cir, Aurora, CO 80016Off Market
- $725,9004 bd4 ba3k sqft24721 E Rowland Pl, Aurora, CO 80016Off Market
A local agent can set up tours, give advice and negotiate with sellers.
Similar homes
- $764,9005 bd5 ba4.5k sqft24684 E Quarto Place, Aurora, CO 80016For Sale

 MLS ID #9133581, Greg Livingston, Keller Williams DTC. REcolorado as distributed by MLS GRID
 - $685,0004 bd4 ba2.6k sqft26822 E Easter Place, Aurora, CO 80016For Sale
 MLS ID #9274364, Heather Christensen, Keller Williams DTC. REcolorado as distributed by MLS GRID
 - $709,0004 bd3 ba3.7k sqft22102 E Ida Pl, Aurora, CO 80015For Sale

 MLS ID #6395409, Joan Pratt, RE/MAX Professionals. elevateMLS
 - $734,9004 bd3 ba4k sqft25411 E Indore Drive, Aurora, CO 80016For Sale
 MLS ID #6175273, Julie Maeda, Guardian Real Estate Group. REcolorado as distributed by MLS GRID
 - $685,0004 bd3 ba3.4k sqft7428 S Catawba Way, Aurora, CO 80016For SaleMLS ID #9922462, Karla Painter, Engel and Volkers: Castle Rock & Castle Pines. REcolorado as distributed by MLS GRID
- $790,0004 bd4 ba3.7k sqft27173 E Ontario Place, Aurora, CO 80016For SaleMLS ID #5702119, Kathryn Bartic, Keller Williams Integrity Real Estate LLC. REcolorado as distributed by MLS GRID
- $690,0004 bd4 ba2.9k sqft26845 E Quarto Place, Aurora, CO 80016For SaleMLS ID #5144593, Lacey McMurdo, HomeSmart Realty. REcolorado as distributed by MLS GRID
- $819,0004 bd3 ba4k sqft7749 S De Gaulle Court, Aurora, CO 80016For SaleMLS ID #6790118, Michael Bullock, Bullock's Realty LLC. REcolorado as distributed by MLS GRID
- $708,9005 bd3 ba3.9k sqft6668 S Killarney Court, Aurora, CO 80016For SaleMLS ID #1719043, Julie Maeda, Guardian Real Estate Group. REcolorado as distributed by MLS GRID
- $825,0005 bd4 ba3.9k sqft26945 E Costilla Drive, Aurora, CO 80016For SaleMLS ID #5060077, Tara McCarthy, eXp Realty, LLC. REcolorado as distributed by MLS GRID
- $799,9004 bd3 ba3.8k sqft23839 E Narrowleaf Place, Aurora, CO 80016For SaleMLS ID #2618947, Kendra Rostvedt, REMAX Advantage. REcolorado as distributed by MLS GRID
- $635,0004 bd4 ba3k sqft7151 S Oak Hill Circle, Aurora, CO 80016For SaleMLS ID #8261148, Chelsea Caldwell, Weichert Realtors Professionals. REcolorado as distributed by MLS GRID
- $700,0005 bd3 ba3.7k sqft22669 E Tufts Place, Aurora, CO 80015For SaleMLS ID #4981622, EMPOWERHOME Team, Keller Williams DTC. REcolorado as distributed by MLS GRID
- $775,0004 bd3 ba3.8k sqft7693 S Quantock Way, Aurora, CO 80016For SaleMLS ID #4513182, Pavan Patel, Keller Williams DTC. REcolorado as distributed by MLS GRID
- $800,0003 bd4 ba4.6k sqft23579 E Swallow Circle, Aurora, CO 80016For SaleMLS ID #2158105, Brian McWilliams, Compass - Denver. REcolorado as distributed by MLS GRID
- $900,0005 bd5 ba4.3k sqft19617 E Fair Drive, Aurora, CO 80016For SaleMLS ID #5870916, The Awaka Group, Real Broker, LLC DBA Real. REcolorado as distributed by MLS GRID
- $600,0004 bd4 ba2.9k sqft163 N Jamestown Way, Aurora, CO 80018For Sale
 MLS ID #1064860, Jennifer Lee, Compass-Denver. IRES as distributed by MLS GRID
 - $765,0004 bd4 ba3.5k sqft11774 Pine Hill Street, Parker, CO 80138For SaleMLS ID #7082827, Rachael Miesen, Milehimodern. REcolorado as distributed by MLS GRID
- $799,0005 bd4 ba4.4k sqft10635 Clarke Farms Drive, Parker, CO 80134For SaleMLS ID #9502850, Nate Forse, Compass - Denver. REcolorado as distributed by MLS GRID
- $675,0004 bd4 ba2.7k sqft15655 E Kettle Place, Englewood, CO 80112For SaleMLS ID #7515851, Susan Webber, Keller Williams Preferred Realty. REcolorado as distributed by MLS GRID
