Beautiful Ranch Living in the Highly Sought-After Inspiration Community
This beautifully maintained 2018 ranch offers 3,870 finished sq. ft., 4 bedrooms plus a conforming 5th-bedroom/office, and a spacious finished basement—all on a beautifully landscaped 0.27-acre lot.
The open-concept main level features a spacious kitchen with a large center island, gas cooktop, double ovens, and abundant cabinetry. The primary suite provides a relaxing retreat with a five-piece bath.
The fully finished basement offers even more room to spread out, with two additional bedrooms, a ¾ bath, custom bar, wine room, and additional hidden storage space.
Outside, enjoy a gazebo, raised garden beds, landscaped side garden, low-maintenance xeriscaping, and professionally installed permanent exterior holiday lighting for effortless year-round curb appeal. A NEW ROOF and NEW GARAGE DOOR add even more value and peace of mind.
Located in the highly sought-after Inspiration community, you'll enjoy neighborhood parks, a community pool, rentable clubhouse, miles of natural trails, and a dog park—all within the highly regarded Douglas County School District.
With generous living space, thoughtful upgrades, fantastic amenities, and a wonderful community setting, this home is ready for its next chapter.
For sale
Price cut: $40K (9/8)
$739,900
23839 E Narrowleaf Place, Aurora, CO 80016
4beds
3,869sqft
Single Family Residence
Built in 2018
0.27 Acres Lot
$-- Zestimate®
$191/sqft
$111/mo HOA
What's special
- 76 days
- 957
- 46
Zillow last checked:
Listing updated:
Listed by:
Kendra Rostvedt 720-724-6530 kendra@thesandovalteam.com,
REMAX Advantage
Source: REcolorado as distributed by MLS GRID,MLS#: 2618947
Facts & features
Interior
Bedrooms & bathrooms
- Bedrooms: 4
- Bathrooms: 3
- Full bathrooms: 2
- 3/4 bathrooms: 1
- Main level bathrooms: 2
- Main level bedrooms: 2
Bedroom
- Features: Primary Suite
- Level: Main
Bedroom
- Features: Primary Suite
- Level: Main
Bedroom
- Level: Basement
Bedroom
- Features: Primary Suite
- Level: Basement
Bathroom
- Features: Primary Suite
- Level: Main
Bathroom
- Level: Main
Bathroom
- Level: Basement
Bonus room
- Level: Basement
Family room
- Level: Main
Family room
- Level: Basement
Kitchen
- Level: Main
Laundry
- Level: Main
Office
- Level: Main
Other
- Level: Basement
Heating
- Forced Air
Cooling
- Central Air
Appliances
- Included: Cooktop, Dishwasher, Disposal, Microwave, Oven, Self Cleaning Oven
- Laundry: In Unit
Features
- Eat-in Kitchen, Granite Counters, Kitchen Island, Open Floorplan, Pantry, Primary Suite, Smart Thermostat
- Flooring: Carpet, Tile, Wood
- Basement: Finished,Full
- Number of fireplaces: 1
- Fireplace features: Family Room, Gas
Interior area
- Total structure area: 3,869
- Total interior livable area: 3,869 sqft
- Finished area above ground: 1,934
- Finished area below ground: 1,725
Video & virtual tour
Property
Parking
- Total spaces: 2
- Parking features: Garage - Attached
- Attached garage spaces: 2
Features
- Levels: One
- Stories: 1
- Patio & porch: Deck, Front Porch, Patio
- Exterior features: Smart Irrigation
- Fencing: Full
Lot
- Size: 0.27 Acres
- Features: Cul-De-Sac, Landscaped, Sprinklers In Front, Sprinklers In Rear
Details
- Parcel number: R0488279
- Special conditions: Standard
Construction
Type & style
- Home type: SingleFamily
- Architectural style: Contemporary
- Property subtype: Single Family Residence
Materials
- Cement Siding, Frame, Stone
- Foundation: Slab
- Roof: Composition
Condition
- Year built: 2018
Details
- Builder name: Meritage Homes
Utilities & green energy
- Sewer: Public Sewer
- Water: Public
- Utilities for property: Cable Available, Electricity Connected
Green energy
- Energy efficient items: Doors, Thermostat
Community & HOA
Community
- Subdivision: Inspiration
HOA
- Has HOA: Yes
- Amenities included: Clubhouse, Park
- Services included: Maintenance Grounds, Recycling, Snow Removal, Trash
- HOA fee: $333 quarterly
- HOA name: Inspiratiob Metropolitan District
- HOA phone: 303-627-2632
Location
- Region: Aurora
Financial & listing details
- Price per square foot: $191/sqft
- Tax assessed value: $751,006
- Annual tax amount: $6,262
- Date on market: 6/28/2026
- Listing terms: 1031 Exchange,Cash,Conventional,FHA
- Exclusions: All Personal Items Belonging To Seller
- Ownership: Individual
- Electric utility on property: Yes
- Road surface type: Paved
Estimated market value
Not available
Estimated sales range
Not available
Not available
Price history
| Date | Event | Price |
|---|---|---|
| 9/8/2026 | Price change | $739,900-5.1%$191/sqft |
Source:  REcolorado as distributed by MLS GRID #2618947 Report a problem REcolorado as distributed by MLS GRID #2618947 Report a problem | ||
| 8/17/2026 | Price change | $779,900-1.3%$202/sqft |
Source: REcolorado as distributed by MLS GRID #2618947 Report a problem | ||
| 7/29/2026 | Price change | $789,900-1.3%$204/sqft |
Source: REcolorado as distributed by MLS GRID #2618947 Report a problem | ||
| 7/9/2026 | Price change | $799,900-1.2%$207/sqft |
Source: REcolorado as distributed by MLS GRID #2618947 Report a problem | ||
| 6/28/2026 | Listed for sale | $809,900+57.3%$209/sqft |
Source: REcolorado as distributed by MLS GRID #2618947 Report a problem | ||
| 9/17/2020 | Sold | $515,000-1%$133/sqft |
Source: Public Record Report a problem | ||
| 8/17/2020 | Pending sale | $520,000$134/sqft |
Source: Homesmart Realty Group #6892597 Report a problem | ||
| 7/31/2020 | Price change | $520,000-1.9%$134/sqft |
Source: Homesmart Realty Group #6892597 Report a problem | ||
| 6/18/2020 | Listed for sale | $530,000$137/sqft |
Source: Homesmart Realty Group #6892597 Report a problem | ||
| 3/19/2020 | Listing removed | $530,000$137/sqft |
Source: HomeSmart #4499149 Report a problem | ||
| 3/9/2020 | Listed for sale | $530,000-0.9%$137/sqft |
Source: Homesmart Realty Group Of Colorado #4499149 Report a problem | ||
| 3/21/2019 | Sold | $534,900$138/sqft |
Source: Public Record Report a problem | ||
| 1/18/2019 | Pending sale | $534,900$138/sqft |
Source: Coldwell Banker Residential Brokerage - Southeast Metro at DTC #3587216 Report a problem | ||
| 12/8/2018 | Price change | $534,900-0.9%$138/sqft |
Source: Coldwell Banker Residential Brokerage - Southeast Metro at DTC #3587216 Report a problem | ||
| 11/8/2018 | Listed for sale | $539,900+1.8%$140/sqft |
Source: COLDWELL BANKER RESIDENTIAL 24 #3587216 Report a problem | ||
| 2/17/2018 | Listing removed | $530,473$137/sqft |
Source: Meritage Homes Report a problem | ||
| 1/30/2018 | Listed for sale | $530,473$137/sqft |
Source: Meritage Homes Report a problem | ||
Public tax history
| Year | Property taxes | Tax assessment |
|---|---|---|
| 2025 | $5,948 -2.3% | $46,940 -13.5% |
| 2024 | $6,087 +29.2% | $54,290 -0.9% |
| 2023 | $4,713 -12.9% | $54,810 +49.8% |
| 2022 | $5,413 | $36,590 -2.8% |
| 2021 | -- | $37,640 +4.3% |
| 2020 | $5,208 +90.5% | $36,100 |
| 2019 | $2,733 0% | $36,100 +92.9% |
| 2018 | $2,733 -0.8% | $18,710 -5% |
| 2017 | $2,755 +539.5% | $19,700 +225.6% |
| 2016 | $431 +4.1% | $6,050 |
| 2015 | $414 | $6,050 |
Find assessor info on the county website
Monthly payment
Est. payment
Payment breakdown
Explore the cost of this home by adjusting the details. Changes won't be saved.Climate risks
Neighborhood: Inspiration
Nearby schools
Schools provided by the listing agent
- Elementary: Pine Lane Prim/Inter
- Middle: Sierra
- High: Chaparral
- District: Douglas RE-1
Source: REcolorado as distributed by MLS GRID. This data may not be complete. We recommend contacting the local school district to confirm school assignments for this home.

Similar homes
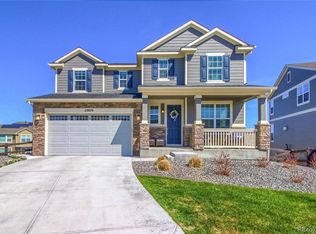
- $749,0003 bd3 ba4.4k sqft7282 S Rome Street, Aurora, CO 80016For Sale

 MLS ID #4540846, Chris Elsom, Kentwood Real Estate Cherry Creek. REcolorado as distributed by MLS GRID
 - $799,9995 bd4 ba3.1k sqft8086 S Grand Baker Way, Aurora, CO 80016For Sale
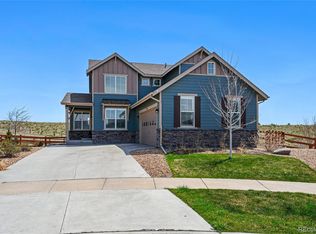 MLS ID #6464062, Shaylisa Turner, Compass - Denver. REcolorado as distributed by MLS GRID
 - $800,0004 bd3 ba4.2k sqft6807 S Riverwood Way, Aurora, CO 80016For Sale
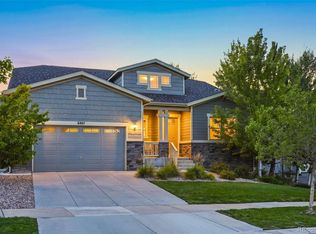 MLS ID #7304681, Melody Switzer, Compass - Denver. REcolorado as distributed by MLS GRID
 - $775,0004 bd3 ba2.7k sqft7161 S Langdale Court, Aurora, CO 80016For Sale
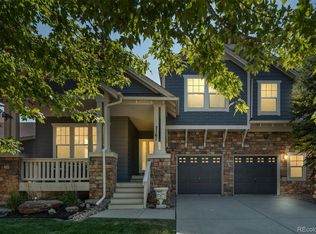 MLS ID #3279298, Brett Reasoner, Serhant Colorado LLC. REcolorado as distributed by MLS GRID
 - $795,0004 bd3 ba4.1k sqft8169 S Blackstone Parkway, Aurora, CO 80016For SaleMLS ID #6137488, Stephanie Papageorge Doukas, Keller Williams DTC. REcolorado as distributed by MLS GRID
- $780,0004 bd4 ba3.7k sqft27173 E Ontario Place, Aurora, CO 80016For SaleMLS ID #5702119, Kathryn Bartic, Keller Williams Integrity Real Estate LLC. REcolorado as distributed by MLS GRID
- $865,0004 bd4 ba4.7k sqft6647 S Catawba Way, Aurora, CO 80016For SaleMLS ID #3169298, Phillip Booghier, LIV Sotheby's International Realty. REcolorado as distributed by MLS GRID
- $685,0004 bd4 ba2.9k sqft26845 E Quarto Place, Aurora, CO 80016For SaleMLS ID #5144593, Lacey McMurdo, HomeSmart Realty. REcolorado as distributed by MLS GRID
- $835,0005 bd4 ba3.9k sqft24781 E Ontario Drive, Aurora, CO 80016For SaleMLS ID #4807392, Betsy Aguilar, Gala Group, LLC. REcolorado as distributed by MLS GRID
- $699,9003 bd3 ba3.7k sqft7376 S White Crow Way, Aurora, CO 80016For SaleMLS ID #3580993, Heather Christensen, Keller Williams DTC. REcolorado as distributed by MLS GRID
- $555,0004 bd4 ba2.5k sqft7639 S Zante Court, Aurora, CO 80016For SaleMLS ID #4279715, Danielle Martini, Coldwell Banker Realty 44. REcolorado as distributed by MLS GRID
- $939,0004 bd4 ba4.8k sqft26902 E Ottawa Place, Aurora, CO 80016For SaleMLS ID #1815836, Kristen Nederveld, Compass - Denver. REcolorado as distributed by MLS GRID
- $899,0004 bd4 ba5.1k sqft6822 S Vandriver Court, Aurora, CO 80016For SaleMLS ID #4634962, Heather Christensen, Keller Williams DTC. REcolorado as distributed by MLS GRID
- $975,0005 bd4 ba5.1k sqft8035 S Kewaunee Street, Aurora, CO 80016For SaleMLS ID #1534139, Lisa Rowe, RE/MAX Alliance. REcolorado as distributed by MLS GRID
- $685,0004 bd3 ba3.5k sqft20820 Omaha Avenue, Parker, CO 80138For SaleMLS ID #3509393, Daniel Gurzhiev, Fixed Rate Real Estate, LLC. REcolorado as distributed by MLS GRID
- $735,0004 bd3 ba3.6k sqft12677 Fisher Drive, Englewood, CO 80112For SaleMLS ID #9101430, Stephanie Collins, Redfin Corporation. REcolorado as distributed by MLS GRID
- $799,0005 bd4 ba3.9k sqft23585 E Maple Hills Avenue, Parker, CO 80138For SaleMLS ID #6281971, Lindsay Stover, Home Run Real Estate LLC. REcolorado as distributed by MLS GRID
- $770,0004 bd3 ba3.8k sqft12223 S Buffalo Gap Trail, Parker, CO 80134For SaleMLS ID #4877804, Tatiana Torres, Compass - Denver. REcolorado as distributed by MLS GRID
- $799,9005 bd5 ba4.6k sqft17063 E Rosebay Circle, Parker, CO 80134For SaleMLS ID #8277059, Seth Jenson, Real Broker, LLC DBA Real. REcolorado as distributed by MLS GRID
- $735,0004 bd4 ba4.7k sqft1834 S De Gaulle Court, Aurora, CO 80018For SaleMLS ID #7139486, Andrea Strouse, Compass - Denver. REcolorado as distributed by MLS GRID
