This is the one you've been waiting for — and it won't wait long. Tucked into the coveted Peoria Place neighborhood of Englewood, this stunning ranch-style home delivers the effortless, single-level Colorado lifestyle you deserve, with unmatched access to everything that matters. Step outside your door and find yourself just minutes from premier dining, top-tier shopping, major medical centers, the Denver Tech Center (DTC), and Denver International Airport (DIA). No stairs, no compromises — just seamless, accessible living at its finest.
The smart single-floor layout puts everything within easy reach. A private front bedroom and full hallway bathroom welcome guests with total ease. A dedicated home office sits behind elegant French doors, directly across from a conveniently located laundry room — both steps from the heart of the home. The hallway opens wide into a spectacular main living area where the chef's kitchen dazzles with granite countertops, stainless steel appliances, rich cabinetry, a pantry, and an island with an integrated sink and breakfast bar. Step straight onto the back patio from the kitchen — indoor-outdoor living made effortless. A warm living room with a gas fireplace anchors the space, while the private primary suite offers a luxurious five-piece en-suite bath and a generous walk-in closet.
Downstairs, a finished basement delivers massive bonus space. A sprawling media room with a full custom wet bar is built for game days and movie nights. Two large additional bedrooms and a 3/4 bath offer flexibility for every need. Outside, the fully fenced backyard is a sun-soaked entertainer's dream — covered patio, pergola retreat, and lush lawn included. An attached two-car garage rounds out this perfectly positioned property. Homes this accessible, this connected, and this move-in ready disappear fast. Don't let this one go.
For sale
$749,000
12677 Fisher Drive, Englewood, CO 80112
4beds
3,602sqft
Single Family Residence
Built in 2015
5,009 Square Feet Lot
$-- Zestimate®
$208/sqft
$106/mo HOA
What's special
- 84 days |
- 581 |
- 27 |
Zillow last checked:
Listing updated:
Listed by:
Stephanie Collins 303-408-1861 stephanie.collins@redfin.com,
Redfin Corporation
Source: REcolorado as distributed by MLS GRID,MLS#: 9101430
Facts & features
Interior
Bedrooms & bathrooms
- Bedrooms: 4
- Bathrooms: 3
- Full bathrooms: 2
- 3/4 bathrooms: 1
- Main level bathrooms: 2
- Main level bedrooms: 2
Bedroom
- Description: Closet, Carpet Flooring
- Level: Main
- Area: 143 Square Feet
- Dimensions: 13 x 11
Bedroom
- Description: En-Suite Bathroom, Ceiling Fan, Carpet Flooring
- Features: Primary Suite
- Level: Main
- Area: 210 Square Feet
- Dimensions: 14 x 15
Bedroom
- Description: Egress Window, Walk-In Closet, Carpet Flooring
- Level: Basement
- Area: 165 Square Feet
- Dimensions: 11 x 15
Bedroom
- Description: Egress Window, Walk-In Closet, Carpet Flooring
- Level: Basement
- Area: 130 Square Feet
- Dimensions: 10 x 13
Bathroom
- Description: Sink With Vanity, Tub/Shower Combination, Tile Flooring
- Level: Main
- Area: 45 Square Feet
- Dimensions: 9 x 5
Bathroom
- Description: Dual Sinks With Vanity, Soaking Tub, Walk-In Shower, Walk-In Closet, Tile Flooring
- Features: En Suite Bathroom, Primary Suite
- Level: Main
- Area: 110 Square Feet
- Dimensions: 11 x 10
Bathroom
- Description: Sink With Vanity, Walk-In Shower, Tile Flooring
- Level: Basement
- Area: 55 Square Feet
- Dimensions: 11 x 5
Bonus room
- Description: Wet Bar, Carpet Flooring
- Level: Basement
- Area: 1044 Square Feet
- Dimensions: 29 x 36
Kitchen
- Description: Granite Countertops, Island With Sink And Breakfast Bar, Stainless Steel Appliances, Cabinetry, Pantry, Eat-In Area, Door To Deck, Wood Flooring
- Level: Main
Laundry
- Description: Tile Flooring
- Level: Main
- Area: 30 Square Feet
- Dimensions: 6 x 5
Living room
- Description: Gas Fireplace, Ceiling Fan, Wood Flooring
- Level: Main
- Area: 810 Square Feet
- Dimensions: 27 x 30
Office
- Description: French Doors, Carpet Flooring
- Level: Main
- Area: 130 Square Feet
- Dimensions: 13 x 10
Heating
- Forced Air, Natural Gas
Cooling
- Central Air
Appliances
- Included: Cooktop, Dishwasher, Disposal, Double Oven, Dryer, Gas Water Heater, Microwave, Oven, Range, Range Hood, Refrigerator, Self Cleaning Oven, Washer, Water Purifier
- Laundry: Laundry Closet
Features
- Audio/Video Controls, Ceiling Fan(s), Entrance Foyer, Five Piece Bath, Granite Counters, High Ceilings, High Speed Internet, Kitchen Island, No Stairs, Open Floorplan, Pantry, Primary Suite, Radon Mitigation System, Smoke Free, Sound System, Walk-In Closet(s)
- Flooring: Carpet, Wood
- Windows: Double Pane Windows, Window Coverings
- Basement: Bath/Stubbed,Daylight,Finished,Full,Sump Pump
- Number of fireplaces: 1
- Fireplace features: Gas Log, Living Room
Interior area
- Total structure area: 3,602
- Total interior livable area: 3,602 sqft
- Finished area above ground: 1,801
- Finished area below ground: 1,217
Property
Parking
- Total spaces: 4
- Parking features: Concrete, Dry Walled, Lighted
- Attached garage spaces: 2
- Details: Off Street Spaces: 2
Features
- Levels: One
- Stories: 1
- Patio & porch: Covered, Deck, Patio
- Exterior features: Garden, Private Yard, Rain Gutters
- Fencing: Full
- Has view: Yes
- View description: City
Lot
- Size: 5,009 Square Feet
- Features: Near Public Transit, Open Space, Sprinklers In Front, Sprinklers In Rear
Details
- Parcel number: R0483221
- Special conditions: Standard
Construction
Type & style
- Home type: SingleFamily
- Architectural style: Traditional
- Property subtype: Single Family Residence
Materials
- Cement Siding, Concrete, Frame
- Roof: Slate
Condition
- Year built: 2015
Utilities & green energy
- Electric: 220 Volts
- Sewer: Public Sewer
- Water: Public
- Utilities for property: Cable Available, Electricity Connected, Internet Access (Wired), Natural Gas Available, Natural Gas Connected, Phone Available
Green energy
- Energy efficient items: Appliances, Construction, Exposure/Shade, HVAC, Insulation, Thermostat, Water Heater, Windows
Community & HOA
Community
- Security: Carbon Monoxide Detector(s), Radon Detector, Smoke Detector(s)
- Subdivision: Peoria Place
HOA
- Has HOA: Yes
- Amenities included: Playground
- Services included: Irrigation, Maintenance Grounds, Recycling, Trash
- HOA fee: $106 monthly
- HOA name: Peoria Place HOA
- HOA phone: 303-980-7451
Location
- Region: Englewood
Financial & listing details
- Price per square foot: $208/sqft
- Tax assessed value: $652,274
- Annual tax amount: $4,905
- Date on market: 5/28/2026
- Listing terms: Cash,Conventional,FHA,VA Loan
- Exclusions: Sellers Personal Property
- Ownership: Individual
- Electric utility on property: Yes
- Road surface type: Paved
Estimated market value
Not available
Estimated sales range
Not available
Not available
Price history
| Date | Event | Price |
|---|---|---|
| 5/28/2026 | Listed for sale | $749,000+94.7%$208/sqft |
Source:  REcolorado as distributed by MLS GRID #9101430 Report a problem REcolorado as distributed by MLS GRID #9101430 Report a problem | ||
| 6/4/2015 | Sold | $384,700$107/sqft |
Source: Public Record Report a problem | ||
Public tax history
| Year | Property taxes | Tax assessment |
|---|---|---|
| 2025 | $4,605 -1.4% | $40,770 -14.1% |
| 2024 | $4,673 +34.1% | $47,460 -1% |
| 2023 | $3,486 -3.7% | $47,930 +40.1% |
| 2022 | $3,620 | $34,200 -2.8% |
| 2021 | -- | $35,180 +3.8% |
| 2020 | $3,500 +5.2% | $33,890 |
| 2019 | $3,328 0% | $33,890 +11% |
| 2018 | $3,328 +5.7% | $30,520 |
| 2017 | $3,150 +16.9% | $30,520 +200.4% |
| 2016 | $2,695 +157.8% | $10,160 |
| 2015 | $1,045 | $10,160 |
Find assessor info on the county website
Monthly payment
Est. payment
Payment breakdown
Explore the cost of this home by adjusting the details. Changes won't be saved.Climate risks
Neighborhood: 80112
Nearby schools
GreatSchools rating
- 7/10Eagle Ridge Elementary SchoolGrades: PK-6Distance: 3.2 mi
- 6/10Cresthill Middle SchoolGrades: 7-8Distance: 4.8 mi
- 8/10Highlands Ranch High SchoolGrades: 9-12Distance: 4.9 mi
Schools provided by the listing agent
- Elementary: Eagle Ridge
- Middle: Cresthill
- High: Highlands Ranch
- District: Douglas RE-1
Source: REcolorado as distributed by MLS GRID. This data may not be complete. We recommend contacting the local school district to confirm school assignments for this home.
- $734,4005 bd3 ba3k sqft12685 Fisher Dr, Englewood, CO 80112Off Market
- $713,6004 bd4 ba2.7k sqft12663 Fisher Dr, Englewood, CO 80112Off Market
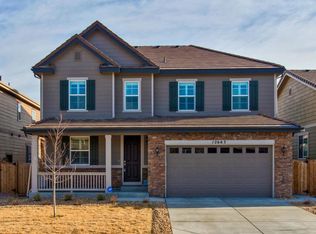
- $658,0002 bd2 ba1.8k sqft12742 Fisher St, Englewood, CO 80112Off Market
- $796,0005 bd4 ba4.5k sqft12653 Fisher Dr, Englewood, CO 80112Sold

- $795,0006 bd4 ba4.3k sqft12762 Fisher St, Englewood, CO 80112For Sale
- $763,5005 bd4 ba4.5k sqft12722 Fisher St, Englewood, CO 80112Off Market
- $735,3004 bd3 ba4.1k sqft12704 Fisher St, Englewood, CO 80112Off Market
- $719,0004 bd4 ba3.7k sqft12720 Fisher Dr, Englewood, CO 80112Sold
A local agent can set up tours, give advice and negotiate with sellers.
Similar homes
- $770,0004 bd3 ba3.8k sqft12223 S Buffalo Gap Trail, Parker, CO 80134For Sale

 MLS ID #4877804, Tatiana Torres, Compass - Denver. REcolorado as distributed by MLS GRID
 - $700,0004 bd3 ba3.5k sqft20820 Omaha Avenue, Parker, CO 80138For Sale
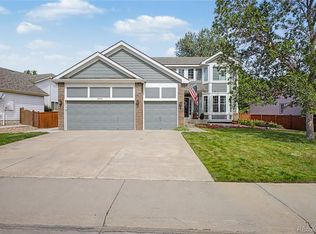 MLS ID #3509393, Daniel Gurzhiev, Fixed Rate Real Estate, LLC. REcolorado as distributed by MLS GRID
 - $720,0004 bd3 ba4k sqft18052 Triple Crown Street, Parker, CO 80134For Sale
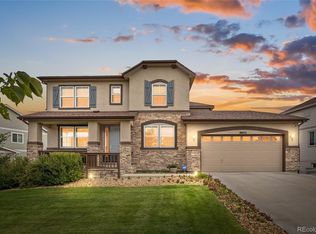 MLS ID #6764311, Kelly McLendon, Coldwell Banker Realty 44. REcolorado as distributed by MLS GRID
 - $750,0005 bd4 ba4.2k sqft15921 Filly Avenue, Parker, CO 80134For Sale
 MLS ID #7444857, Dominic Miller, Compass - Denver. REcolorado as distributed by MLS GRID
 - $770,0003 bd2 ba3.4k sqft2056 Baguette Drive, Castle Rock, CO 80108For SaleMLS ID #7277254, Kevin Kestenbaum, Redfin Corporation. REcolorado as distributed by MLS GRID
- $779,9004 bd3 ba3.8k sqft23839 E Narrowleaf Place, Aurora, CO 80016For SaleMLS ID #2618947, Kendra Rostvedt, REMAX Advantage. REcolorado as distributed by MLS GRID
- $765,0004 bd3 ba4.2k sqft11747 Larkspur Drive, Parker, CO 80134For SaleMLS ID #9491852, Stephen White, HomeSmart Realty. REcolorado as distributed by MLS GRID
- $699,9994 bd4 ba2.5k sqft15085 Gladshine Drive, Parker, CO 80134For SaleMLS ID #8357184, Trelora Realty Team, Trelora Realty, Inc.. REcolorado as distributed by MLS GRID
- $749,9006 bd4 ba3.8k sqft12968 Ventana Street, Parker, CO 80134For SaleMLS ID #2490596, Heather Lessar, Compass - Denver. REcolorado as distributed by MLS GRID
- $745,0005 bd4 ba3.6k sqft26713 E Indore Avenue, Aurora, CO 80016For SaleMLS ID #2435205, Ranae Urso, EXIT Realty DTC, Cherry Creek, Pikes Peak.. REcolorado as distributed by MLS GRID
- $765,0005 bd4 ba5.1k sqft7159 Oasis Drive, Castle Rock, CO 80108For SaleMLS ID #7897314, Ryan Davis, Keller Williams Real Estate LLC. REcolorado as distributed by MLS GRID
- $925,0006 bd4 ba5.1k sqft14376 Double Dutch Circle, Parker, CO 80134For SaleMLS ID #8139524, AK Riley, Coldwell Banker Realty 24. REcolorado as distributed by MLS GRID
- $825,0004 bd4 ba3.4k sqft9868 Sylvestor Road, Highlands Ranch, CO 80129For SaleMLS ID #2080161, Delphine Carlile, 8z Real Estate. REcolorado as distributed by MLS GRID
- $775,0004 bd3 ba2.7k sqft7161 S Langdale Court, Aurora, CO 80016For SaleMLS ID #3279298, Brett Reasoner, Serhant Colorado LLC. REcolorado as distributed by MLS GRID
- $860,0004 bd3 ba4k sqft3071 Fox Sedge Lane, Highlands Ranch, CO 80126For SaleMLS ID #6355514, Jackie Garcia, RE/MAX Professionals. REcolorado as distributed by MLS GRID
- $750,0003 bd3 ba3.3k sqft9074 Moondance Dr, Littleton, CO 80125For Sale
 MLS ID #1065833, Dawn Conzelman, eXp Realty LLC. IRES as distributed by MLS GRID
 - $795,0004 bd3 ba1.9k sqft4340 S Sherman Street, Englewood, CO 80113For SaleMLS ID #7517630, Stuart Crowell, LIV Sotheby's International Realty. REcolorado as distributed by MLS GRID
- $775,0004 bd4 ba4.7k sqft12938 Bridge View Lane, Parker, CO 80134For SaleMLS ID #6162288, Patrick Ingrassia, HomeSmart Realty. REcolorado as distributed by MLS GRID
- $875,0004 bd3 ba4.1k sqft10835 Hickory Ridge Lane, Highlands Ranch, CO 80126For SaleMLS ID #3346091, Shelly Jamieson, eXp Realty, LLC. REcolorado as distributed by MLS GRID
- $809,9005 bd4 ba3.9k sqft23585 E Maple Hills Avenue, Parker, CO 80138For SaleMLS ID #6281971, Lindsay Stover, Home Run Real Estate LLC. REcolorado as distributed by MLS GRID
