Well-maintained South Metro home offering flexible living space across three levels, a main-floor bedroom and full bath, a finished basement, and convenient access to DTC, Park Meadows, and nearby employment centers. Freshly updated with new interior paint and new carpet. Approximately 4,200+ finished square feet (buyer to verify), with multiple living areas suited to a variety of uses.
Features include solid hardwood flooring, marble slabs and tile in the bathrooms, and dual HVAC systems. The main level offers a bedroom, full bath, bright open great room, and a kitchen with granite slab countertops, stainless double ovens, gas cooktop, ample cabinetry, and a casual dining area. A separate formal dining room can serve as an office, study, or additional living area.
Upstairs, a spacious loft adds flexible living space. The primary suite includes dual walk-in closets and a 5-piece bath. Three additional bedrooms and a full bath complete the upper level.
The finished basement includes a large recreation area, an additional bedroom, and a full bath.
Outside, an oversized red stone patio provides space for outdoor dining and entertaining, alongside a low-maintenance yard and garden area.
Convenient access to I-25 and E-470 puts the home near DTC, Inverness, Park Meadows, Centennial Airport, golf, shopping, and dining. Move-in ready.
For sale
$795,000
12762 Fisher Street, Englewood, CO 80112
6beds
4,390sqft
:
Get pre-qualified$4,964/mo
Single Family Residence
Built in 2015
5,314 Square Feet Lot
$785,700 Zestimate®
$181/sqft
$106/mo HOA
What's special
- 25 days |
- 609 |
- 34 |
Zillow last checked:
Listing updated:
Listed by:
Daniel Olson daniel.rei.olson@gmail.com,
Brokers Guild Real Estate
Source: REcolorado as distributed by MLS GRID,MLS#: 2547591
Facts & features
Interior
Bedrooms & bathrooms
- Bedrooms: 6
- Bathrooms: 4
- Full bathrooms: 4
- Main level bathrooms: 1
- Main level bedrooms: 1
Bedroom
- Level: Main
Bedroom
- Features: Primary Suite
- Level: Upper
Bedroom
- Level: Upper
Bedroom
- Level: Upper
Bedroom
- Level: Upper
Bedroom
- Level: Basement
Bathroom
- Level: Main
Bathroom
- Features: Primary Suite
- Level: Upper
Bathroom
- Level: Upper
Bathroom
- Level: Basement
Dining room
- Level: Main
Great room
- Level: Main
Kitchen
- Level: Main
Living room
- Level: Basement
Loft
- Level: Upper
Heating
- Forced Air
Cooling
- Central Air
Features
- Basement: Finished,Partial
Interior area
- Total structure area: 4,390
- Total interior livable area: 4,390 sqft
- Finished area above ground: 3,010
- Finished area below ground: 1,213
Property
Parking
- Total spaces: 3
- Parking features: Garage - Attached
- Attached garage spaces: 3
Features
- Levels: Two
- Stories: 2
- Patio & porch: Front Porch
- Exterior features: Garden, Private Yard
Lot
- Size: 5,314 Square Feet
Details
- Parcel number: R0483246
- Special conditions: Standard
Construction
Type & style
- Home type: SingleFamily
- Property subtype: Single Family Residence
Materials
- Brick, Cement Siding, Frame
- Roof: Concrete
Condition
- Year built: 2015
Utilities & green energy
- Sewer: Public Sewer
- Water: Public
Community & HOA
Community
- Subdivision: Meridian International Bussiness Center
HOA
- Has HOA: Yes
- HOA fee: $106 monthly
- HOA name: Hammersmith
- HOA phone: 303-980-7438
Location
- Region: Englewood
Financial & listing details
- Price per square foot: $181/sqft
- Tax assessed value: $808,682
- Annual tax amount: $6,081
- Date on market: 7/18/2026
- Listing terms: Cash,Conventional,FHA
- Exclusions: Seller's Personal Property And Staging Items.
- Ownership: Individual
Estimated market value
$785,700
$746,000 - $825,000
$4,106/mo
Price history
| Date | Event | Price |
|---|---|---|
| 7/18/2026 | Listed for sale | $795,000+59.7%$181/sqft |
Source:  REcolorado as distributed by MLS GRID #2547591 Report a problem REcolorado as distributed by MLS GRID #2547591 Report a problem | ||
| 5/25/2025 | Listing removed | $4,200$1/sqft |
Source: Zillow Rentals Report a problem | ||
| 5/21/2025 | Listed for rent | $4,200$1/sqft |
Source: Zillow Rentals Report a problem | ||
| 9/6/2023 | Listing removed | -- |
Source: Zillow Rentals Report a problem | ||
| 9/1/2023 | Listed for rent | $4,200+20%$1/sqft |
Source: Zillow Rentals Report a problem | ||
| 3/24/2021 | Listing removed | -- |
Source: Owner Report a problem | ||
| 12/18/2019 | Listing removed | $3,500$1/sqft |
Source: Owner Report a problem | ||
| 10/21/2019 | Listed for rent | $3,500$1/sqft |
Source: Owner Report a problem | ||
| 6/1/2015 | Sold | $497,800$113/sqft |
Source: Public Record Report a problem | ||
Public tax history
| Year | Property taxes | Tax assessment |
|---|---|---|
| 2025 | $5,773 -1.4% | $50,540 -13.7% |
| 2024 | $5,858 +33.9% | $58,570 -1% |
| 2023 | $4,376 -3.7% | $59,140 +37.7% |
| 2022 | $4,546 | $42,940 -2.8% |
| 2021 | -- | $44,180 +5.2% |
| 2020 | $4,338 +4.4% | $42,000 |
| 2019 | $4,157 | $42,000 +10.2% |
| 2018 | $4,157 +5.7% | $38,120 |
| 2017 | $3,934 +13% | $38,120 +193% |
| 2016 | $3,481 +160% | $13,010 |
| 2015 | $1,339 | $13,010 |
Find assessor info on the county website
Monthly payment
Est. payment
Payment breakdown
Explore the cost of this home by adjusting the details. Changes won't be saved.Climate risks
Neighborhood: 80112
Nearby schools
GreatSchools rating
- 6/10Eagle Ridge Elementary SchoolGrades: PK-6Distance: 3.2 mi
- 5/10Cresthill Middle SchoolGrades: 7-8Distance: 4.8 mi
- 9/10Highlands Ranch High SchoolGrades: 9-12Distance: 4.9 mi
Schools provided by the listing agent
- Elementary: Eagle Ridge
- Middle: Cresthill
- High: Highlands Ranch
- District: Douglas RE-1
Source: REcolorado as distributed by MLS GRID. This data may not be complete. We recommend contacting the local school district to confirm school assignments for this home.
- $652,2002 bd2 ba1.8k sqft12742 Fisher St, Englewood, CO 80112Off Market
- $763,5005 bd4 ba4.5k sqft12722 Fisher St, Englewood, CO 80112Off Market

- $731,7005 bd3 ba3k sqft12685 Fisher Dr, Englewood, CO 80112Off Market
- $749,0004 bd3 ba3.6k sqft12677 Fisher Dr, Englewood, CO 80112For Sale
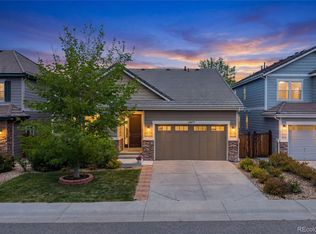
- $714,2004 bd4 ba2.7k sqft12663 Fisher Dr, Englewood, CO 80112Off Market
- $735,3004 bd3 ba4.1k sqft12704 Fisher St, Englewood, CO 80112Off Market
- $709,1004 bd3 ba4.1k sqft12744 Fisher Dr, Englewood, CO 80112Off Market
- $736,1005 bd4 ba4.5k sqft12761 Fisher St, Englewood, CO 80112Off Market
A local agent can set up tours, give advice and negotiate with sellers.
Similar homes
- $800,0005 bd4 ba4k sqft11854 S Breeze Grass Way, Parker, CO 80134For Sale
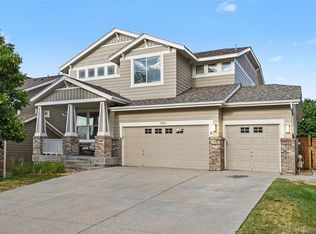
 MLS ID #4202699, Kimberly Beck, Corcoran Perry & Co.. REcolorado as distributed by MLS GRID
 - $949,0005 bd4 ba3.8k sqft6716 Millstone Street, Highlands Ranch, CO 80130For Sale
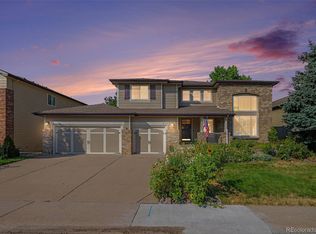 MLS ID #8210710, Corey Martin, Keller Williams DTC. REcolorado as distributed by MLS GRID
 - $750,0005 bd4 ba4.4k sqft15048 Yellowthroat Street, Parker, CO 80134For Sale
 MLS ID #2442590, Alana Hankins, Compass - Denver. REcolorado as distributed by MLS GRID
 - $699,0004 bd2 ba3.3k sqft10398 Nottingham Drive, Parker, CO 80134For Sale
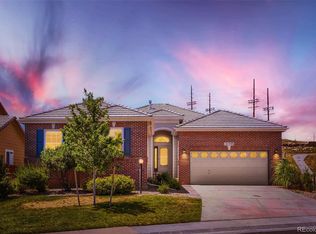 MLS ID #7059038, Aimee Deluccio, Realty One Group Premier Colorado. REcolorado as distributed by MLS GRID
 - $798,8884 bd3 ba4.3k sqft14050 Bunny Hop Lane, Parker, CO 80134For SaleMLS ID #6588198, Margaret Tucker, HomeSmart. REcolorado as distributed by MLS GRID
- $800,0003 bd4 ba4.6k sqft23579 E Swallow Circle, Aurora, CO 80016For SaleMLS ID #2158105, Brian McWilliams, Compass - Denver. REcolorado as distributed by MLS GRID
- $749,9006 bd4 ba3.8k sqft12968 Ventana Street, Parker, CO 80134For SaleMLS ID #2490596, Heather Lessar, Compass - Denver. REcolorado as distributed by MLS GRID
- $800,0006 bd5 ba5.2k sqft8098 Grady Circle, Castle Rock, CO 80108For SaleMLS ID #6747056, Ryan Davis, Keller Williams Real Estate LLC. REcolorado as distributed by MLS GRID
- $699,9005 bd4 ba4.5k sqft11570 S Tumble Brush Street, Parker, CO 80134For SaleMLS ID #9571501, Jason M. Halliday, RE/MAX Northwest Inc. REcolorado as distributed by MLS GRID
- $735,0004 bd4 ba4.9k sqft16534 E Fire Fly Avenue, Parker, CO 80134For SaleMLS ID #3023944, Jenifer Vigil, 360 Real Estate Inc. REcolorado as distributed by MLS GRID
- $790,0004 bd5 ba3.5k sqft11919 S Meander Way, Parker, CO 80138For SaleMLS ID #4659918, Steven Beam, RE/MAX Alliance. REcolorado as distributed by MLS GRID
- $800,0004 bd4 ba4.3k sqft225 Back Nine Drive, Castle Pines, CO 80108For SaleMLS ID #6954601, Kevin Kestenbaum, Redfin Corporation. REcolorado as distributed by MLS GRID
- $734,8645 bd4 ba3.5k sqft10543 Laurelglen Circle, Littleton, CO 80130For SaleMLS ID #9904089, Carson Om, ERA TeamWork Realty. REcolorado as distributed by MLS GRID
- $784,9996 bd4 ba4.2k sqft1990 Treetop Dr, Castle Rock, CO 80109For Sale
 MLS ID #6132090, Elizabeth Owens, RE/MAX Alliance. elevateMLS
 - $700,0005 bd4 ba4k sqft5042 S Valdai Way, Aurora, CO 80015New ConstructionMLS ID #8252436, Heather O'Leary, eXp Realty, LLC. REcolorado as distributed by MLS GRID
- $815,0005 bd4 ba4.1k sqft1908 Treetop Drive, Castle Rock, CO 80109For SaleMLS ID #8465182, Kathryn Herman, 8z Real Estate. REcolorado as distributed by MLS GRID
- $839,5005 bd5 ba4.9k sqft6678 Esmeralda Drive, Castle Rock, CO 80108For SaleMLS ID #8665569, Trista Fischer-Boykin, Engel and Volkers: Castle Rock & Castle Pines. REcolorado as distributed by MLS GRID
- $825,0004 bd4 ba4.1k sqft10805 Hickory Ridge Street, Highlands Ranch, CO 80126For SaleMLS ID #2399154, Merritt Cohn, MB Cohn & Assoc. REcolorado as distributed by MLS GRID
- $800,0004 bd3 ba4.5k sqft9810 Taylor River Circle, Littleton, CO 80125For SaleMLS ID #4809826, Courtni Boulden, Keller Williams DTC. REcolorado as distributed by MLS GRID
- $850,0003 bd3 ba3.1k sqft6243 S Blackhawk Court, Centennial, CO 80111For SaleMLS ID #4035615, Mauri Tamborra, Real Broker, LLC DBA Real. REcolorado as distributed by MLS GRID
