**— Beautiful 4 Bedroom, 3.5 Bath Home!**
Welcome to this stunning home, **less than two years old, featuring 4 bedrooms and 3 bathrooms.** A brand-new park sits right next to the property,** and the open backyard faces south,** filling the home with natural light throughout the day.**
The main floor offers a private study** spacious family room** dining room off a cozy coffee nook ** across from a large walk-in pantry, main floor bedroom with a 3/4 bath — perfect for guests or multi-generational living. Upstairs, you'll find the spacious master suite, two additional bedrooms, a versatile loft space, and the laundry room.
**Gorgeous hardwood floors run throughout the entire main level, complemented by an upgraded kitchen with Corian countertops luxury white cabinets with automatic-close drawers** Both the kitchen and bathrooms have been beautifully upgraded throughout the home. ** Additional features includes 2 central air conditioning units ** & 2 furnaces** an 8-foot garage door,**a 2-car garage.**
**Enjoy the outdoors on the charming front porch or the back patio** with professional landscaping**
**Location is unbeatable: just 1 mile to Highway 470, 2.5 miles to I-25, and 4.5 miles to Park Meadows Mall — with quick access to the Denver Tech Center, shopping, schools, and restaurants.** Over $50,000 in upgrades when purchased **
For sale
$798,888
14050 Bunny Hop Lane, Parker, CO 80134
4beds
4,325sqft
:
Get pre-qualified$5,115/mo
Single Family Residence
Built in 2024
5,489 Square Feet Lot
$789,700 Zestimate®
$185/sqft
$95/mo HOA
What's special
- 10 days |
- 605 |
- 25 |
Zillow last checked:
Listing updated:
Listed by:
Margaret Tucker 720-338-1282 MargaretFarias.tucker@gmail.com,
HomeSmart
Source: REcolorado as distributed by MLS GRID,MLS#: 6588198
Facts & features
Interior
Bedrooms & bathrooms
- Bedrooms: 4
- Bathrooms: 3
- Full bathrooms: 2
- 3/4 bathrooms: 1
- Main level bathrooms: 2
- Main level bedrooms: 1
Bedroom
- Description: 4th Guest Bedroom W/3/4 Bathroom
- Level: Main
- Area: 108 Square Feet
- Dimensions: 12 x 9
Bedroom
- Description: Spacious Primary With Tons Of Natural Light
- Features: Primary Suite
- Level: Upper
- Area: 210 Square Feet
- Dimensions: 14 x 15
Bedroom
- Description: 2nd Bedroom
- Level: Upper
- Area: 132 Square Feet
- Dimensions: 12 x 11
Bedroom
- Description: 3rd Bedroom
- Level: Upper
- Area: 120 Square Feet
- Dimensions: 10 x 12
Bathroom
- Description: Convient Bathroom For Guests
- Level: Main
- Area: 32 Square Feet
- Dimensions: 4 x 8
Bathroom
- Description: 5 Piece Primary Bathroom
- Features: En Suite Bathroom, Primary Suite
- Level: Upper
- Area: 110 Square Feet
- Dimensions: 10 x 11
Bathroom
- Description: Upstairs Hall Bathroom
- Level: Main
- Area: 56 Square Feet
- Dimensions: 8 x 7
Dining room
- Description: Right Off Kitchen Coffee Nook
- Level: Main
- Area: 121 Square Feet
- Dimensions: 11 x 11
Family room
- Description: Spacious Family Room With Tons Of Natural Light
- Level: Main
- Area: 345 Square Feet
- Dimensions: 15 x 23
Game room
- Description: Open Basement Ready To Finish To Your Liking
- Level: Basement
- Area: 1591 Square Feet
- Dimensions: 43 x 37
Kitchen
- Description: Kitchen Open To Spacious Family Room
- Level: Main
- Area: 224 Square Feet
- Dimensions: 14 x 16
Laundry
- Description: Conviently Located Near Bedrooms
- Level: Upper
- Area: 48 Square Feet
- Dimensions: 6 x 8
Loft
- Description: Open Loft/Study Or Tv Area
- Level: Upper
- Area: 150 Square Feet
- Dimensions: 10 x 15
Office
- Description: Study/Office Right Off Main Entrance
- Level: Main
- Area: 121 Square Feet
- Dimensions: 11 x 11
Heating
- Forced Air
Cooling
- Central Air
Appliances
- Included: Convection Oven, Cooktop, Dishwasher, Disposal, Gas Water Heater, Microwave, Oven, Range, Range Hood, Refrigerator, Self Cleaning Oven
Features
- Ceiling Fan(s), Corian Counters, Eat-in Kitchen, Five Piece Bath, High Ceilings, High Speed Internet, Kitchen Island, Open Floorplan, Pantry, Primary Suite
- Flooring: Carpet, Tile, Wood
- Windows: Double Pane Windows, Window Treatments
- Basement: Unfinished
Interior area
- Total structure area: 4,325
- Total interior livable area: 4,325 sqft
- Finished area above ground: 2,849
- Finished area below ground: 0
Property
Parking
- Total spaces: 2
- Parking features: Concrete
- Attached garage spaces: 2
Features
- Levels: Two
- Stories: 2
- Patio & porch: Covered, Front Porch, Patio
- Exterior features: Playground, Private Yard
- Fencing: Full
- Has view: Yes
- View description: Mountain(s)
Lot
- Size: 5,489 Square Feet
- Features: Corner Lot, Greenbelt, Landscaped, Sprinklers In Front, Sprinklers In Rear
Details
- Parcel number: R0613621
- Special conditions: Standard
Construction
Type & style
- Home type: SingleFamily
- Architectural style: Contemporary
- Property subtype: Single Family Residence
Materials
- Frame, Stone, Wood Siding
- Foundation: Slab
- Roof: Composition
Condition
- Updated/Remodeled
- Year built: 2024
Details
- Builder name: Century
Utilities & green energy
- Electric: 110V, 220 Volts
- Sewer: Public Sewer
- Water: Public
- Utilities for property: Cable Available, Electricity Connected, Natural Gas Available, Natural Gas Connected
Community & HOA
Community
- Security: Video Doorbell
- Subdivision: Compark Village South
HOA
- Has HOA: Yes
- Amenities included: Park, Playground
- Services included: Maintenance Grounds, Trash
- HOA fee: $95 monthly
- HOA name: 5 Keys HOA community Management for Alder Creek
- HOA phone: 720-961-5150
Location
- Region: Parker
Financial & listing details
- Price per square foot: $185/sqft
- Tax assessed value: $728,300
- Annual tax amount: $8,084
- Date on market: 7/25/2026
- Listing terms: Cash,Conventional,FHA,VA Loan
- Exclusions: Seller's Personal Property
- Ownership: Individual
- Electric utility on property: Yes
- Road surface type: Paved
Estimated market value
$789,700
$750,000 - $829,000
$3,863/mo
Price history
| Date | Event | Price |
|---|---|---|
| 7/25/2026 | Listed for sale | $798,888+2.9%$185/sqft |
Source:  REcolorado as distributed by MLS GRID #6588198 Report a problem REcolorado as distributed by MLS GRID #6588198 Report a problem | ||
| 9/13/2024 | Listing removed | $3,650$1/sqft |
Source: Zillow Rentals Report a problem | ||
| 8/31/2024 | Price change | $3,650-3.9%$1/sqft |
Source: Zillow Rentals Report a problem | ||
| 8/28/2024 | Price change | $3,800-3.8%$1/sqft |
Source: Zillow Rentals Report a problem | ||
| 8/26/2024 | Price change | $3,950-12.2%$1/sqft |
Source: Zillow Rentals Report a problem | ||
| 8/25/2024 | Price change | $4,500+3.4%$1/sqft |
Source: Zillow Rentals Report a problem | ||
| 8/22/2024 | Listed for rent | $4,350$1/sqft |
Source: Zillow Rentals Report a problem | ||
| 8/16/2024 | Sold | $776,737-3.9%$180/sqft |
Source: Public Record Report a problem | ||
| 3/11/2024 | Listing removed | $807,980$187/sqft |
Source:  Century Communities Report a problem Century Communities Report a problem | ||
| 2/23/2024 | Listed for sale | $807,980$187/sqft |
Source: Century Communities Report a problem | ||
Public tax history
| Year | Property taxes | Tax assessment |
|---|---|---|
| 2025 | $4,965 +13.1% | $45,520 +51% |
| 2024 | $4,390 +122.3% | $30,140 +11.6% |
| 2023 | $1,975 | $27,010 +113% |
| 2022 | -- | $12,680 |
| 2021 | -- | -- |
Find assessor info on the county website
Monthly payment
Est. payment
Payment breakdown
Explore the cost of this home by adjusting the details. Changes won't be saved.Climate risks
Neighborhood: 80134
Nearby schools
GreatSchools rating
- 7/10Mammoth Heights Elementary SchoolGrades: PK-6Distance: 1.1 mi
- 4/10Sierra Middle SchoolGrades: 7-8Distance: 2.9 mi
- 8/10Chaparral High SchoolGrades: 9-12Distance: 1.1 mi
Schools provided by the listing agent
- Elementary: Mammoth Heights
- Middle: Sierra
- High: Chaparral
- District: Douglas RE-1
Source: REcolorado as distributed by MLS GRID. This data may not be complete. We recommend contacting the local school district to confirm school assignments for this home.
- $806,8904 bd4 ba2.9k sqft14042 Bunny Hop Ln, Parker, CO 80134Sold
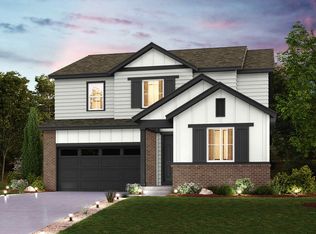
- $502,6183 bd1 ba1.9k sqft3469 Filbert Ave, Parker, CO 80134Off Market
- $523,6113 bd1 ba1.9k sqft3469 Filbert Ave, Parker, CO 80134Off Market
- $723,9603 bd3 ba2.4k sqft14034 Bunny Hop Ln, Parker, CO 80134Sold

- $665,0003 bd3 ba3.1k sqft14041 Bunny Hop Ln, Parker, CO 80134Sold
- $781,1103 bd3 ba2.8k sqft14026 Bunny Hop Ln, Parker, CO 80134Sold
- $408,1893 bd3 ba1.8k sqft3471 Filbert Ave, Parker, CO 80134Off Market
- $512,5763 bd3 ba1.8k sqft3471 Filbert Ave, Parker, CO 80134Off Market
A local agent can set up tours, give advice and negotiate with sellers.
Similar homes
- $690,0004 bd4 ba4.4k sqft11640 S Flower Mound Way, Parker, CO 80134For Sale
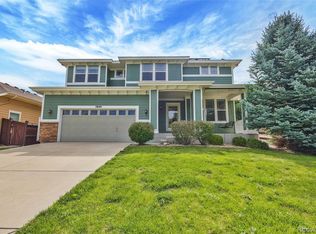
 MLS ID #1501725, Leigh Ann Johnson, Grace Management & Invest.. REcolorado as distributed by MLS GRID
 - $750,0005 bd4 ba4.4k sqft15048 Yellowthroat Street, Parker, CO 80134For Sale
 MLS ID #2442590, Alana Hankins, Compass - Denver. REcolorado as distributed by MLS GRID
 - $720,0005 bd4 ba3.9k sqft14225 Purple Aster Way, Parker, CO 80134For Sale
 MLS ID #7965437, Jason Glowacki, Redfin Corporation. REcolorado as distributed by MLS GRID
 - $765,0004 bd4 ba4.6k sqft17471 Gandy Dancer Lane, Parker, CO 80134For Sale
 MLS ID #5691778, Laura Althen, Real Broker, LLC DBA Real. REcolorado as distributed by MLS GRID
 - $795,0006 bd4 ba4.3k sqft12762 Fisher Street, Englewood, CO 80112For SaleMLS ID #2547591, Daniel Olson, Brokers Guild Real Estate. REcolorado as distributed by MLS GRID
- $699,9005 bd4 ba4.5k sqft11570 S Tumble Brush Street, Parker, CO 80134For SaleMLS ID #9571501, Jason M. Halliday, RE/MAX Northwest Inc. REcolorado as distributed by MLS GRID
- $748,8505 bd4 ba4.9k sqft17780 Weymouth Avenue, Parker, CO 80134For SaleMLS ID #5226223, Tom Ullrich, RE/MAX Professionals. REcolorado as distributed by MLS GRID
- $840,0004 bd4 ba4.6k sqftRichmond American, Parker, CO 80134For SaleMLS ID #3848338, Maggi Pritchard, HomeSmart. REcolorado as distributed by MLS GRID
- $689,0004 bd3 ba3.3k sqft10976 Snowdon Street, Parker, CO 80134For SaleMLS ID #4336344, Troy Hansford Team, RE/MAX Professionals. REcolorado as distributed by MLS GRID
- $664,0003 bd3 ba3k sqft10889 Touchstone Loop, Parker, CO 80134For SaleMLS ID #4376617, Shane Severson, Legacy Realty. REcolorado as distributed by MLS GRID
- $680,0004 bd4 ba2.7k sqft10267 Amethyst Way, Parker, CO 80134For SaleMLS ID #6158478, Samy Alkaihal, Real Broker, LLC DBA Real. REcolorado as distributed by MLS GRID
- $745,0005 bd4 ba3.5k sqft13891 Wild Lupine Street, Parker, CO 80134For SaleMLS ID #2707984, Adelia Redalen, Coldwell Banker Realty 44. REcolorado as distributed by MLS GRID
- $709,0005 bd4 ba3.9k sqft17308 Red Cosmos Point, Parker, CO 80134For SaleMLS ID #6191756, Kevin Kestenbaum, Redfin Corporation. REcolorado as distributed by MLS GRID
- $700,0004 bd4 ba3.1k sqft13956 Scarlet Sage Lane, Parker, CO 80134For SaleMLS ID #3902156, Kimberly Keenan, Keenan Real Estate. REcolorado as distributed by MLS GRID
- $800,0003 bd4 ba4.6k sqft23579 E Swallow Circle, Aurora, CO 80016For SaleMLS ID #2158105, Brian McWilliams, Compass - Denver. REcolorado as distributed by MLS GRID
- $865,0005 bd3 ba4.2k sqft17883 Herrera Drive, Parker, CO 80134For SaleMLS ID #3078370, Sudhir Kumar Peri, Full Circle Realty CO. REcolorado as distributed by MLS GRID
- $875,0004 bd4 ba5.6k sqft21735 E Idyllwilde Drive, Parker, CO 80138For SaleMLS ID #7033789, Crystal Lockhart, RE/MAX Professionals. REcolorado as distributed by MLS GRID
- $595,0004 bd4 ba2.4k sqft10055 Hough Point, Parker, CO 80134For SaleMLS ID #3284769, Jordan Ortega, RE/MAX Professionals. REcolorado as distributed by MLS GRID
- $755,0005 bd4 ba3.9k sqft6782 Petunia Place, Castle Rock, CO 80108For SaleMLS ID #8694129, Daniel Gurzhiev, Fixed Rate Real Estate, LLC. REcolorado as distributed by MLS GRID
- $699,9903 bd2 ba3.3k sqft16681 Stelvio Point, Parker, CO 80134New ConstructionMLS ID #4319121, Batey McGraw, DFH Colorado Realty LLC. REcolorado as distributed by MLS GRID
