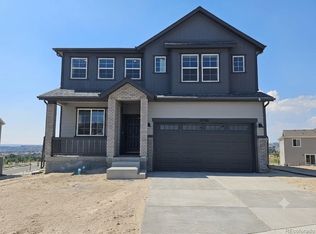
MOVE-IN READY home on corner homesite! Don’t miss this stunning 'Alpine' ONE-STORY home in the sought-after Looking Glass community of Parker, CO. This home blends modern design with everyday comfort. The chef kitchen is perfect for entertaining and features 42" pebble gray cabinets with quartz countertops and Whirlpool appliances including gas range, hood, built-in microwave and refrigerator. Relax in the spacious living area and take advantage of the full unfinished basement with rough-in plumbing for future expansion. Additional highlights include a 2-car garage and tankless water heater for comfort and efficiency. Backyard landscaping and fencing included. Enjoy the rolling hills of Parker while staying close to shops, dining, and top-rated schools. Schedule your private showing today and make this dream home yours!
New construction
Price cut: $11K (7/16)
$699,990
16681 Stelvio Point, Parker, CO 80134
3beds
3,335sqft
Single Family Residence
Built in 2025
6,752 Square Feet Lot
$-- Zestimate®
$210/sqft
$128/mo HOA
What's special
- 50 days |
- 123 |
- 6 |
Zillow last checked:
Listing updated:
Listed by:
Batey McGraw mls.co@dreamfindershomes.com,
DFH Colorado Realty LLC
Source: REcolorado as distributed by MLS GRID,MLS#: 4319121
Facts & features
Interior
Bedrooms & bathrooms
- Bedrooms: 3
- Bathrooms: 2
- Full bathrooms: 1
- 3/4 bathrooms: 1
- Main level bathrooms: 2
- Main level bedrooms: 3
Bedroom
- Features: Primary Suite
- Level: Main
- Area: 195 Square Feet
- Dimensions: 15 x 13
Bedroom
- Level: Main
- Area: 110 Square Feet
- Dimensions: 11 x 10
Bedroom
- Level: Main
- Area: 110 Square Feet
- Dimensions: 11 x 10
Bathroom
- Features: Primary Suite
- Level: Main
Bathroom
- Level: Main
Dining room
- Level: Main
- Area: 88 Square Feet
- Dimensions: 8 x 11
Great room
- Level: Main
- Area: 288 Square Feet
- Dimensions: 24 x 12
Kitchen
- Description: Chef Kitchen W/ Gas Range, Hood, And Built-In Microwave
- Level: Main
Laundry
- Level: Main
Heating
- Forced Air, Natural Gas
Cooling
- Central Air
Appliances
- Included: Dishwasher, Disposal, Microwave, Range, Range Hood, Refrigerator, Tankless Water Heater
Features
- Eat-in Kitchen, Entrance Foyer, Granite Counters, High Ceilings, Kitchen Island, Open Floorplan, Pantry, Primary Suite, Quartz Counters, Walk-In Closet(s), Wired for Data
- Flooring: Carpet, Laminate, Tile
- Windows: Double Pane Windows
- Basement: Bath/Stubbed,Full,Sump Pump,Unfinished
- Number of fireplaces: 1
- Fireplace features: Gas, Great Room
Interior area
- Total structure area: 3,335
- Total interior livable area: 3,335 sqft
- Finished area above ground: 1,700
- Finished area below ground: 0
Property
Parking
- Total spaces: 2
- Parking features: Concrete, Dry Walled
- Attached garage spaces: 2
Features
- Levels: One
- Stories: 1
- Patio & porch: Covered, Deck, Front Porch
- Exterior features: Private Yard, Rain Gutters, Smart Irrigation
- Fencing: None
Lot
- Size: 6,752 Square Feet
- Features: Landscaped, Master Planned, Open Space, Sprinklers In Front
Details
- Parcel number: R0621822
- Special conditions: Standard
Construction
Type & style
- Home type: SingleFamily
- Architectural style: Traditional
- Property subtype: Single Family Residence
Materials
- Brick, Cement Siding, Frame
- Foundation: Concrete Perimeter
Condition
- New Construction,Under Construction
- New construction: Yes
- Year built: 2025
Details
- Builder model: Alpine
- Builder name: Dream Finder Homes
- Warranty included: Yes
Utilities & green energy
- Electric: 110V, 220 Volts, 220 Volts in Garage
- Sewer: Public Sewer
- Water: Public
- Utilities for property: Cable Available, Electricity Connected, Internet Access (Wired), Natural Gas Connected
Community & HOA
Community
- Security: Carbon Monoxide Detector(s), Smoke Detector(s)
- Subdivision: The Rialto At Looking Glass
HOA
- Has HOA: Yes
- Amenities included: Park, Playground, Pool, Trail(s)
- Services included: Maintenance Grounds, Recycling, Trash
- HOA fee: $128 monthly
- HOA name: Looking Glass Owner’s Association
- HOA phone: 970-484-0101
Location
- Region: Parker
Financial & listing details
- Price per square foot: $210/sqft
- Annual tax amount: $6,875
- Date on market: 7/3/2026
- Listing terms: 1031 Exchange,Cash,Conventional,FHA,Jumbo,VA Loan
- Exclusions: None
- Ownership: Builder
- Electric utility on property: Yes
- Road surface type: Paved
Estimated market value
Not available
Estimated sales range
Not available
Not available
Price history
| Date | Event | Price |
|---|---|---|
| 7/16/2026 | Price change | $699,990-1.5%$210/sqft |
Source:  REcolorado as distributed by MLS GRID #4319121 Report a problem REcolorado as distributed by MLS GRID #4319121 Report a problem | ||
| 7/9/2026 | Price change | $710,990+1.6%$213/sqft |
Source: REcolorado as distributed by MLS GRID #4319121 Report a problem | ||
| 7/3/2026 | Listed for sale | $699,990$210/sqft |
Source: REcolorado as distributed by MLS GRID #4319121 Report a problem | ||
Public tax history
Tax history is unavailable.
Monthly payment
Est. payment
Payment breakdown
Explore the cost of this home by adjusting the details. Changes won't be saved.Climate risks
Neighborhood: 80134
Nearby schools
GreatSchools rating
- 7/10Legacy Point Elementary SchoolGrades: PK-5Distance: 1.1 mi
- 5/10Sagewood Middle SchoolGrades: 6-8Distance: 4.1 mi
- 8/10Ponderosa High SchoolGrades: 9-12Distance: 3.4 mi
Schools provided by the listing agent
- Elementary: Gold Rush
- Middle: Cimarron
- High: Legend
- District: Douglas RE-1
Source: REcolorado as distributed by MLS GRID. This data may not be complete. We recommend contacting the local school district to confirm school assignments for this home.
- $764,5004 bd3 ba2.4k sqft13325 Finnhorse St, Parker, CO 80134Off Market
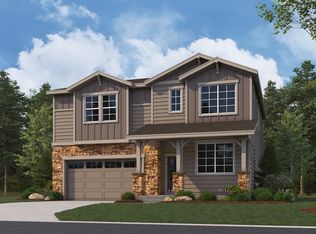
- $779,9895 bd3 ba2.6k sqft16678 Bruno Pl, Parker, CO 80134New Construction

- $739,9893 bd2 ba1.8k sqft13349 Finnhorse St, Parker, CO 80134New Construction
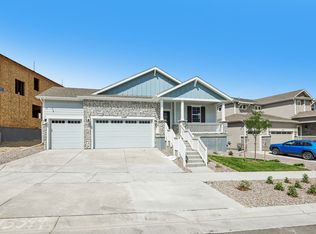
- $759,9903 bd3 ba2.2k sqft13357 Finnhorse St, Parker, CO 80134New Construction
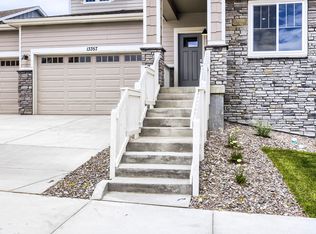
- $781,1004 bd3 ba2.4k sqft13365 Finnhorse St, Parker, CO 80134Off Market
- $759,9903 bd3 ba4.1k sqft16768 Red Dawn Pl, Parker, CO 80134New Construction
- $714,9903 bd3 ba2.1k sqft13381 Finnhorse St, Parker, CO 80134New Construction
- $746,9903 bd3 ba3.5k sqft13373 Finnhorse St, Parker, CO 80134New Construction
A local agent can set up tours, give advice and negotiate with sellers.
Similar homes
- $700,0004 bd4 ba3.1k sqft13956 Scarlet Sage Lane, Parker, CO 80134For Sale
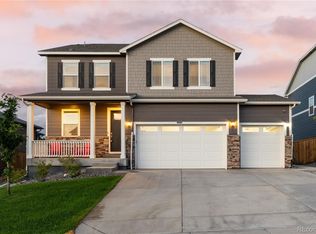
 MLS ID #3902156, Kimberly Keenan, Keenan Real Estate. REcolorado as distributed by MLS GRID
 - $746,9903 bd3 ba3.5k sqft13373 Finnhorse Street, Parker, CO 80134New Construction
 MLS ID #7784429, Batey McGraw, DFH Colorado Realty LLC. REcolorado as distributed by MLS GRID
 - $759,9903 bd3 ba4.1k sqft16768 Red Dawn Place, Parker, CO 80134New Construction
 MLS ID #1509505, Batey McGraw, DFH Colorado Realty LLC. REcolorado as distributed by MLS GRID
 - $635,0004 bd3 ba2.7k sqft18095 Dandy Brush Drive, Parker, CO 80134For Sale
 MLS ID #3888817, Dylan Lander, Serhant Colorado LLC. REcolorado as distributed by MLS GRID
 - $709,0005 bd4 ba3.9k sqft17308 Red Cosmos Point, Parker, CO 80134For SaleMLS ID #6191756, Kevin Kestenbaum, Redfin Corporation. REcolorado as distributed by MLS GRID
- $739,9893 bd2 ba1.8k sqft13349 Finnhorse St, Parker, CO 80134New ConstructionDream Finders Homes
- $699,9994 bd4 ba2.5k sqft15085 Gladshine Drive, Parker, CO 80134For SaleMLS ID #8357184, Trelora Realty Team, Trelora Realty, Inc.. REcolorado as distributed by MLS GRID
- $599,9994 bd2 ba3.3k sqft14032 Shasta Daisy Street, Parker, CO 80134For SaleMLS ID #6075603, Jaime Goldmann, Keller Williams DTC. REcolorado as distributed by MLS GRID
- $725,0003 bd2 ba4k sqft5856 Presidio Parkway, Parker, CO 80134For SaleMLS ID #9624724, Kelly Gibbs, Engel and Volkers: Castle Rock & Castle Pines. REcolorado as distributed by MLS GRID
- $738,0505 bd4 ba3.7k sqft13990 Beebalm Trail, Parker, CO 80134New ConstructionMLS ID #4772001, Jodi Bright, D.R. Horton Realty, LLC. REcolorado as distributed by MLS GRID
- $664,9003 bd2 ba3.8k sqft18001 Herrera Drive, Parker, CO 80134For SaleMLS ID #4753392, Derek Kliner, Realty One Group Platinum Elite. REcolorado as distributed by MLS GRID
- $637,0004 bd3 ba3.4k sqft18383 Prince Hill Circle, Parker, CO 80134For SaleMLS ID #4348531, Lindsay Lichty, eXp Realty, LLC. REcolorado as distributed by MLS GRID
- $759,0005 bd3 ba3.7k sqft6454 Leathers Lane, Parker, CO 80134For SaleMLS ID #5724072, Joshua Hastings, Coldwell Banker Realty 44. REcolorado as distributed by MLS GRID
- $839,9005 bd4 ba4.7k sqft12677 Buffington Trail, Parker, CO 80134For SaleMLS ID #9469552, Adam Wiley, Keller Williams DTC. REcolorado as distributed by MLS GRID
- $710,0004 bd3 ba3.3k sqft16584 Azalea Avenue, Parker, CO 80134For SaleMLS ID #7874820, Mike Ober, RE/MAX Alliance. REcolorado as distributed by MLS GRID
- $849,9906 bd5 ba4.2k sqft16923 Red Dawn Place, Parker, CO 80134New ConstructionMLS ID #4515945, Batey McGraw, DFH Colorado Realty LLC. REcolorado as distributed by MLS GRID
- $845,0005 bd3 ba3.8k sqft6445 Coldwater Drive, Parker, CO 80134For SaleMLS ID #3389784, Amy Kriegbaum, MB Homes by Amy K. REcolorado as distributed by MLS GRID
- $790,0004 bd5 ba3.5k sqft11919 S Meander Way, Parker, CO 80138For SaleMLS ID #4659918, Steven Beam, RE/MAX Alliance. REcolorado as distributed by MLS GRID
- $574,9003 bd3 ba2.5k sqft9048 Bondcliff Lane, Parker, CO 80134For SaleMLS ID #2702321, Kelly Turk, Compass - Denver. REcolorado as distributed by MLS GRID
- $840,0004 bd4 ba4.6k sqftRichmond American, Parker, CO 80134For SaleMLS ID #3848338, Maggi Pritchard, HomeSmart. REcolorado as distributed by MLS GRID
